
4218 Ashton View Lane, Indianapolis, IN 46268
Local realty services provided by:CENTURY 21 Scheetz
4218 Ashton View Lane,Indianapolis, IN 46268
$314,900
- 3 Beds
- 2 Baths
- 1,790 sq. ft.
- Single family
- Pending
Listed by: ken b. stuff, joy shoaf
Office: f.c. tucker company
MLS#:22118470
Source:IN_MIBOR | Licensed in Indiana
Price summary
- Price:$314,900
- Price per sq. ft.:$175.92
About this home
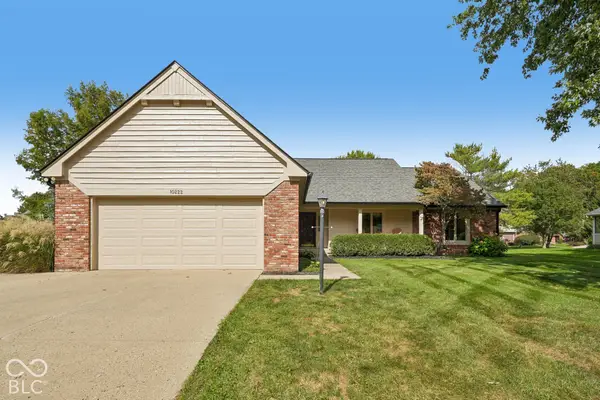
Welcome to 4218 Ashton View Lane, Indianapolis-a nearly new home, POND lot that offers all the benefits of new construction - without the wait!! Built just two years ago, this move-in ready home combines modern finishes, thoughtful design, and a highly sought-after pond lot with peaceful water views. Featuring 3 bedrooms, 2 bathrooms, and nearly 1,800 square feet, this home is filled with natural light and offers a spacious, open-concept layout that's perfect for both everyday living and entertaining. The bright living spaces flow seamlessly into the kitchen and dining area, creating a warm and inviting atmosphere.Step outside and enjoy the serenity of your premium pond lot, or take advantage of the neighborhood's outstanding amenities, including two playgrounds, three scenic ponds, walking trails, and a dog park-something for everyone to enjoy. If you've been considering a new build but don't want to wait months for construction, this is your opportunity to own a home that feels brand new and is ready for immediate move-in. Don't miss your chance to make this beautiful home yours!...
Contact an agent
Home facts
- Year built:2024
- Subdivision & Development:Ashton
- Listing ID #:22118470
- Added:80 day(s) ago
- Updated:October 25, 2026 at 07:40 AM
Rooms and interior
- Bedrooms:3
- Total bathrooms:2
- Full bathrooms:2
- Dining Description:Breakfast Room, Dining Combo/Great Room
- Kitchen Description:Dishwasher, Disposal, Microwave, Refrigerator
- Living area:1,790 sq. ft.
Heating and cooling
- Cooling:Central Electric
- Heating:Electric, Forced Air
- Central air:Yes
Structure and exterior
- Year built:2024
- Building area:1,790 sq. ft.
- Lot area:0.13 Acres
- Architectural Style:Ranch
- Construction Materials:Vinyl With Brick
- Foundation Description:Poured Concrete, Slab
Schools
- High school:Pike High School
Utilities
- Water:Public Water
Finances and disclosures
- Price:$314,900
- Price per sq. ft.:$175.92
Features and amenities
- Appliances:Microwave, Refrigerator, Water Heater
- Laundry features:Dryer
Parking
- Garage:Yes
- Garage spaces:2
New listings near 4218 Ashton View Lane
- Coming Soon
 $275,000Coming Soon3 beds 3 baths2,046 sq. ft.
8131 Alamosa Drive, Indianapolis, IN 46236
MLS# 22133107Listed by: EXP REALTY LLC - Coming Soon
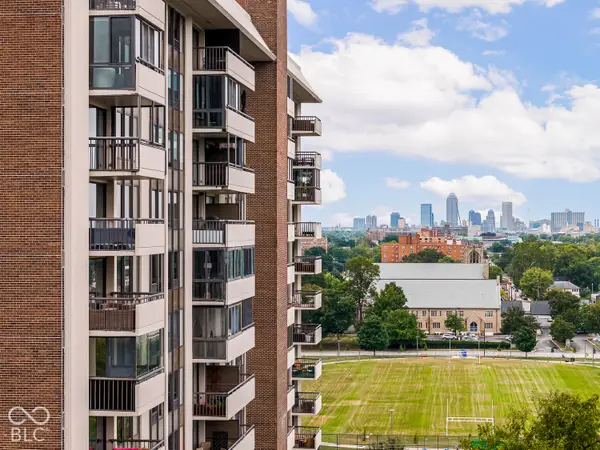 $450,000Coming Soon2 beds 2 baths1,640 sq. ft.
4000 N Meridian Street #14J, Indianapolis, IN 46208
MLS# 22131831Listed by: MAYWRIGHT PROPERTY CO. - Coming Soon
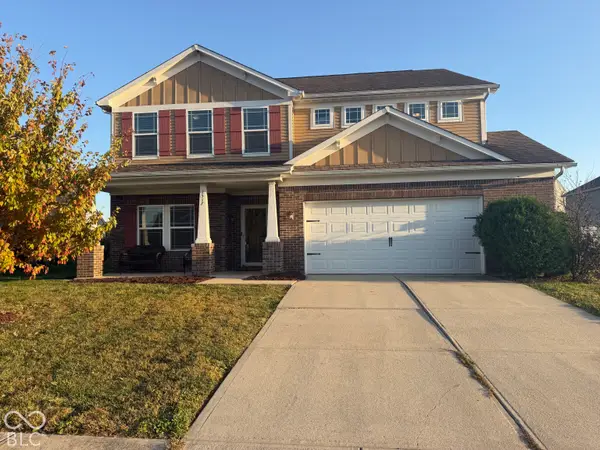 $335,000Coming Soon4 beds 3 baths3,039 sq. ft.
1517 Amberwoods Court, Indianapolis, IN 46239
MLS# 22133041Listed by: VISIONARY EMPOWERMENT REALTY GROUP - Coming Soon
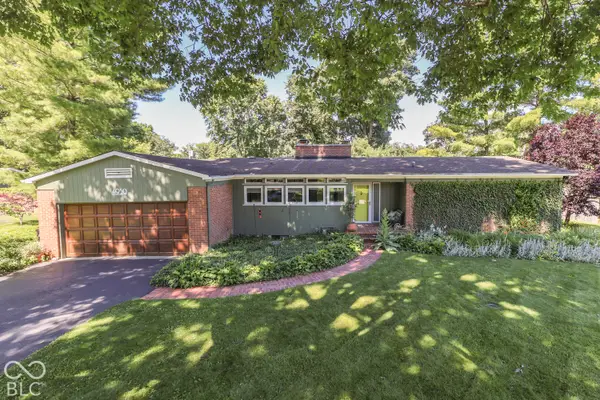 $350,000Coming Soon3 beds 2 baths1,528 sq. ft.
4950 Lincoln Road, Indianapolis, IN 46228
MLS# 22131552Listed by: DAVID BRENTON'S TEAM - Coming Soon
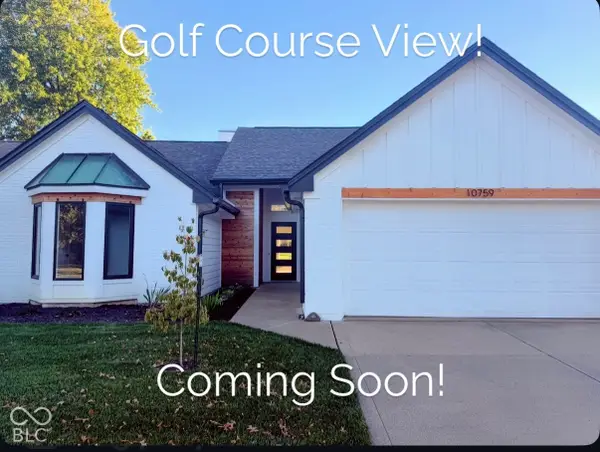 $384,900Coming Soon3 beds 2 baths1,451 sq. ft.
10759 Seaview, Indianapolis, IN 46236
MLS# 22132617Listed by: HIGHGARDEN REAL ESTATE - Coming Soon
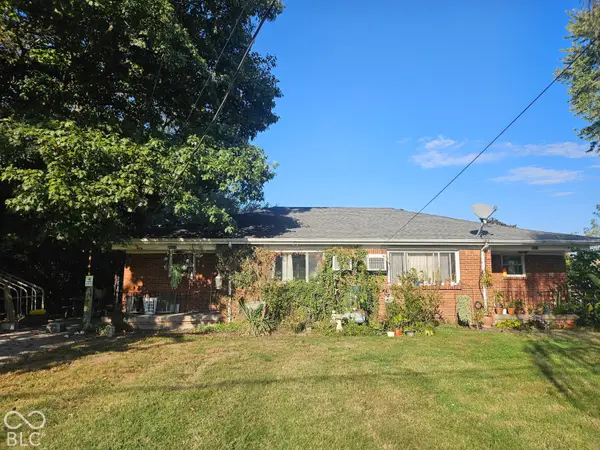 $220,000Coming Soon-- beds -- baths
9314 E Southeastern Avenue, Indianapolis, IN 46239
MLS# 22130697Listed by: KELLER WILLIAMS INDY METRO PARTNERS - Coming Soon
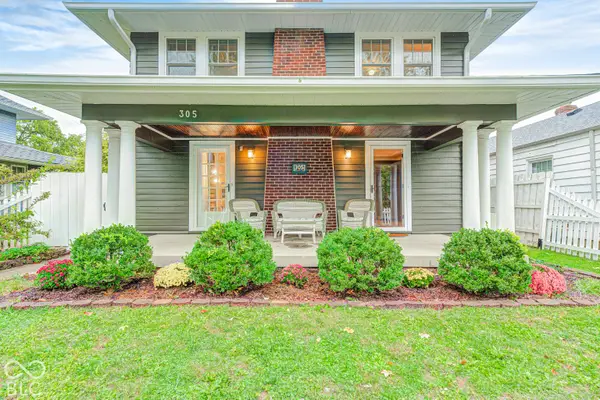 $315,000Coming Soon3 beds 2 baths1,764 sq. ft.
305 N Ridgeview Drive, Indianapolis, IN 46219
MLS# 22131952Listed by: ENVOY REAL ESTATE, LLC - Coming Soon
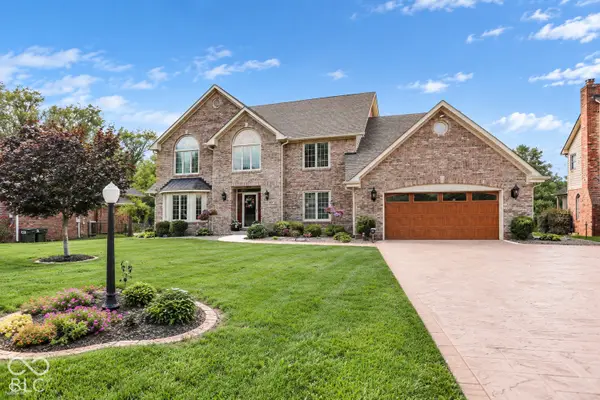 $629,000Coming Soon4 beds 4 baths4,848 sq. ft.
214 Yorkshire Boulevard W, Indianapolis, IN 46229
MLS# 22131925Listed by: F.C. TUCKER COMPANY - Coming Soon
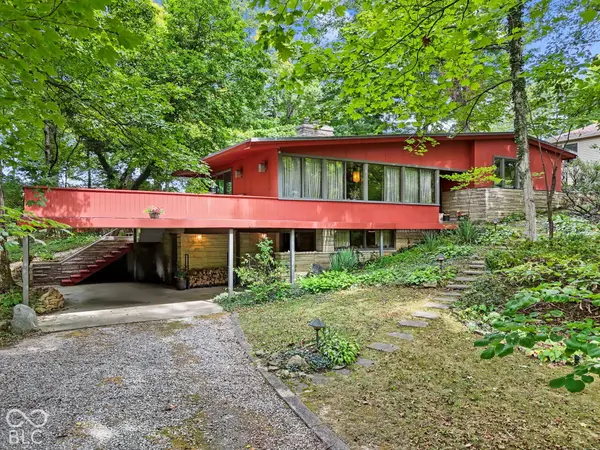 $350,000Coming Soon4 beds 3 baths2,944 sq. ft.
920 Southview Drive, Indianapolis, IN 46227
MLS# 22131436Listed by: RE/MAX ADVANCED REALTY - Coming Soon
 $450,000Coming Soon3 beds 2 baths2,200 sq. ft.
10222 Leeward Boulevard, Indianapolis, IN 46256
MLS# 22130374Listed by: KELLER WILLIAMS INDPLS METRO N


Protect your home and budget from life's surprises with an Assurant Home Warranty, backed by a partner that supports you through every step of homeownership. Explore Plans.
©2026 Century 21 Real Estate LLC. All rights reserved. CENTURY 21®, the CENTURY 21 Logo and C21® are service marks owned by Century 21 Real Estate LLC. Century 21 Real Estate LLC fully supports the principles of the Fair Housing Act and the Equal Opportunity Act. Each office is independently owned and operated. Listing information is deemed reliable but not guaranteed accurate.