
422 Orange Street, Indianapolis, IN 46225
Local realty services provided by:CENTURY 21 Scheetz
422 Orange Street,Indianapolis, IN 46225
$320,000
- - Beds
- - Baths
- - sq. ft.
- Multi-family
- Active
Listed by: sylva zhang
Office: @properties
MLS#:22133867
Source:IN_MIBOR | Licensed in Indiana
Price summary
- Price:$320,000
About this home
Two units, freshly updated, in near-southside Indianapolis: 422 Orange Street is offered at $320,000. This home in the heart of Bates-Hendricks gives you two income streams, or the option to live in one unit and let the other help pay the mortgage. Together, the projected rents total $3,200/month ($38,400/year), which meets the 1% rule investors use for screening. The downstairs unit (est. $2,200/month) has three bedrooms, 1.5 baths and a full kitchen. It also has features most rentals can't offer: a fully fenced backyard for dogs, kids or gardening, and a detached garage with off-street parking and storage, which is especially valuable in an urban neighborhood. The upstairs unit (est. $1,000/month) has its own exterior entrance, a full bath, a bedroom with a generous closet, and an open-concept kitchen and living area. The current owner lived on the main level and rented the upstairs, so this setup has already been proven. The bathrooms were redone this year, and the home also has fresh paint, new carpet and updated flooring throughout. Both kitchens are functional and leave room for a future owner to add value on their own terms. An interior staircase connects the two floors: lock the staircase door for two private units, or open it to use the home as one spacious residence. That flexibility also opens the door to furnished or short-term rental strategies as demand changes. The home is close to Fountain Square, Fletcher Place, Garfield Park and downtown. Rental figures are estimates and not guaranteed; buyer to verify all information....
Contact an agent
Home facts
- Year built:1955
- Subdivision & Development:Bates
- Listing ID #:22133867
- Added:2 day(s) ago
- Updated:October 31, 2026 at 03:50 AM
Rooms and interior
- Basement:Yes
- Basement Description:Basement
Heating and cooling
- Cooling:Central Electric
- Heating:Forced Air
- Central air:Yes
Structure and exterior
- Roof:Asphalt
- Year built:1955
- Lot area:0.1 Acres
- Lot Features:Corner Lot, Curbs, Mature Trees, Not In Subdivision, Sidewalks, Storm Sewer, Street Lights, Zoned
- Architectural Style:Craftsman
- Construction Materials:Brick
Utilities
- Water:Water
- Sewer:Sewer
Finances and disclosures
- Price:$320,000
Parking
- Garage:Yes
- Garage spaces:1
New listings near 422 Orange Street
- Coming Soon
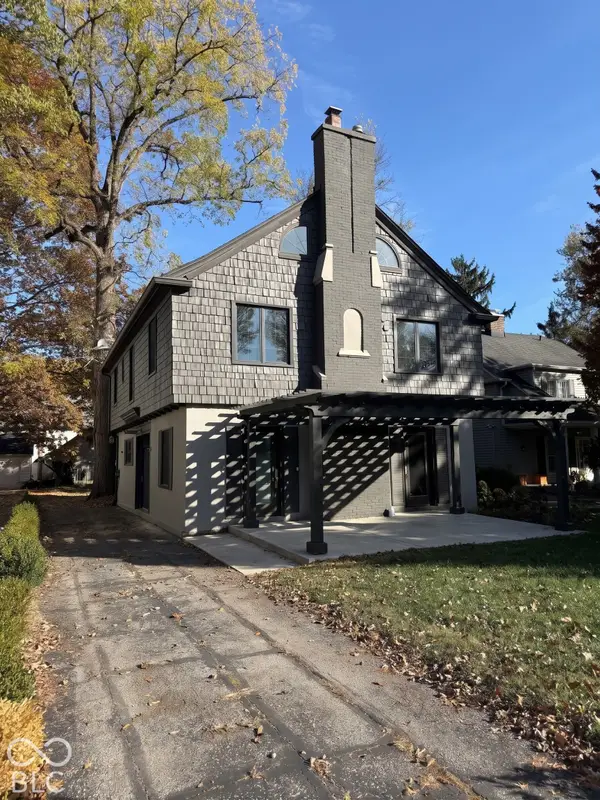 $650,000Coming Soon4 beds 3 baths2,445 sq. ft.
4535 Central Avenue, Indianapolis, IN 46205
MLS# 22134314Listed by: @PROPERTIES - Coming Soon
 $395,000Coming Soon4 beds 3 baths2,282 sq. ft.
4512 Manning Road, Indianapolis, IN 46228
MLS# 22134154Listed by: ENCORE SOTHEBY'S INTERNATIONAL - Coming Soon
 $1,950,000Coming Soon4 beds 5 baths4,144 sq. ft.
5808 Central Avenue, Indianapolis, IN 46220
MLS# 22132207Listed by: F.C. TUCKER COMPANY - Coming Soon
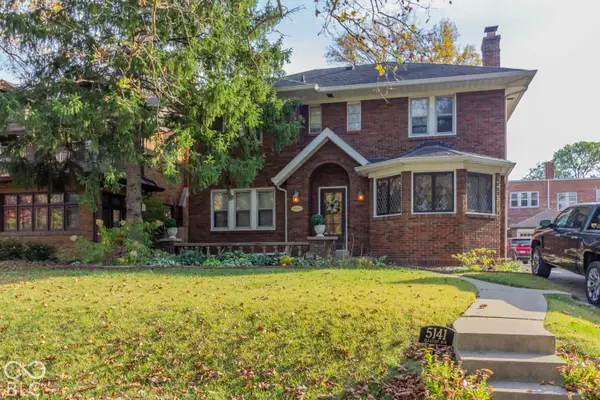 $459,900Coming Soon3 beds 4 baths2,799 sq. ft.
5141 E Pleasant Run Parkway South Drive, Indianapolis, IN 46219
MLS# 22134165Listed by: WEICHERT, REALTORS-TRALEE PROP - Coming Soon
 $475,000Coming Soon4 beds 3 baths2,694 sq. ft.
370 W 52nd Street, Indianapolis, IN 46208
MLS# 22129120Listed by: F.C. TUCKER COMPANY - Coming Soon
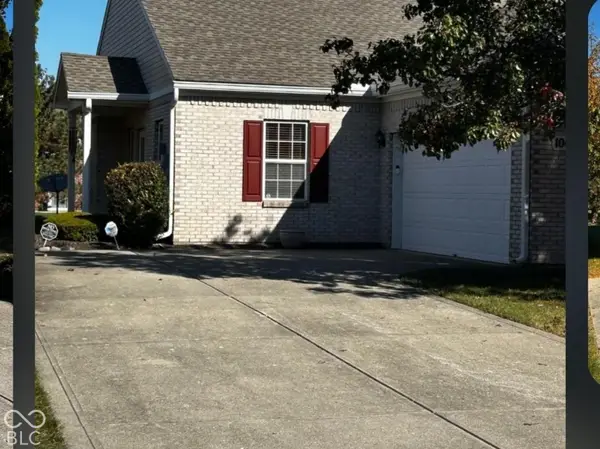 $269,900Coming Soon2 beds 2 baths1,440 sq. ft.
10652 Medinah Drive #37, Indianapolis, IN 46234
MLS# 22134059Listed by: F.C. TUCKER COMPANY - Coming Soon
 $719,000Coming Soon3 beds 4 baths4,112 sq. ft.
9736 Shelbyville Road, Indianapolis, IN 46001
MLS# 22133438Listed by: F.C. TUCKER COMPANY - Coming Soon
 $450,000Coming Soon2 beds 2 baths1,640 sq. ft.
4000 N Meridian Street #14J, Indianapolis, IN 46208
MLS# 22131831Listed by: MAYWRIGHT PROPERTY CO. - Coming Soon
 $335,000Coming Soon4 beds 3 baths3,039 sq. ft.
1517 Amberwoods Court, Indianapolis, IN 46239
MLS# 22133041Listed by: VISIONARY EMPOWERMENT REALTY GROUP - Coming Soon
 $384,900Coming Soon3 beds 2 baths1,451 sq. ft.
10759 Seaview, Indianapolis, IN 46236
MLS# 22132617Listed by: HIGHGARDEN REAL ESTATE


Protect your home and budget from life's surprises with an Assurant Home Warranty, backed by a partner that supports you through every step of homeownership. Explore Plans.
©2026 Century 21 Real Estate LLC. All rights reserved. CENTURY 21®, the CENTURY 21 Logo and C21® are service marks owned by Century 21 Real Estate LLC. Century 21 Real Estate LLC fully supports the principles of the Fair Housing Act and the Equal Opportunity Act. Each office is independently owned and operated. Listing information is deemed reliable but not guaranteed accurate.