
4227 Greenway Drive, Indianapolis, IN 46220
Local realty services provided by:CENTURY 21 Scheetz
Upcoming open houses
- Thu, May 2804:00 pm - 06:00 pm
- Fri, May 2904:00 pm - 06:00 pm
Listed by: patricia gill
Office: carpenter, realtors
MLS#:22100543
Source:IN_MIBOR
Price summary
- Price:$185,000
- Price per sq. ft.:$131.39
About this home
Discover the charm of 4227 Greenway DR, an inviting single-family townhome residence in Washington Township. Constructed in 1972, this property offers 1408 square feet of thoughtfully designed living space, promising a comfortable and engaging lifestyle. This two-story home provides ample personal space with three well-proportioned bedrooms. Complementing these are two full bathrooms and an additional half bathroom, ensuring convenience for both residents and guests. A complete kitchen renovation and bathrooms in 2022 make this a move-in ready condo with little maintenance, plenty of time to enjoy the community pool, playground, and tennis court. With a lot size of 1568 square feet, the rear patio (22' x 15') with privacy fence and gas grill offers a manageable outdoor area, perfect for relaxed enjoyment. You will also find 2 secure storage lockers. This residence presents an exceptional opportunity to create your ideal living environment. With an affordable list price and unheard of low maintenance fees you can't afford to pass this one up!...
Contact an agent
Home facts
- Year built:1972
- Listing ID #:22100543
- Added:1 day(s) ago
- Updated:May 28, 2026 at 04:47 PM
Rooms and interior
- Bedrooms:3
- Total bathrooms:3
- Full bathrooms:2
- Half bathrooms:1
- Dining Description:Dining Combo/Kitchen, Dining Combo/Living Room
- Kitchen Description:Dishwasher, Disposal, ENERGY STAR Qualified Appliances, Electric Oven, Microwave, Refrigerator
- Living area:1,408 sq. ft.
Heating and cooling
- Cooling:Central Electric
- Heating:Forced Air
- Central air:Yes
Structure and exterior
- Year built:1972
- Building area:1,408 sq. ft.
- Lot area:0.04 Acres
- Construction Materials:Brick
- Foundation Description:Slab
Schools
- High school:North Central High School
- Middle school:Eastwood Middle School
- Elementary school:Allisonville Elementary School
Utilities
- Water:Public Water
Finances and disclosures
- Price:$185,000
- Price per sq. ft.:$131.39
Features and amenities
- Appliances:Microwave, Refrigerator, Washer, Water Heater
- Laundry features:Dryer, Laundry in Unit, Washer
- Amenities:Attic Pull Down Stairs
New listings near 4227 Greenway Drive
- New
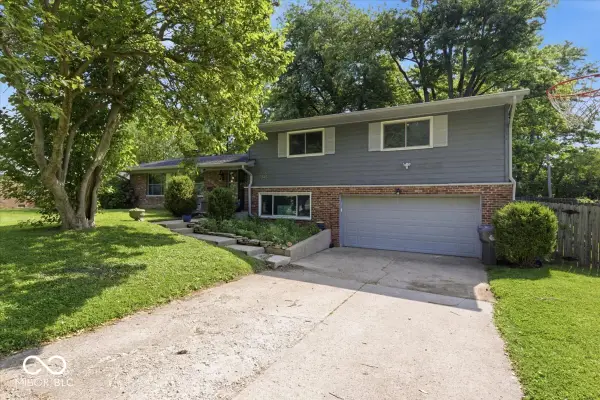 $360,000Active3 beds 3 baths2,167 sq. ft.
7345 N Audubon Road, Indianapolis, IN 46250
MLS# 22098513Listed by: @PROPERTIES - Open Sat, 12 to 2pmNew
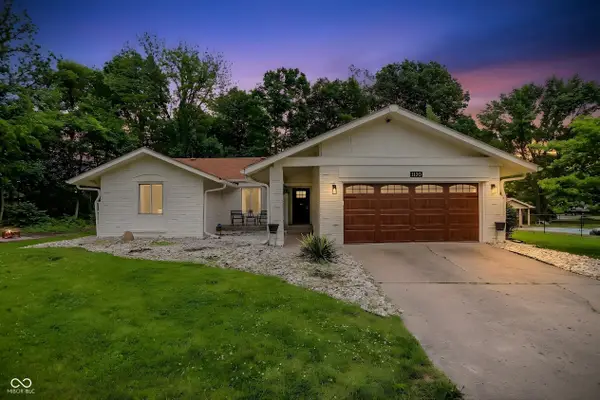 $375,000Active4 beds 2 baths1,766 sq. ft.
1120 Fox Hill Drive, Indianapolis, IN 46228
MLS# 22098704Listed by: F.C. TUCKER COMPANY - New
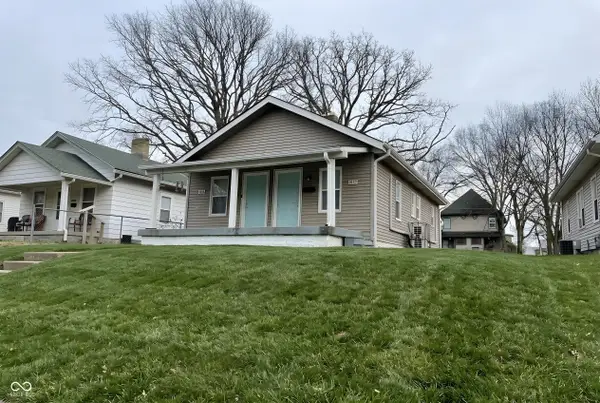 $155,000Active-- beds -- baths
1917 Houston Street, Indianapolis, IN 46218
MLS# 22099843Listed by: @PROPERTIES - Open Sun, 12 to 2pmNew
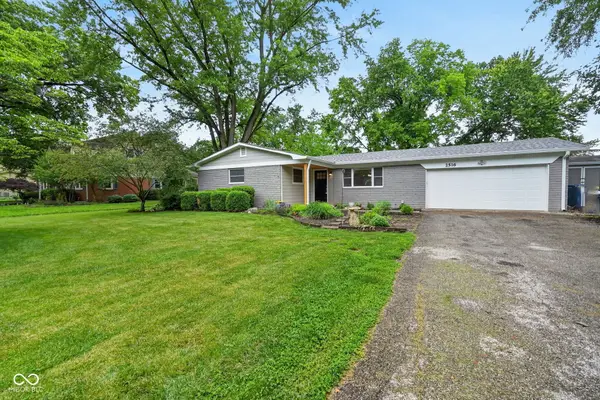 $400,000Active3 beds 2 baths1,480 sq. ft.
2516 Colony Court, Indianapolis, IN 46280
MLS# 22100187Listed by: TRUEBLOOD REAL ESTATE - New
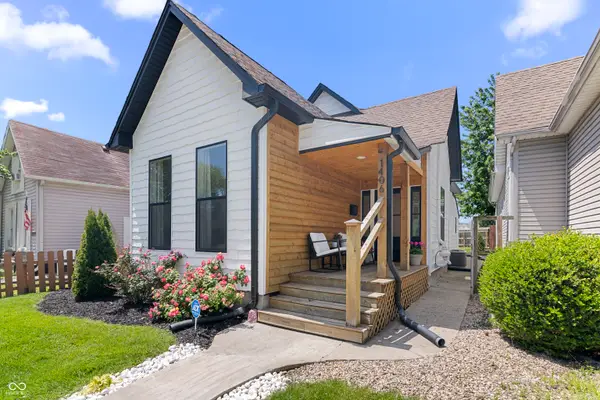 $335,000Active3 beds 2 baths1,260 sq. ft.
1406 Olive Street, Indianapolis, IN 46203
MLS# 22102426Listed by: INDIANAPOLIS HOMES REALTY GROUP - New
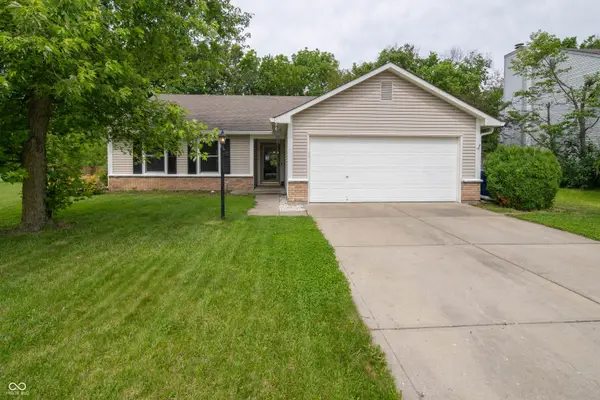 $257,000Active4 beds 2 baths1,432 sq. ft.
7232 Snider Court, Indianapolis, IN 46221
MLS# 22102694Listed by: KELLER WILLIAMS INDY METRO NE - New
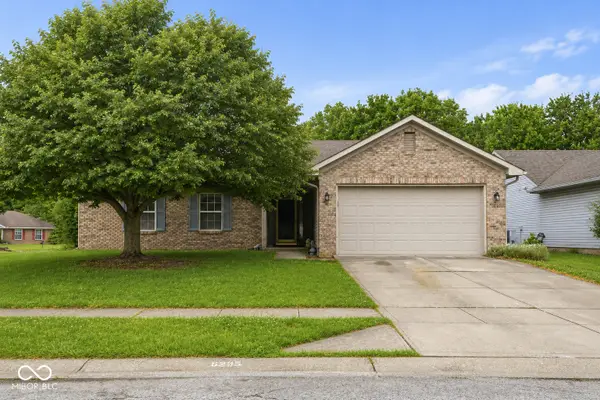 $275,000Active3 beds 2 baths1,418 sq. ft.
6235 Miller Woods Lane, Indianapolis, IN 46237
MLS# 22103087Listed by: HIGHGARDEN REAL ESTATE - New
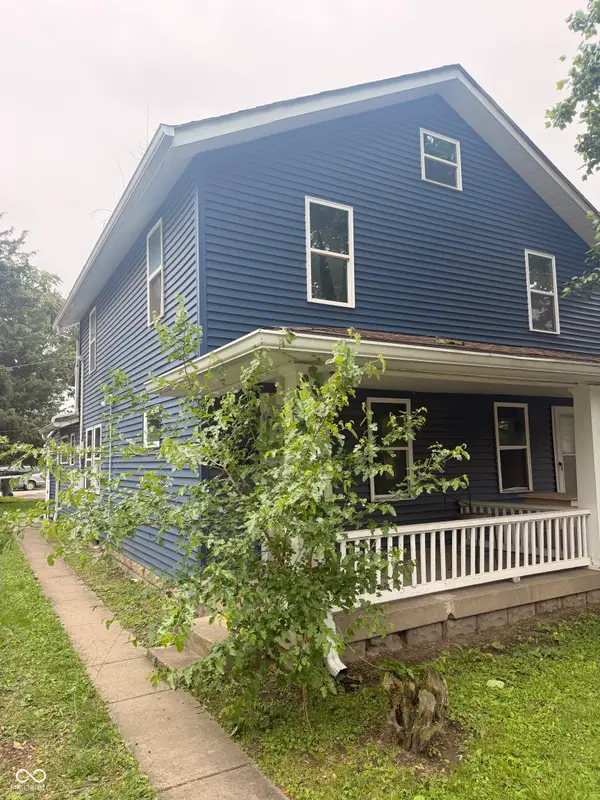 $214,900Active-- beds -- baths
1021 N Ewing Street, Indianapolis, IN 46201
MLS# 22103289Listed by: MATLOCK REALTY GROUP - New
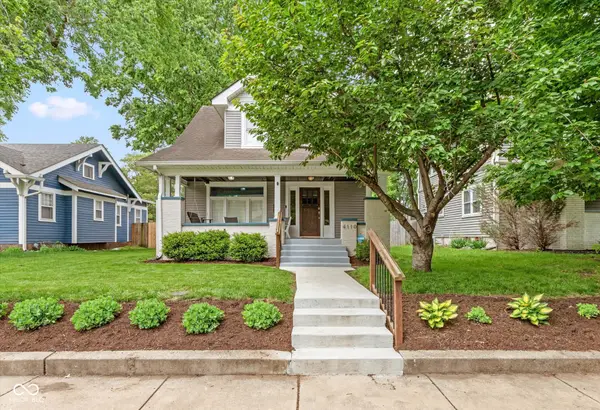 $475,000Active3 beds 3 baths2,506 sq. ft.
4110 N Park Avenue, Indianapolis, IN 46205
MLS# 22103780Listed by: REAL BROKER, LLC - New
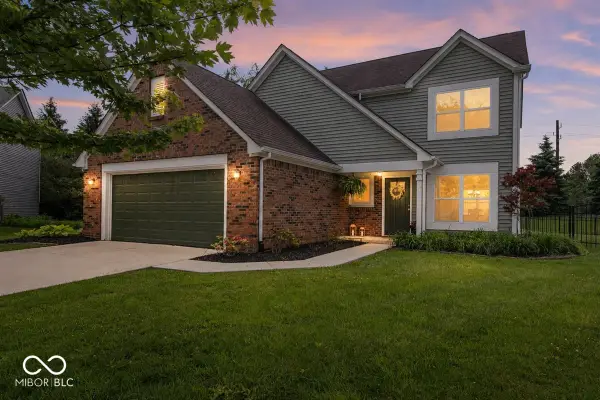 $345,000Active4 beds 3 baths1,806 sq. ft.
8641 Burrell Lane, Indianapolis, IN 46256
MLS# 22104051Listed by: BERKSHIRE HATHAWAY HOME


Protect your home and budget from life's surprises with an Assurant Home Warranty, backed by a partner that supports you through every step of homeownership. Explore Plans.
©2026 Century 21 Real Estate LLC. All rights reserved. CENTURY 21®, the CENTURY 21 Logo and C21® are service marks owned by Century 21 Real Estate LLC. Century 21 Real Estate LLC fully supports the principles of the Fair Housing Act and the Equal Opportunity Act. Each office is independently owned and operated. Listing information is deemed reliable but not guaranteed accurate.