
4326 Starlight Drive, Indianapolis, IN 46239
Local realty services provided by:CENTURY 21 Scheetz
4326 Starlight Drive,Indianapolis, IN 46239
$260,000
- 3 Beds
- 2 Baths
- 1,214 sq. ft.
- Single family
- Active
Upcoming open houses
- Sun, Sep 0612:00 pm - 02:00 pm
Listed by: julie preston, emily hall
Office: f.c. tucker company
MLS#:22123828
Source:IN_MIBOR | Licensed in Indiana
Price summary
- Price:$260,000
- Price per sq. ft.:$214.17
About this home
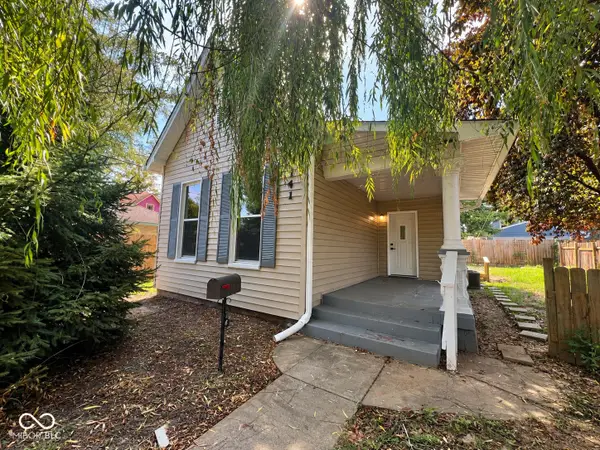
Classic WANAMAKER Charm, Spacious Lot & Endless Potential!! This charming single-story home in Franklin Township offers 1,214 square feet of living space on an impressive 17,710-square-foot lot with mature trees. The home features three comfortable bedrooms, along with one full bathroom and one half bathroom, creating a practical and inviting layout. Major updates provide added peace of mind, including a new roof in 2024, HVAC system and well pump in 2019, water heater in 2018, kitchen appliances in 2022, and an updated plumbing system in 2026. Outside, the expansive lot provides plenty of room to create your ideal outdoor retreat, garden, entertaining space, or simply enjoy the added privacy and space. Whether you're looking for a home to make your own or an opportunity to bring your vision to life, this property offers a great blend of classic character, functional living space, valuable updates, and future potential. Schedule your private showing today and discover all that 4326 Starlight Drive has to offer!...
Contact an agent
Home facts
- Year built:1957
- Subdivision & Development:Wanamaker Estates
- Listing ID #:22123828
- Added:1 day(s) ago
- Updated:September 06, 2026 at 11:02 AM
Rooms and interior
- Bedrooms:3
- Total bathrooms:2
- Full bathrooms:1
- Half bathrooms:1
- Dining Description:Dining Combo/Family Room
- Kitchen Description:Dishwasher, Disposal, Gas Oven, Microwave, Refrigerator
- Living area:1,214 sq. ft.
Heating and cooling
- Cooling:Central Electric
- Heating:Forced Air
- Central air:Yes
Structure and exterior
- Year built:1957
- Building area:1,214 sq. ft.
- Lot area:0.41 Acres
- Lot Features:Mature Trees
- Architectural Style:Ranch
- Construction Materials:Stone
- Exterior Features:Barn Mini, Fire Pit
- Foundation Description:Block
Finances and disclosures
- Price:$260,000
- Price per sq. ft.:$214.17
Features and amenities
- Appliances:Microwave, Refrigerator, Smoke Alarm
- Laundry features:Laundry in Garage
- Amenities:Attic Pull Down Stairs, Sump Pump, Wood Work Painted
Parking
- Parking description:Floor Drain, Garage Door Opener, Keyless Entry
- Garage:Yes
- Garage spaces:2
New listings near 4326 Starlight Drive
- New
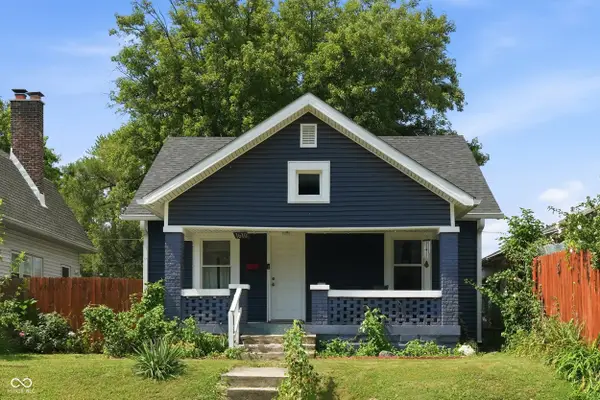 $180,000Active1 beds 1 baths746 sq. ft.
1610 S Randolph Street, Indianapolis, IN 46203
MLS# 22123804Listed by: F.C. TUCKER COMPANY - New
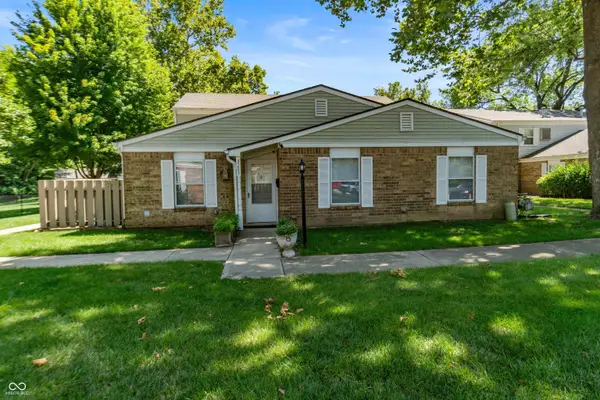 $149,900Active3 beds 2 baths954 sq. ft.
8283 Hewlet Drive #F, Indianapolis, IN 46268
MLS# 22124066Listed by: EXP REALTY, LLC - New
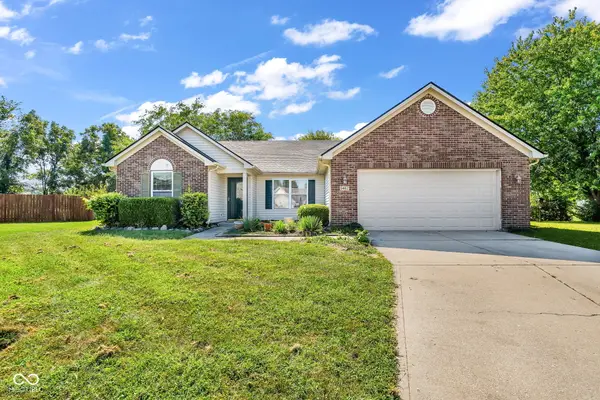 $330,000Active3 beds 2 baths1,916 sq. ft.
5462 Montavia Circle, Indianapolis, IN 46239
MLS# 22124651Listed by: HOOSIER, REALTORS - New
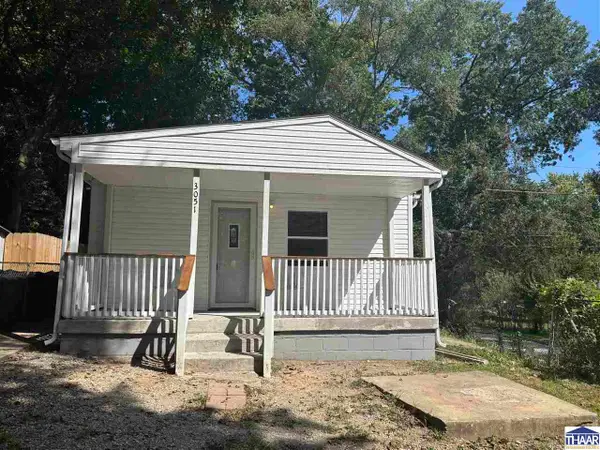 $85,000Active1 beds 1 baths568 sq. ft.
3051 S Roena Street, Indianapolis, IN 46241
MLS# 110421Listed by: A & B HOMES - New
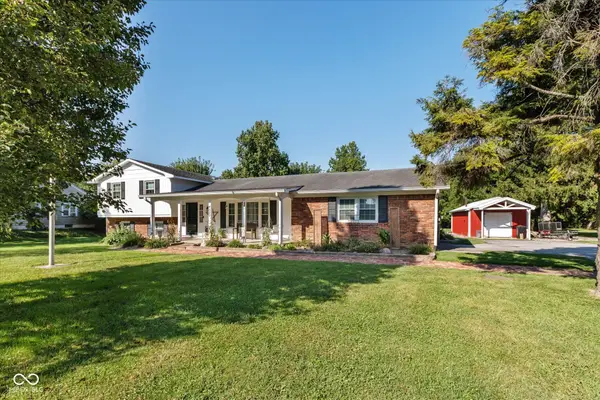 $334,900Active4 beds 3 baths2,559 sq. ft.
4520 S High School Road, Indianapolis, IN 46241
MLS# 22124469Listed by: KELLER WILLIAMS INDY METRO NE - New
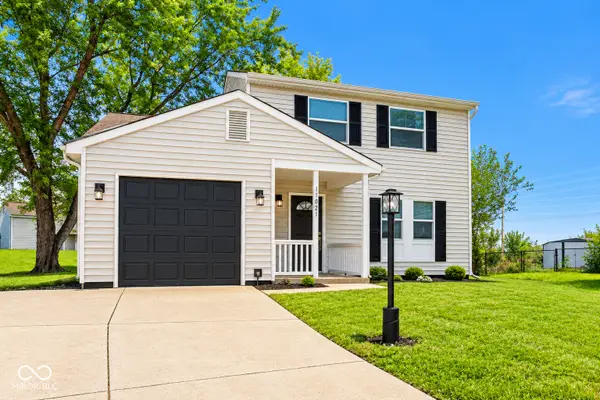 $199,900Active1 beds 2 baths1,244 sq. ft.
11021 E Amburg Court, Indianapolis, IN 46235
MLS# 22124600Listed by: F.C. TUCKER COMPANY - New
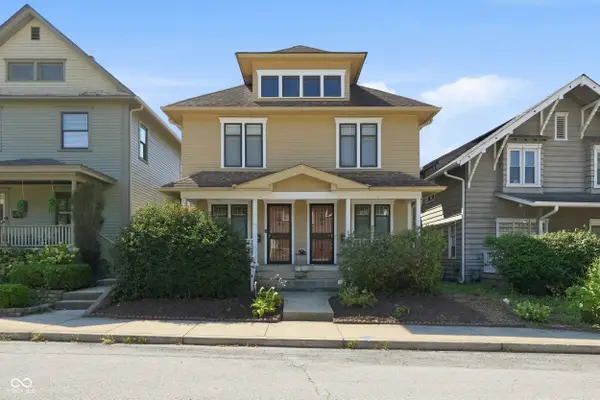 $417,000Active-- beds -- baths
515 Sutherland Avenue, Indianapolis, IN 46205
MLS# 22124636Listed by: F.C. TUCKER COMPANY - New
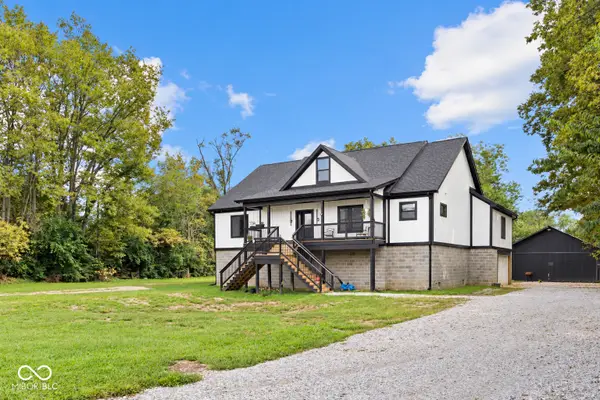 $400,000Active4 beds 3 baths2,500 sq. ft.
3445 W Thompson Road, Indianapolis, IN 46217
MLS# 22124641Listed by: 1 PERCENT LISTS INDIANA REAL ESTATE - New
 $225,000Active2 beds 1 baths931 sq. ft.
741 Orange Street, Indianapolis, IN 46203
MLS# 22124644Listed by: RE/MAX ADVANCED REALTY


Protect your home and budget from life's surprises with an Assurant Home Warranty, backed by a partner that supports you through every step of homeownership. Explore Plans.
©2026 Century 21 Real Estate LLC. All rights reserved. CENTURY 21®, the CENTURY 21 Logo and C21® are service marks owned by Century 21 Real Estate LLC. Century 21 Real Estate LLC fully supports the principles of the Fair Housing Act and the Equal Opportunity Act. Each office is independently owned and operated. Listing information is deemed reliable but not guaranteed accurate.