
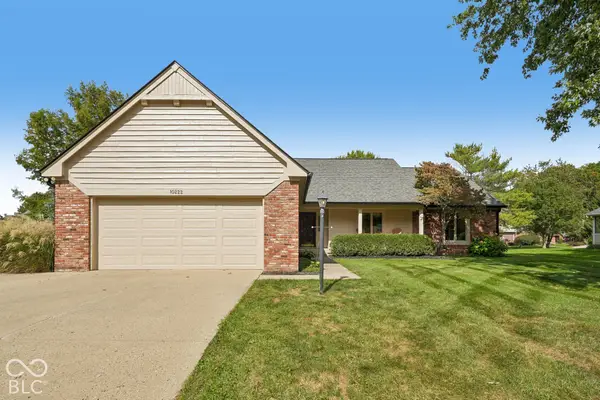
4331 Robin Egg Lane, Indianapolis, IN 46239
Local realty services provided by:CENTURY 21 Scheetz
Listed by: jason williamson
Office: re/max advanced realty
MLS#:22123585
Source:IN_MIBOR | Licensed in Indiana
Price summary
- Price:$609,000
- Price per sq. ft.:$127.99
About this home
Seller offering a 2/1 Buy Down with an acceptable offer. With a 5% down Conventional loan, buyer could save up to $760 per month in year one and $390 per month in year two. See attachments for example and ask your lender for details. Discover refined living in this Fischer masterpiece, showcasing over $140,000 in curated upgrades and wrapped in elegant brick and stone architecture. From the moment you arrive, the craftsmanship and design set a tone of sophistication and comfort. Inside, soaring two story living room ceilings and sun-drenched windows frame the stunning Cultured Stone gas fireplace, creating a dramatic yet inviting focal point. Mainlevel 9 ft ceilings, box trim, and crown accents elevate the entry foyer with customhome character. The Gourmet Kitchen is a showpiece-granite surfaces, staggered cabinetry, brickwork backsplash, breakfast island, pantry, and premium stainless appliances including built-in oven and gas cooktop. An expanded morning room offers a serene setting for daily dining and memorable gatherings. Flexible luxury continues with a spacious Rec/Playroom and a refined office featuring French doors and detailed millwork. The Primary Suite is a private retreat with dual walkin closets, a tiled walkin shower, garden tub, and double granite vanities with makeup station. Guest bedrooms are generously scaled, including Bedroom 2 with walkin closet, and a beautifully finished guest bath with tiled surround and granite double vanity. The lower level is ready for your vision-plumbed for a full bath and ideal for a future 5th bedroom or luxury expansion. Outdoors, enjoy unmatched privacy with no rear neighbors and tranquil wooded views. An upgraded garage offers a 4 ft bumpout, shaker cabinetry, sink, countertops, and even a gas stove-perfect for hobbyists or in-garage culinary use. A home of this caliber blends elegance, comfort, and thoughtful design-an exceptional offering for the discerning buyer....
Contact an agent
Home facts
- Year built:2022
- Subdivision & Development:Indigo Run
- Listing ID #:22123585
- Added:52 day(s) ago
- Updated:October 23, 2026 at 03:56 PM
Rooms and interior
- Bedrooms:4
- Total bathrooms:3
- Full bathrooms:2
- Half bathrooms:1
- Dining Description:Dining Combo/Kitchen
- Kitchen Description:Dishwasher, Disposal, Gas Cooktop, Microwave, Oven, Refrigerator
- Basement:Yes
- Basement Description:Basement, Egress Window(s), Full, Roughed In, Unfinished
- Living area:3,137 sq. ft.
Heating and cooling
- Cooling:Central Electric
- Heating:Forced Air, Gas, High Efficiency (90%+ AFUE )
- Central air:Yes
Structure and exterior
- Year built:2022
- Building area:3,137 sq. ft.
- Lot area:0.19 Acres
- Lot Features:Sidewalks
- Construction Materials:Brick, Stone
- Foundation Description:Concrete Perimeter
Schools
- Elementary school:New Bethel Elementary
Utilities
- Water:Public Water
Finances and disclosures
- Price:$609,000
- Price per sq. ft.:$127.99
Features and amenities
- Appliances:Gas Cooktop, Microwave, Refrigerator, Smoke Alarm, Water Softener Owned
- Laundry features:Laundry in Unit
Parking
- Parking description:Garage Door Opener
- Garage:Yes
- Garage spaces:2
New listings near 4331 Robin Egg Lane
- Coming Soon
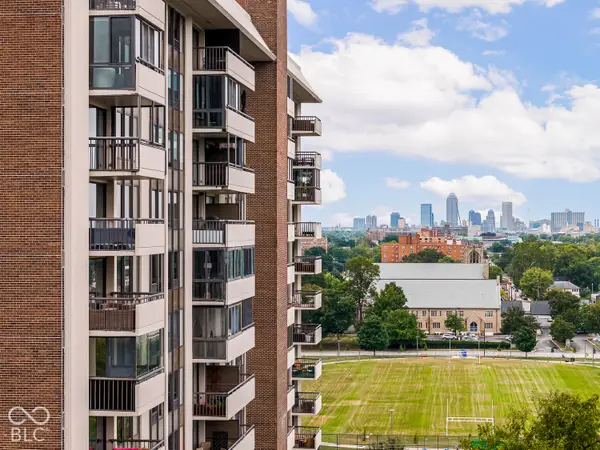 $450,000Coming Soon2 beds 2 baths1,640 sq. ft.
4000 N Meridian Street #14J, Indianapolis, IN 46208
MLS# 22131831Listed by: MAYWRIGHT PROPERTY CO. - Coming Soon
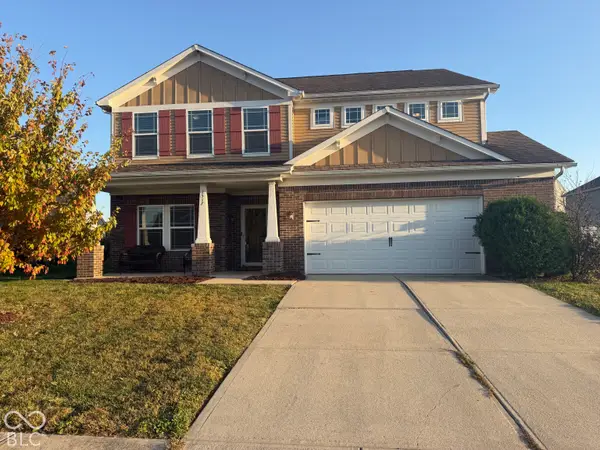 $335,000Coming Soon4 beds 3 baths3,039 sq. ft.
1517 Amberwoods Court, Indianapolis, IN 46239
MLS# 22133041Listed by: VISIONARY EMPOWERMENT REALTY GROUP - Coming Soon
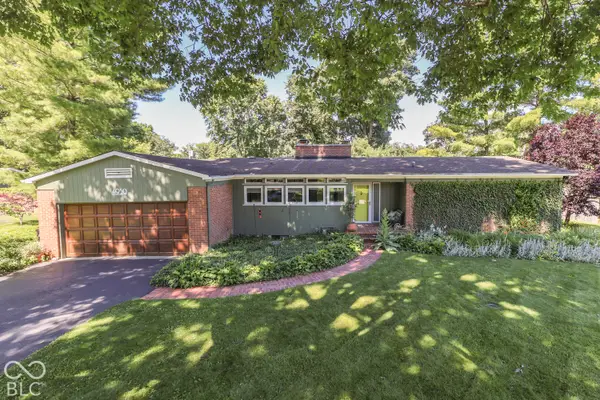 $350,000Coming Soon3 beds 2 baths1,528 sq. ft.
4950 Lincoln Road, Indianapolis, IN 46228
MLS# 22131552Listed by: DAVID BRENTON'S TEAM - Coming Soon
 $384,900Coming Soon3 beds 2 baths1,451 sq. ft.
10759 Seaview, Indianapolis, IN 46236
MLS# 22132617Listed by: HIGHGARDEN REAL ESTATE - Coming Soon
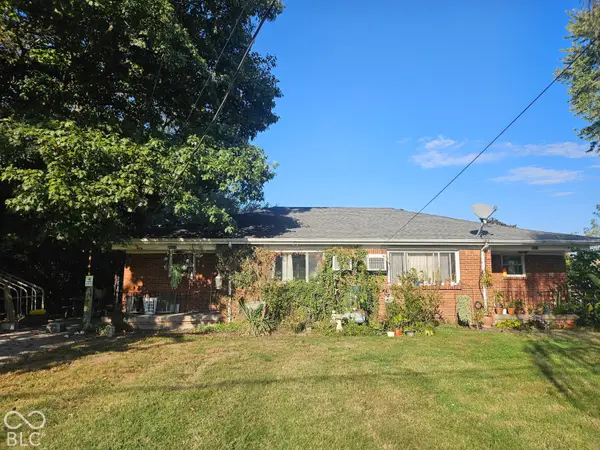 $220,000Coming Soon-- beds -- baths
9314 E Southeastern Avenue, Indianapolis, IN 46239
MLS# 22130697Listed by: KELLER WILLIAMS INDY METRO PARTNERS - Coming Soon
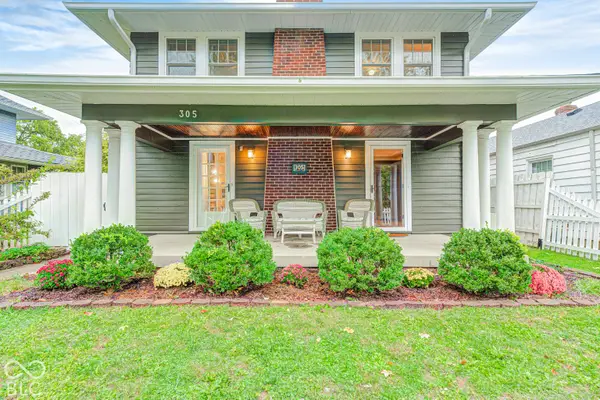 $315,000Coming Soon3 beds 2 baths1,764 sq. ft.
305 N Ridgeview Drive, Indianapolis, IN 46219
MLS# 22131952Listed by: ENVOY REAL ESTATE, LLC - Coming Soon
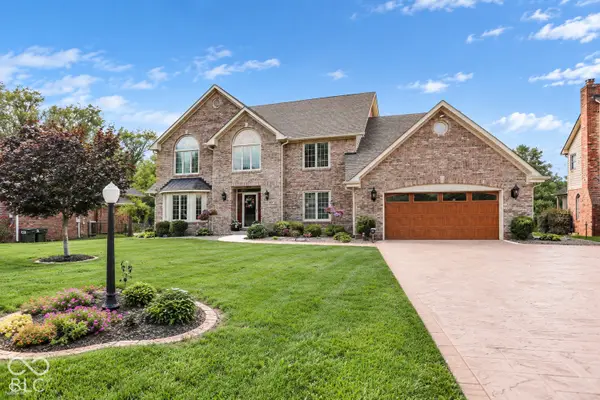 $629,000Coming Soon4 beds 4 baths4,848 sq. ft.
214 Yorkshire Boulevard W, Indianapolis, IN 46229
MLS# 22131925Listed by: F.C. TUCKER COMPANY - Coming Soon
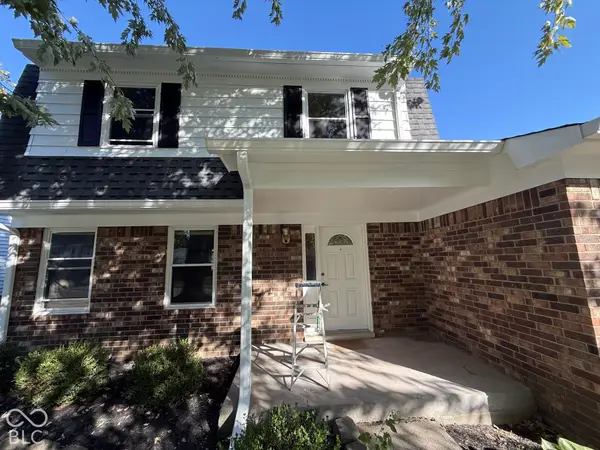 $210,000Coming Soon3 beds 2 baths1,564 sq. ft.
5513 Pappas Drive, Indianapolis, IN 46237
MLS# 22131234Listed by: BLK KEY REALTY - Coming Soon
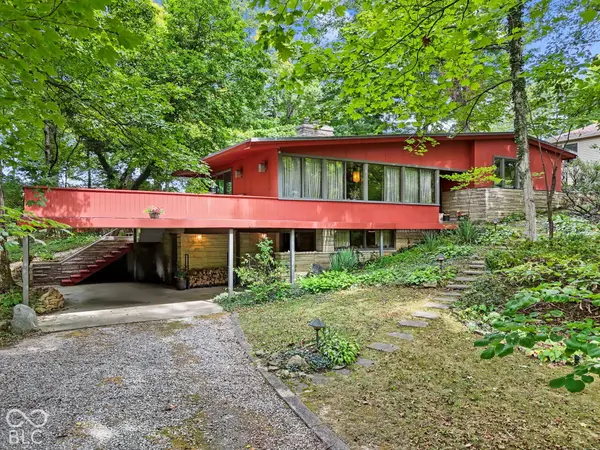 $350,000Coming Soon4 beds 3 baths2,944 sq. ft.
920 Southview Drive, Indianapolis, IN 46227
MLS# 22131436Listed by: RE/MAX ADVANCED REALTY - Coming Soon
 $450,000Coming Soon3 beds 2 baths2,200 sq. ft.
10222 Leeward Boulevard, Indianapolis, IN 46256
MLS# 22130374Listed by: KELLER WILLIAMS INDPLS METRO N


Protect your home and budget from life's surprises with an Assurant Home Warranty, backed by a partner that supports you through every step of homeownership. Explore Plans.
©2026 Century 21 Real Estate LLC. All rights reserved. CENTURY 21®, the CENTURY 21 Logo and C21® are service marks owned by Century 21 Real Estate LLC. Century 21 Real Estate LLC fully supports the principles of the Fair Housing Act and the Equal Opportunity Act. Each office is independently owned and operated. Listing information is deemed reliable but not guaranteed accurate.