
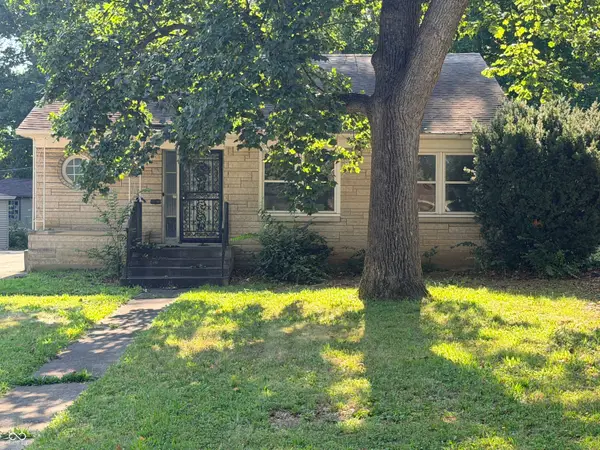
4617 Elmhurst Drive, Indianapolis, IN 46226
Local realty services provided by:CENTURY 21 Scheetz
4617 Elmhurst Drive,Indianapolis, IN 46226
$75,000
- 3 Beds
- 1 Baths
- 960 sq. ft.
- Single family
- Active
Listed by: corey dawkins, kala majors
Office: keller williams indy metro ne
MLS#:22114590
Source:IN_MIBOR
Price summary
- Price:$75,000
- Price per sq. ft.:$78.13
About this home
Prime Investment & Development Opportunity in Lawrence Township! Unlock the potential of this value-add property situated on an oversized lot. This is an exceptional opportunity for experienced investors, builders, and developers looking to maximize returns. The existing home requires a full renovation, making it an ideal candidate for a fix-and-flip, rental investment, or long-term hold. The oversized parcel may offer the opportunity to split the lot, creating a separate buildable homesite with frontage on Kingman Drive. Once the parcel is split, the newly created lot could be developed or sold separately, offering multiple strategies to maximize your investment. Whether your vision is to renovate the existing home while building on the new lot or complete the split and sell the additional parcel, this property offers outstanding upside and flexibility in a desirable Lawrence Township location. Seller's Disclosure is available. Buyer to verify all zoning, lot-split feasibility, utility access, setbacks, permits, and development requirements with the appropriate governmental authorities....
Contact an agent
Home facts
- Year built:1954
- Subdivision & Development:Shadeland Terrace
- Listing ID #:22114590
- Added:1 day(s) ago
- Updated:August 03, 2026 at 07:50 PM
Rooms and interior
- Bedrooms:3
- Total bathrooms:1
- Full bathrooms:1
- Dining Description:Dining Combo/Kitchen
- Kitchen Description:Electric Oven, Refrigerator
- Living area:960 sq. ft.
Heating and cooling
- Cooling:Central Electric
- Heating:Electric
- Central air:Yes
Structure and exterior
- Year built:1954
- Building area:960 sq. ft.
- Lot area:0.18 Acres
- Architectural Style:Ranch
- Exterior Features:Storage Shed
- Foundation Description:Crawl Space
Utilities
- Water:Public Water
Finances and disclosures
- Price:$75,000
- Price per sq. ft.:$78.13
Features and amenities
- Appliances:Refrigerator, Water Heater
- Amenities:Attic Access
New listings near 4617 Elmhurst Drive
 $160,000Active2 beds 2 baths1,180 sq. ft.
9063 Pine Cone Way, Indianapolis, IN 46268
MLS# 22106331Listed by: BERKSHIRE HATHAWAY HOME- New
 $229,000Active2 beds 1 baths1,084 sq. ft.
1816 Randall Court, Indianapolis, IN 46240
MLS# 22116138Listed by: F.C. TUCKER COMPANY - New
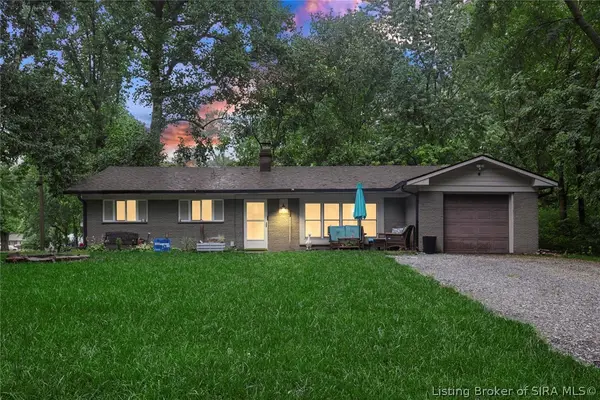 $219,000Active3 beds 1 baths1,316 sq. ft.
7020 Carlsen Avenue, Indianapolis, IN 46214
MLS# 2026010674Listed by: LOPP REAL ESTATE BROKERS - New
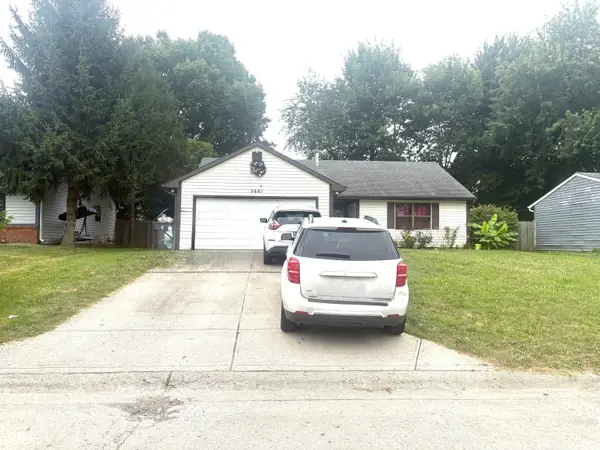 $205,000Active3 beds 2 baths1,200 sq. ft.
3601 Pleasant Lake Drive, Indianapolis, IN 46227
MLS# 22117951Listed by: KELLER WILLIAMS INDY METRO PARTNERS - New
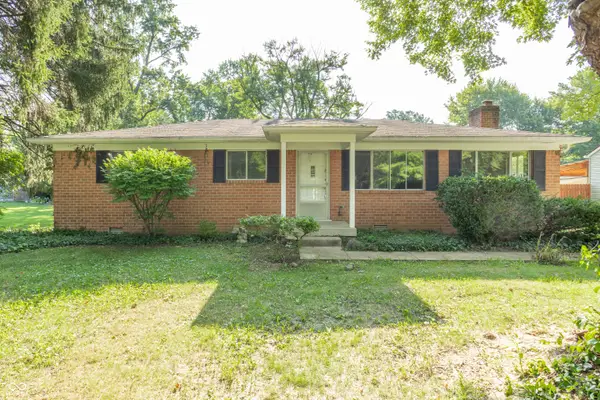 $295,000Active3 beds 2 baths1,300 sq. ft.
8511 N Park Avenue, Indianapolis, IN 46240
MLS# 22117961Listed by: @PROPERTIES - New
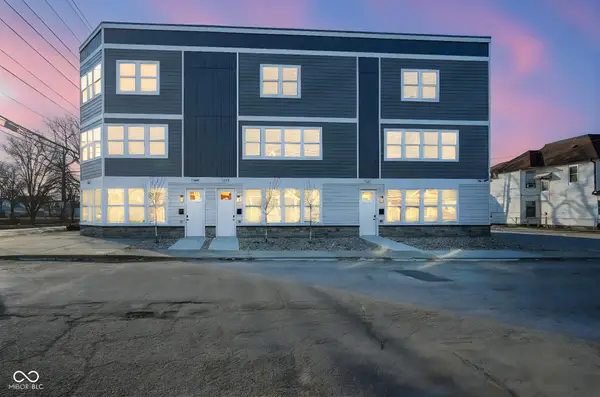 $1,200,000Active-- beds -- baths
1651-1655 Lexington Avenue, Indianapolis, IN 46203
MLS# 22117974Listed by: TRUEBLOOD REAL ESTATE - New
 $1,900,000Active4 beds 4 baths3,546 sq. ft.
8135 Sycamore Road, Indianapolis, IN 46240
MLS# 22115392Listed by: F.C. TUCKER COMPANY - New
 $232,000Active2 beds 2 baths1,315 sq. ft.
2509 Big Bear Lane #15, Indianapolis, IN 46217
MLS# 22117677Listed by: CARPENTER, REALTORS - New
 $349,900Active3 beds 2 baths1,481 sq. ft.
5917 Carrollton Avenue, Indianapolis, IN 46220
MLS# 22117887Listed by: ESTANSION GROUP BY BLP - New
 $475,000Active4 beds 5 baths3,372 sq. ft.
4127 N Sherman Drive, Indianapolis, IN 46226
MLS# 22112486Listed by: F.C. TUCKER COMPANY


Protect your home and budget from life's surprises with an Assurant Home Warranty, backed by a partner that supports you through every step of homeownership. Explore Plans.
©2026 Century 21 Real Estate LLC. All rights reserved. CENTURY 21®, the CENTURY 21 Logo and C21® are service marks owned by Century 21 Real Estate LLC. Century 21 Real Estate LLC fully supports the principles of the Fair Housing Act and the Equal Opportunity Act. Each office is independently owned and operated. Listing information is deemed reliable but not guaranteed accurate.