
4127 N Sherman Drive, Indianapolis, IN 46226
Local realty services provided by:CENTURY 21 Scheetz
Upcoming open houses
- Sat, Sep 1912:00 pm - 02:00 pm
Listed by: amy barbar
Office: f.c. tucker company
MLS#:22112486
Source:IN_MIBOR | Licensed in Indiana
Price summary
- Price:$395,900
- Price per sq. ft.:$117.41
About this home
BIG PRICE ADJUSTMENT! Life happens and this seller is ready to move on! The new price point of $359,900 reflects seller timeline. From the roof to the basement floor, this 1948 home was remodeled in 2024.Numerous updates under the current owner - brand new sewer line, waterproof floors top to bottom, hot water heater, backyard gate - over $40,000 in improvements on top of the 2024 remodel.The heart of this home is its open-plan kitchen, seamlessly integrating with the living room and dining area. Culinary enthusiasts will appreciate the stainless steel appliances and the expansive island, making meal preparation and entertaining a delight. With four spacious bedrooms, including a primary on the main floor, each with its own bathroom, this residence provides ample space and privacy for all. A fully finished basement offers the perfect spot for watching your favorite game or movie, while the private fully fenced yard creates an ideal setting for outdoor enjoyment and tranquil moments. A dedicated laundry room further enhances the home's functional appeal.You will find the GEO Next Generation Academy and Tindley Academy and Tindley Accelerated School nearly across the street, Devon Country Club 3 minutes away, and just a stones throw from everything the northeastside of Indy has to offer. This property offers an unparalleled blend of comfort, style, luxury, and stress free living, inviting you to envision your future here....
Contact an agent
Home facts
- Year built:1948
- Subdivision & Development:Forest Manor
- Listing ID #:22112486
- Added:46 day(s) ago
- Updated:September 19, 2026 at 04:49 AM
Rooms and interior
- Bedrooms:4
- Total bathrooms:5
- Full bathrooms:4
- Half bathrooms:1
- Dining Description:Dining Combo/Kitchen
- Kitchen Description:Convection Oven, Dishwasher, Gas Cooktop, Gas Oven, Microwave, Oven, Refrigerator, Wine Cooler
- Basement:Yes
- Basement Description:Basement, Egress Window(s), Finished, Finished Ceiling, Finished Walls, Full, Storage Space
- Living area:3,372 sq. ft.
Heating and cooling
- Cooling:Central Electric
- Central air:Yes
Structure and exterior
- Year built:1948
- Building area:3,372 sq. ft.
- Lot area:0.5 Acres
- Construction Materials:Brick
- Foundation Description:Block
Schools
- High school:Shortridge High School
- Middle school:Arlington Community Middle School
- Elementary school:Floro Torrence School 83
Utilities
- Water:Public Water
Finances and disclosures
- Price:$395,900
- Price per sq. ft.:$117.41
Features and amenities
- Appliances:Gas Cooktop, Microwave, Refrigerator, Washer, Water Heater
- Laundry features:Dryer, Washer
- Amenities:Attic Access, Sump Pump
Parking
- Parking description:Garage Door Opener, Keyless Entry
- Garage:Yes
- Garage spaces:2
New listings near 4127 N Sherman Drive
- New
 $250,000Active3 beds 2 baths1,251 sq. ft.
4231 Solun Road, Indianapolis, IN 46221
MLS# 22126555Listed by: F.C. TUCKER COMPANY - New
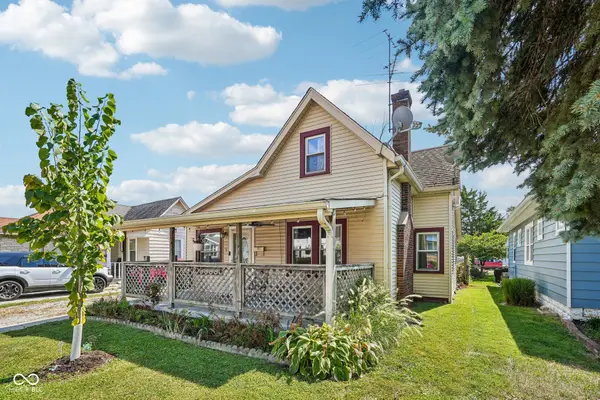 $182,000Active3 beds 1 baths1,367 sq. ft.
5135 E Saint Clair Street, Indianapolis, IN 46219
MLS# 22120480Listed by: F.C. TUCKER COMPANY - Open Sun, 1 to 3pmNew
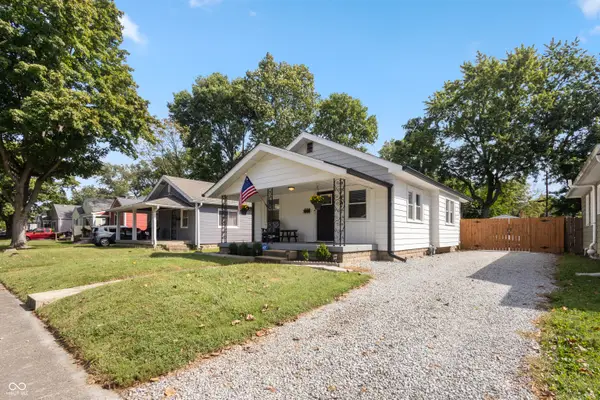 $280,000Active2 beds 1 baths824 sq. ft.
4927 Caroline Avenue, Indianapolis, IN 46205
MLS# 22126271Listed by: HIGHGARDEN REAL ESTATE - New
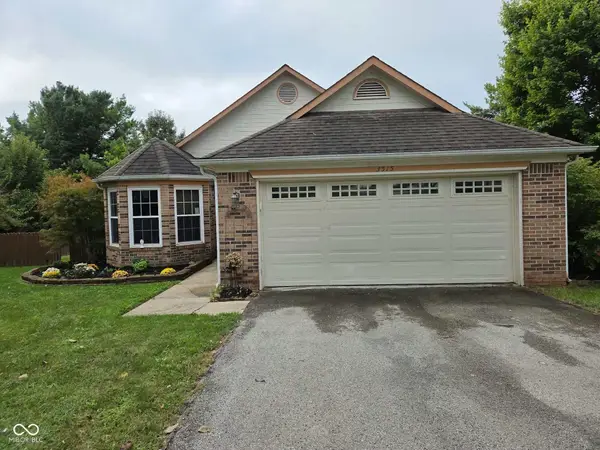 $243,000Active3 beds 2 baths1,315 sq. ft.
3515 Laurey Court, Indianapolis, IN 46214
MLS# 22126810Listed by: CULMANN REAL ESTATE GROUP, LLC - New
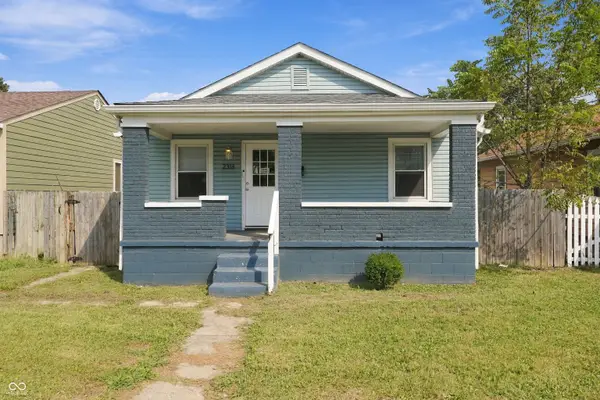 $135,000Active2 beds 1 baths810 sq. ft.
2318 E Raymond Street, Indianapolis, IN 46203
MLS# 22126824Listed by: REAL BROKER, LLC - New
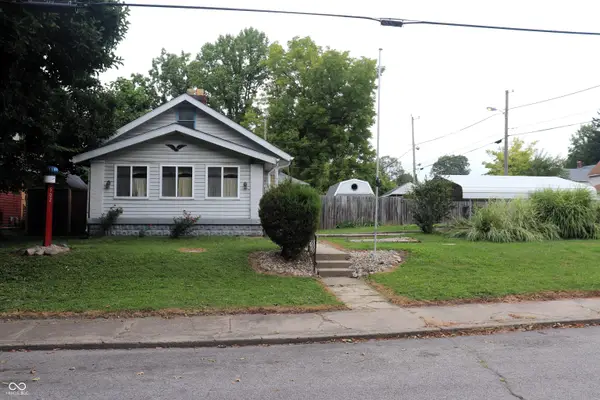 $120,000Active3 beds 1 baths1,126 sq. ft.
5022 University Avenue, Indianapolis, IN 46201
MLS# 22126962Listed by: EXP REALTY, LLC - New
 $495,000Active4 beds 3 baths3,165 sq. ft.
7409 River Birch Lane, Indianapolis, IN 46236
MLS# 22127050Listed by: T&H REALTY SERVICES, INC. - Open Sun, 1 to 3pmNew
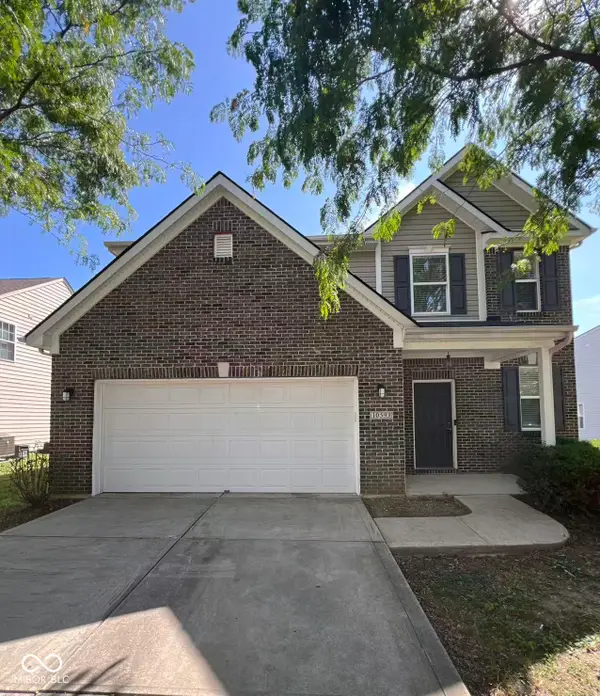 $359,900Active4 beds 3 baths2,392 sq. ft.
10593 Brooks Street, Indianapolis, IN 46234
MLS# 22127061Listed by: MYL REALTY, LLC - New
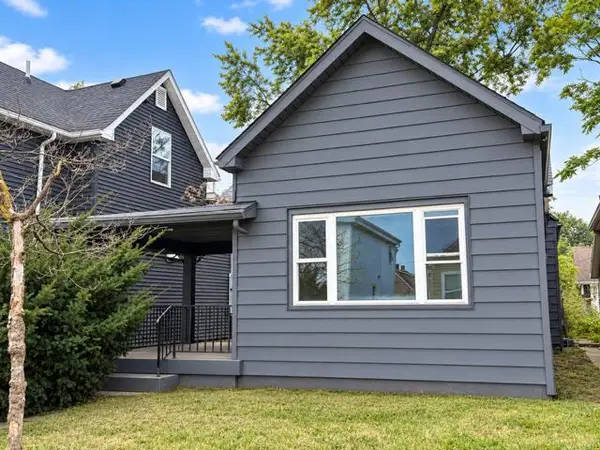 $135,000Active4 beds 1 baths1,459 sq. ft.
409 Parkway Avenue, Indianapolis, IN 46225
MLS# 845588Listed by: BROKERWORKS GROUP - New
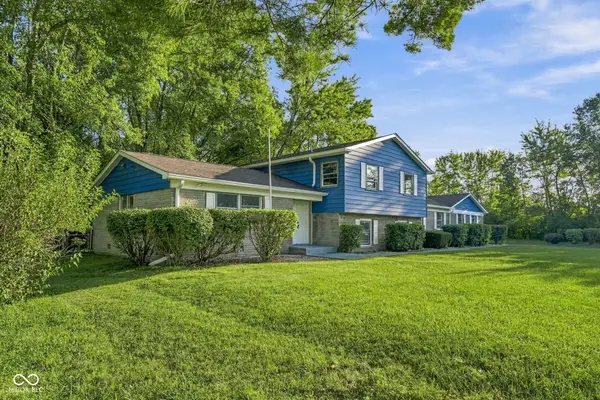 $413,000Active6 beds 5 baths3,596 sq. ft.
6436 Speights Drive, Indianapolis, IN 46278
MLS# 22126413Listed by: DAVIS REALTY GROUP


Protect your home and budget from life's surprises with an Assurant Home Warranty, backed by a partner that supports you through every step of homeownership. Explore Plans.
©2026 Century 21 Real Estate LLC. All rights reserved. CENTURY 21®, the CENTURY 21 Logo and C21® are service marks owned by Century 21 Real Estate LLC. Century 21 Real Estate LLC fully supports the principles of the Fair Housing Act and the Equal Opportunity Act. Each office is independently owned and operated. Listing information is deemed reliable but not guaranteed accurate.