
47 Dixie Drive, Indianapolis, IN 46227
Local realty services provided by:CENTURY 21 Scheetz
Listed by:
 Jenny Laughner(317) 339 - 6972CENTURY 21 Scheetz

Office: century 21 scheetz
MLS#:22120659
Source:IN_MIBOR | Licensed in Indiana
Price summary
- Price:$289,900
- Price per sq. ft.:$115.04
About this home
Tucked away on a quiet dead-end street, 47 Dixie Drive offers the space, privacy and location that are increasingly hard to find. The gorgeous Bedford stone exterior gives this home timeless character and curb appeal, while the impressive lot of over half an acre and NO HOA provide plenty of room and freedom to enjoy it. Step inside to fresh paint and gleaming original hardwood floors that bring warmth and character throughout the main living areas. The primary bedroom features its own en suite bath, while two additional nicely sized bedrooms and another full bath complete the main level. Downstairs, the full finished basement nearly doubles your living and entertaining options with a large recreation room, wet bar, third full bath and two oversized storage areas, giving you plenty of space for a home gym, game room, movie area, hobbies and more. The backyard is a true retreat with mature trees providing wonderful privacy, an above-ground pool, patio, freshly painted deck, dedicated cooking and grilling area, professional landscaping and a fully fenced yard with room to spread out, entertain or simply relax. Enjoy the peaceful feel of a tucked-away neighborhood without sacrificing convenience. Shopping, restaurants, entertainment and everyday necessities are close enough to walk to, while nearby State Road 135 and quick highway access make getting anywhere around Indianapolis easy. With its gorgeous Bedford stone exterior, over half-acre lot, no HOA, three full baths, finished basement and incredible private backyard, this home offers a rare combination of space, character, convenience and freedom that's tough to beat....
Contact an agent
Home facts
- Year built:1957
- Subdivision & Development:Southern Homes
- Listing ID #:22120659
- Added:65 day(s) ago
- Updated:October 24, 2026 at 03:28 PM
Rooms and interior
- Bedrooms:3
- Total bathrooms:3
- Full bathrooms:3
- Dining Description:Breakfast Room
- Kitchen Description:Dishwasher, Electric Oven, Refrigerator
- Basement:Yes
- Basement Description:Basement, Finished
- Living area:2,520 sq. ft.
Heating and cooling
- Cooling:Central Electric
- Heating:Forced Air
- Central air:Yes
Structure and exterior
- Year built:1957
- Building area:2,520 sq. ft.
- Lot area:0.55 Acres
- Lot Features:Mature Trees
- Architectural Style:Ranch
- Construction Materials:Stone
- Exterior Features:Gas Grill
- Foundation Description:Block
Schools
- High school:Perry Meridian High School
- Middle school:Perry Meridian Middle School
- Elementary school:Douglas MacArthur Elementary Sch
Finances and disclosures
- Price:$289,900
- Price per sq. ft.:$115.04
Features and amenities
- Appliances:Refrigerator, Smoke Alarm, Washer
- Laundry features:Dryer, Washer
- Amenities:Attic Access, Wet Bar
Parking
- Parking description:Finished Garage
- Garage:Yes
- Garage spaces:2
New listings near 47 Dixie Drive
- Coming Soon
 $275,000Coming Soon3 beds 3 baths2,046 sq. ft.
8131 Alamosa Drive, Indianapolis, IN 46236
MLS# 22133107Listed by: EXP REALTY LLC - Coming Soon
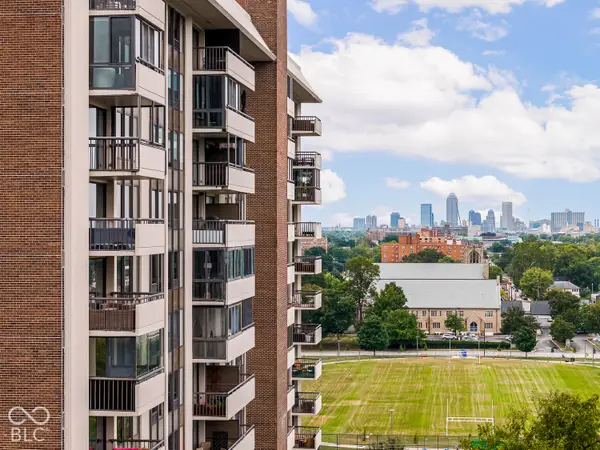 $450,000Coming Soon2 beds 2 baths1,640 sq. ft.
4000 N Meridian Street #14J, Indianapolis, IN 46208
MLS# 22131831Listed by: MAYWRIGHT PROPERTY CO. - Coming Soon
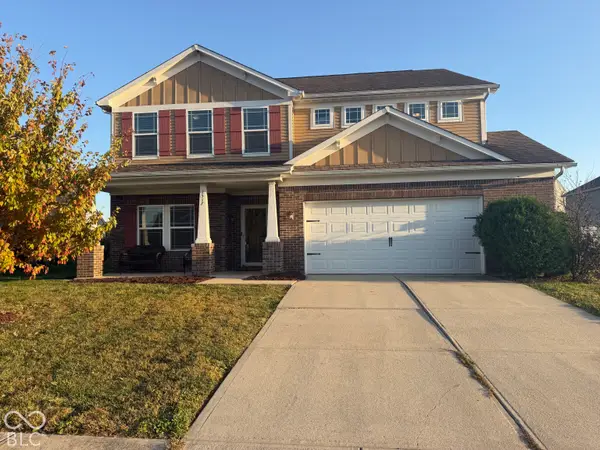 $335,000Coming Soon4 beds 3 baths3,039 sq. ft.
1517 Amberwoods Court, Indianapolis, IN 46239
MLS# 22133041Listed by: VISIONARY EMPOWERMENT REALTY GROUP - Coming Soon
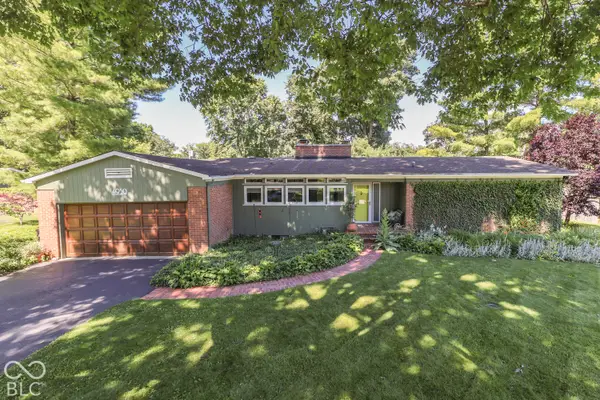 $350,000Coming Soon3 beds 2 baths1,528 sq. ft.
4950 Lincoln Road, Indianapolis, IN 46228
MLS# 22131552Listed by: DAVID BRENTON'S TEAM - Coming Soon
 $384,900Coming Soon3 beds 2 baths1,451 sq. ft.
10759 Seaview, Indianapolis, IN 46236
MLS# 22132617Listed by: HIGHGARDEN REAL ESTATE - Coming Soon
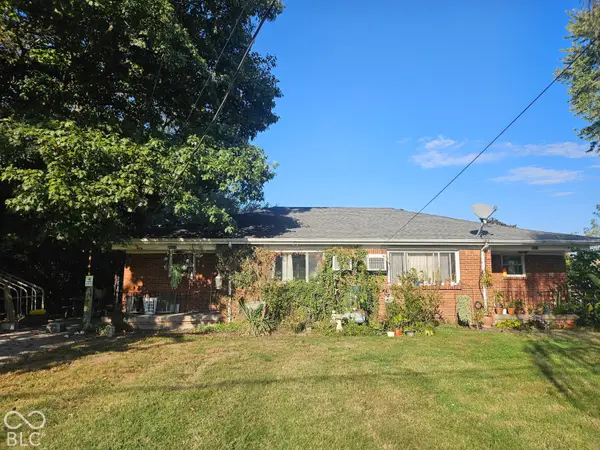 $220,000Coming Soon-- beds -- baths
9314 E Southeastern Avenue, Indianapolis, IN 46239
MLS# 22130697Listed by: KELLER WILLIAMS INDY METRO PARTNERS - Coming Soon
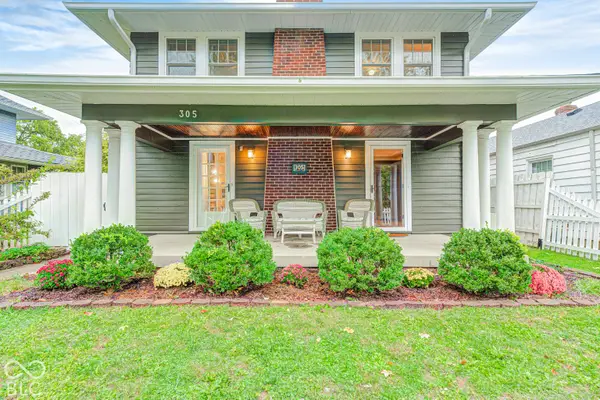 $315,000Coming Soon3 beds 2 baths1,764 sq. ft.
305 N Ridgeview Drive, Indianapolis, IN 46219
MLS# 22131952Listed by: ENVOY REAL ESTATE, LLC - Coming Soon
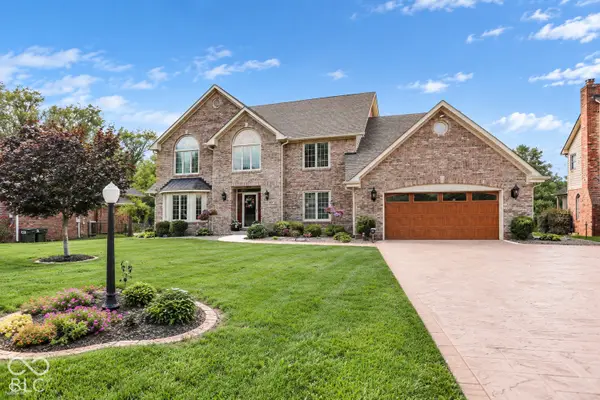 $629,000Coming Soon4 beds 4 baths4,848 sq. ft.
214 Yorkshire Boulevard W, Indianapolis, IN 46229
MLS# 22131925Listed by: F.C. TUCKER COMPANY - Coming Soon
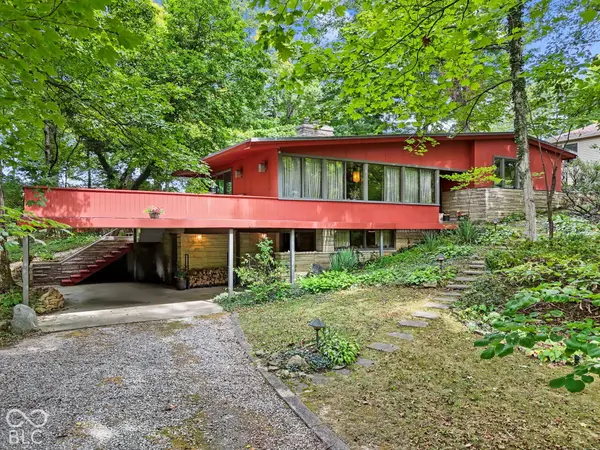 $350,000Coming Soon4 beds 3 baths2,944 sq. ft.
920 Southview Drive, Indianapolis, IN 46227
MLS# 22131436Listed by: RE/MAX ADVANCED REALTY - Coming Soon
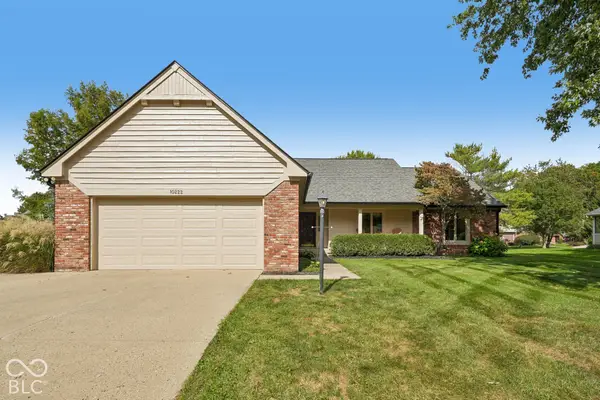 $450,000Coming Soon3 beds 2 baths2,200 sq. ft.
10222 Leeward Boulevard, Indianapolis, IN 46256
MLS# 22130374Listed by: KELLER WILLIAMS INDPLS METRO N


Protect your home and budget from life's surprises with an Assurant Home Warranty, backed by a partner that supports you through every step of homeownership. Explore Plans.
©2026 Century 21 Real Estate LLC. All rights reserved. CENTURY 21®, the CENTURY 21 Logo and C21® are service marks owned by Century 21 Real Estate LLC. Century 21 Real Estate LLC fully supports the principles of the Fair Housing Act and the Equal Opportunity Act. Each office is independently owned and operated. Listing information is deemed reliable but not guaranteed accurate.