4750 Kessler Boulevard North Drive, Indianapolis, IN 46228
Local realty services provided by:CENTURY 21 Scheetz
4750 Kessler Boulevard North Drive,Indianapolis, IN 46228
$550,000
- 5 Beds
- 4 Baths
- 4,567 sq. ft.
- Single family
- Active
Upcoming open houses
- Sun, Sep 2001:00 pm - 03:00 pm
Listed by: liz marks-strauss
Office: f.c. tucker company
MLS#:22126347
Source:IN_MIBOR | Licensed in Indiana
Price summary
- Price:$550,000
- Price per sq. ft.:$90.31
About this home
Tired of cookie cutter homes on postage stamp lots? Come see this charming 5-bed, 4 full-bath MCM ranch w/ 3-car garage, w/o basement partially finished in 2021 & featuring a newly constructed 1800 sq ft. luxury outbuilding! This home features two spacious living areas, expansive kitchen, & split bdrm layout. The large primary suite boasts original HW floors, 2 closets, & private garage access. The spa-like master bath includes a double vanity, jetted tub, & W/I shower w/ dual shower systems. A 300 sq ft family room showcases a 2-sided w/b fireplace, a limestone feature wall, & stunning picture window. The nearly equally spacious living room offers a completely private, separate living space & natural light. The remodeled kitchen (2024) features white cabinets, a center island w/ handcrafted 7-foot Indiana white oak countertop, & unique cooking fireplace w/ cast iron grate. The basement includes a 10' custom wet bar w/ a live-edge bar top, reclaimed barnwood base, brass footrail, & whiskey barrel accent wall. A FP w/ wood-burning stove insert & matching mantel adds warmth & charm. The large backyard features fruit trees, a creek along the north & east edges & wrap-around DW repaved in 2024. This updated home includes reinforced basement walls (2007), upgraded electrical (2007), generator (2021), new windows & custom blinds (2023), & remodeled kitchen & floors (2024). A truly exceptional feature of the property is the 1,800 sq ft professional greenhouse, constructed just 1 year ago & designed for sophisticated, year-round climate-controlled horticulture. Built on a 3-ft deep concrete slab, the greenhouse is equipped with a state-of-the-art, fully automated environmental control system capable of maintaining temperatures from approximately 35F-100F. The system integrates industrial-grade evaporative cooling, large-capacity ventilation fans, a 750-gal. water tank, 2 propane heaters, dedicated elec. metering system w/ back-up generator & is connected to city water....
Contact an agent
Home facts
- Year built:1954
- Subdivision & Development:Northern Estates
- Listing ID #:22126347
- Added:1 day(s) ago
- Updated:September 18, 2026 at 07:49 PM
Rooms and interior
- Bedrooms:5
- Total bathrooms:4
- Full bathrooms:4
- Dining Description:Dining Combo/Kitchen
- Kitchen Description:Dishwasher, Electric Oven, Microwave Hood, Refrigerator
- Basement:Yes
- Basement Description:Basement
- Living area:4,567 sq. ft.
Heating and cooling
- Cooling:Central Electric
- Heating:Forced Air
- Central air:Yes
Structure and exterior
- Year built:1954
- Building area:4,567 sq. ft.
- Lot area:1.24 Acres
- Lot Features:Mature Trees, Not In Subdivision
- Architectural Style:Ranch
- Construction Materials:Wood With Stone
- Foundation Description:Block
Schools
- High school:North Central High School
- Middle school:Westlane Middle School
- Elementary school:Crooked Creek Elementary School
Utilities
- Water:Public Water
Finances and disclosures
- Price:$550,000
- Price per sq. ft.:$90.31
Features and amenities
- Appliances:Refrigerator
- Amenities:Attic Access, Generator, Supplemental Storage, Wet Bar, Wood Work Painted
Parking
- Parking description:Garage Door Opener
- Garage:Yes
- Garage spaces:3
New listings near 4750 Kessler Boulevard North Drive
- New
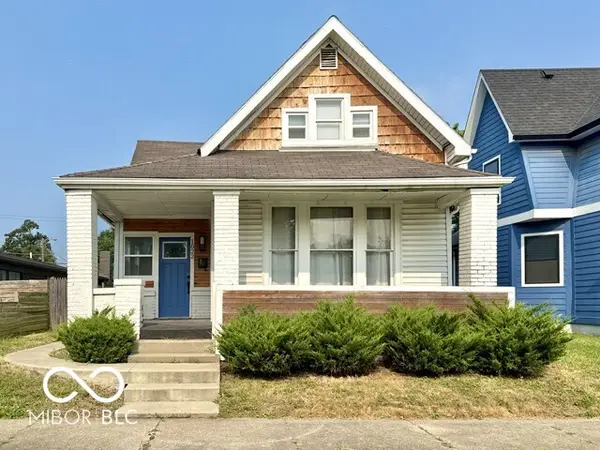 $199,900Active4 beds 2 baths3,264 sq. ft.
1022 Villa Avenue, Indianapolis, IN 46203
MLS# 22116709Listed by: KELLER WILLIAMS INDY METRO PARTNERS - New
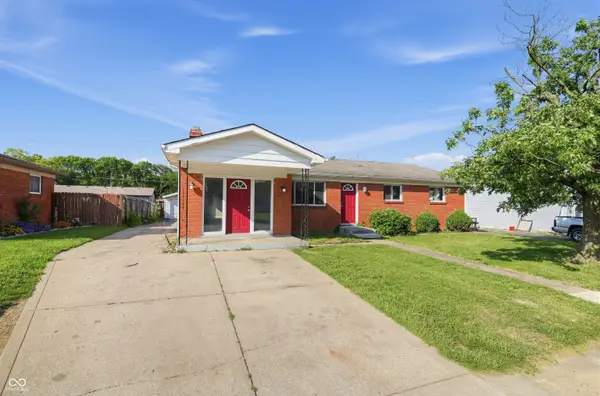 $194,900Active3 beds 2 baths1,444 sq. ft.
5532 Linda Lane, Indianapolis, IN 46241
MLS# 22120483Listed by: TRELORA REALTY - New
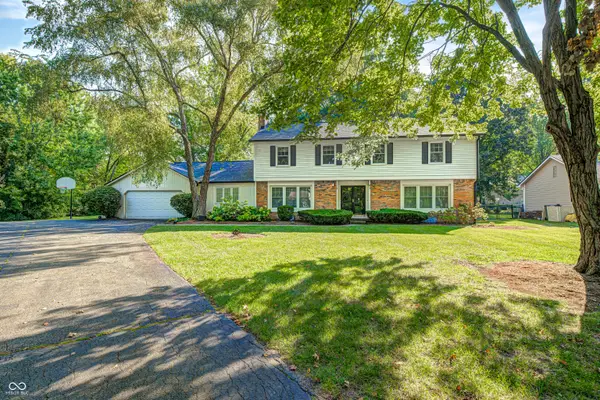 $490,000Active5 beds 3 baths4,421 sq. ft.
2043 Whitewood Court, Indianapolis, IN 46260
MLS# 22120972Listed by: CARPENTER, REALTORS - New
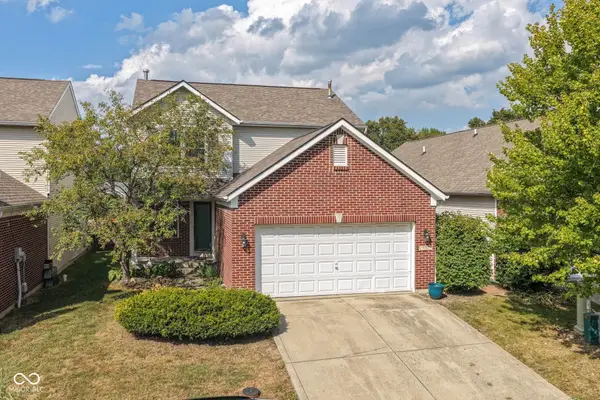 $300,000Active4 beds 3 baths2,545 sq. ft.
8102 Buford Street, Indianapolis, IN 46216
MLS# 22121987Listed by: KELLER WILLIAMS INDY METRO NE - New
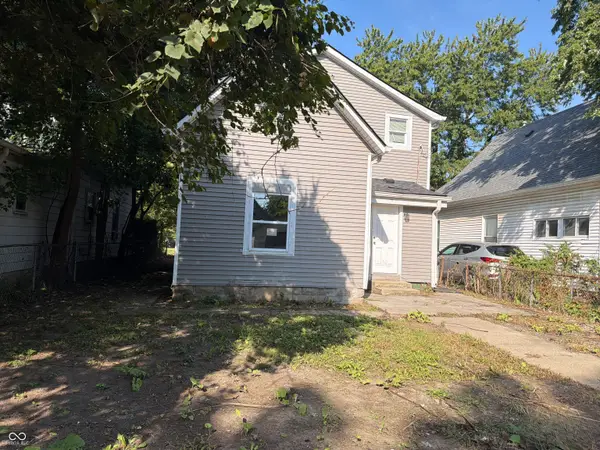 $119,000Active5 beds 3 baths1,810 sq. ft.
67 N Warman Avenue, Indianapolis, IN 46222
MLS# 22124001Listed by: KELLER WILLIAMS INDY METRO PARTNERS - New
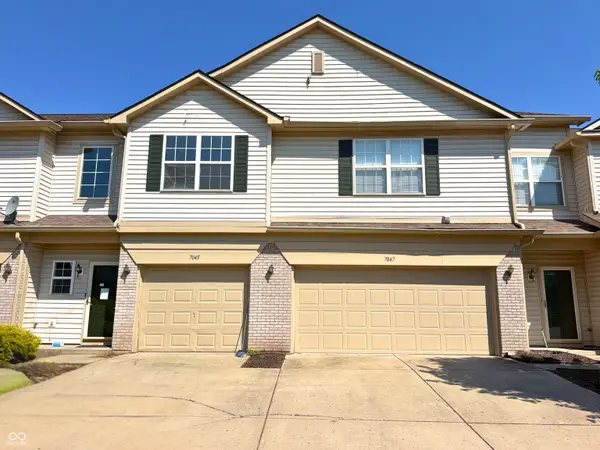 $175,000Active2 beds 3 baths1,304 sq. ft.
7045 Gavin Drive, Indianapolis, IN 46217
MLS# 22124592Listed by: KELLER WILLIAMS INDY METRO PARTNERS - New
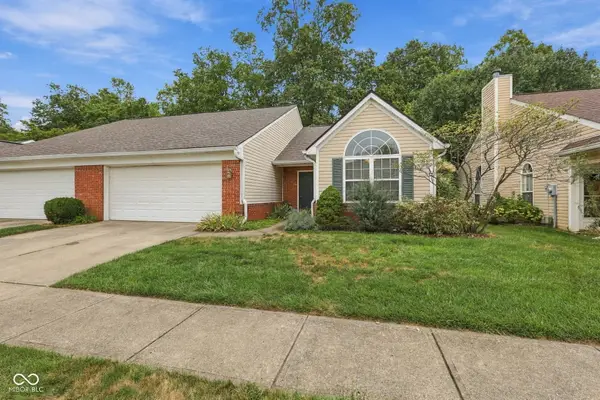
 $215,000Active2 beds 2 baths1,288 sq. ft.
5357 Spring Creek Circle, Indianapolis, IN 46254
MLS# 22124933Listed by: CENTURY 21 SCHEETZ - New
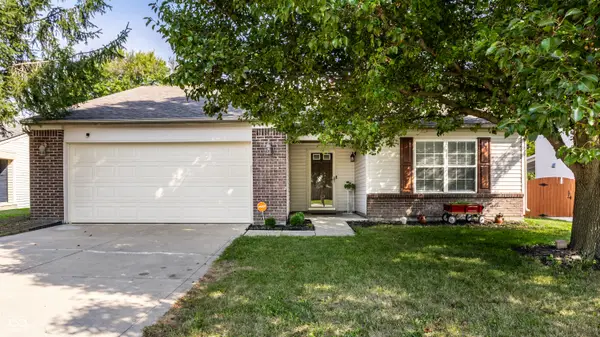 $265,000Active3 beds 2 baths1,388 sq. ft.
10890 Vanguard Lane, Indianapolis, IN 46234
MLS# 22125110Listed by: F.C. TUCKER COMPANY - New
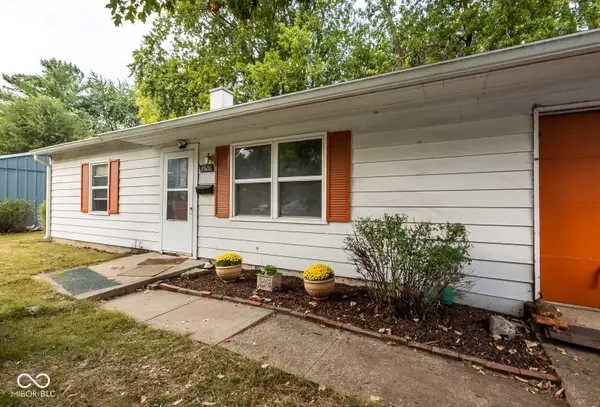 $175,000Active3 beds 1 baths1,044 sq. ft.
3526 Clark Road, Indianapolis, IN 46224
MLS# 22125193Listed by: F.C. TUCKER COMPANY - New
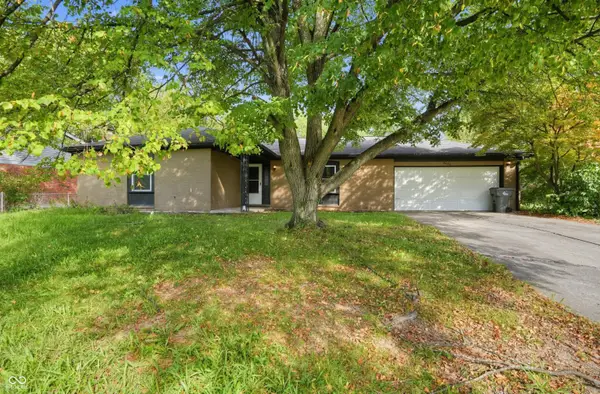 $144,900Active3 beds 1 baths1,248 sq. ft.
8430 Skyway Drive, Indianapolis, IN 46219
MLS# 22125345Listed by: TRELORA REALTY


Protect your home and budget from life's surprises with an Assurant Home Warranty, backed by a partner that supports you through every step of homeownership. Explore Plans.
©2026 Century 21 Real Estate LLC. All rights reserved. CENTURY 21®, the CENTURY 21 Logo and C21® are service marks owned by Century 21 Real Estate LLC. Century 21 Real Estate LLC fully supports the principles of the Fair Housing Act and the Equal Opportunity Act. Each office is independently owned and operated. Listing information is deemed reliable but not guaranteed accurate.