
2043 Whitewood Court, Indianapolis, IN 46260
Local realty services provided by:CENTURY 21 Scheetz
Upcoming open houses
- Sat, Sep 1912:00 pm - 02:00 pm
Listed by: cody jackson
Office: carpenter, realtors
MLS#:22120972
Source:IN_MIBOR | Licensed in Indiana
Price summary
- Price:$490,000
- Price per sq. ft.:$110.83
About this home
Set on a third-acre lot with mature trees and room to roam, this North Central Schools home offers 4,421 sq ft, 5 bedrooms, and 3 full baths. Two living spaces plus a dedicated dining room give you room to spread out. The main level features a bedroom, full bath, laundry, and wet bar - ideal for guests or one-level living. Upstairs, four bedrooms share two full baths, each with dual sinks. A newly finished basement adds even more space to gather or unwind. Brand new carpet, LVP flooring, and paint throughout - plus a furnace under a year old, newer roof, and 6 year old water heater. Step outside to the new covered back porch and a backyard that balances shading from mature trees with a large, open area ready for whatever fun you can think of. Minutes from the shops and dining along 86th Street.
Contact an agent
Home facts
- Year built:1973
- Subdivision & Development:North Willow Farms
- Listing ID #:22120972
- Added:1 day(s) ago
- Updated:September 19, 2026 at 03:41 AM
Rooms and interior
- Bedrooms:5
- Total bathrooms:3
- Full bathrooms:3
- Dining Description:Dining Combo/Kitchen
- Kitchen Description:Bar Fridge, Dishwasher, Double Oven, Gas Cooktop, Microwave, Oven, Refrigerator, Trash Compactor
- Basement:Yes
- Basement Description:Basement, Finished
- Living area:4,421 sq. ft.
Heating and cooling
- Cooling:Central Electric
- Heating:Forced Air
- Central air:Yes
Structure and exterior
- Year built:1973
- Building area:4,421 sq. ft.
- Lot area:0.37 Acres
- Lot Features:Cul-De-Sac
- Construction Materials:Vinyl With Brick
- Foundation Description:Concrete Perimeter
Schools
- High school:North Central High School
- Middle school:Westlane Middle School
- Elementary school:Greenbriar Elementary School
Utilities
- Water:Public Water
Finances and disclosures
- Price:$490,000
- Price per sq. ft.:$110.83
Features and amenities
- Appliances:Gas Cooktop, Microwave, Refrigerator, Washer, Water Heater, Water Softener Owned
- Laundry features:Dryer, Washer
- Amenities:Wet Bar
Parking
- Parking description:Common Lot
- Garage:Yes
- Garage spaces:2
New listings near 2043 Whitewood Court
- New
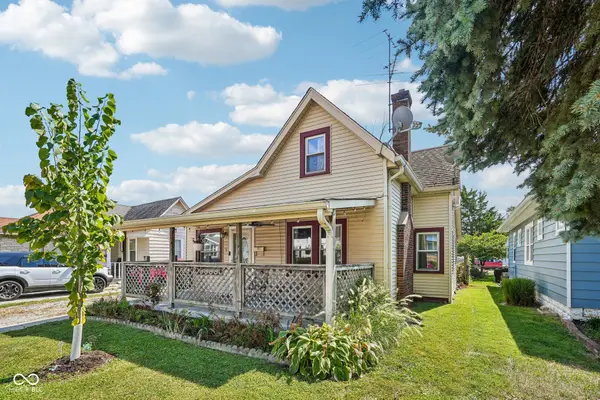 $182,000Active3 beds 1 baths1,367 sq. ft.
5135 E Saint Clair Street, Indianapolis, IN 46219
MLS# 22120480Listed by: F.C. TUCKER COMPANY - Open Sun, 1 to 3pmNew
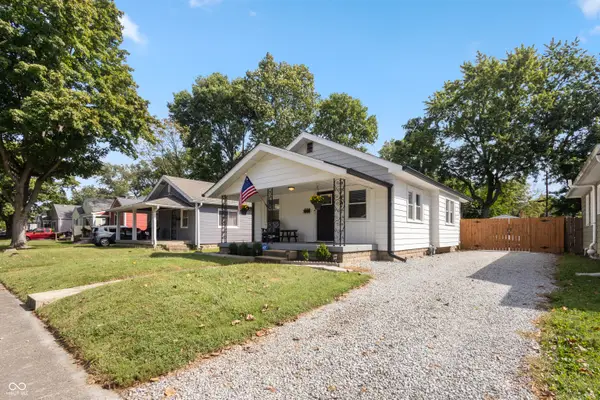 $280,000Active2 beds 1 baths824 sq. ft.
4927 Caroline Avenue, Indianapolis, IN 46205
MLS# 22126271Listed by: HIGHGARDEN REAL ESTATE - New
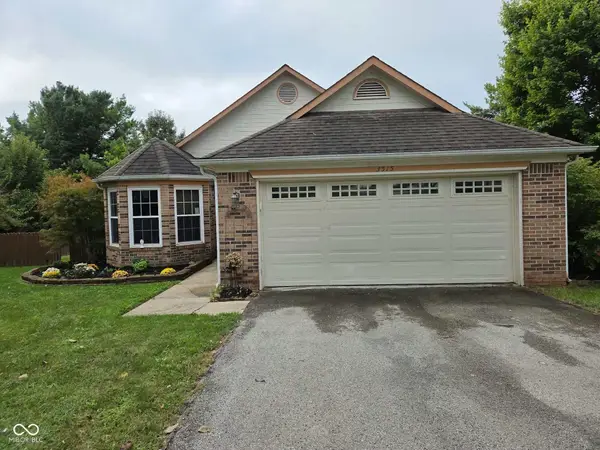 $243,000Active3 beds 2 baths1,315 sq. ft.
3515 Laurey Court, Indianapolis, IN 46214
MLS# 22126810Listed by: CULMANN REAL ESTATE GROUP, LLC - New
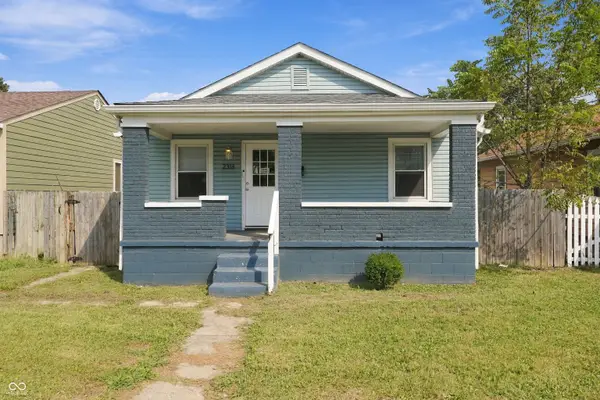 $135,000Active2 beds 1 baths810 sq. ft.
2318 E Raymond Street, Indianapolis, IN 46203
MLS# 22126824Listed by: REAL BROKER, LLC - New
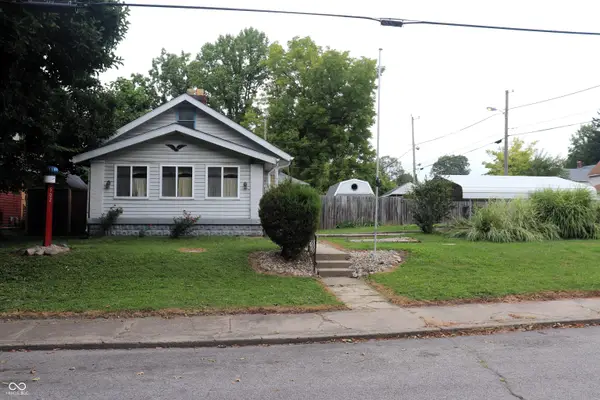 $120,000Active3 beds 1 baths1,126 sq. ft.
5022 University Avenue, Indianapolis, IN 46201
MLS# 22126962Listed by: EXP REALTY, LLC - New
 $495,000Active4 beds 3 baths3,165 sq. ft.
7409 River Birch Lane, Indianapolis, IN 46236
MLS# 22127050Listed by: T&H REALTY SERVICES, INC. - New
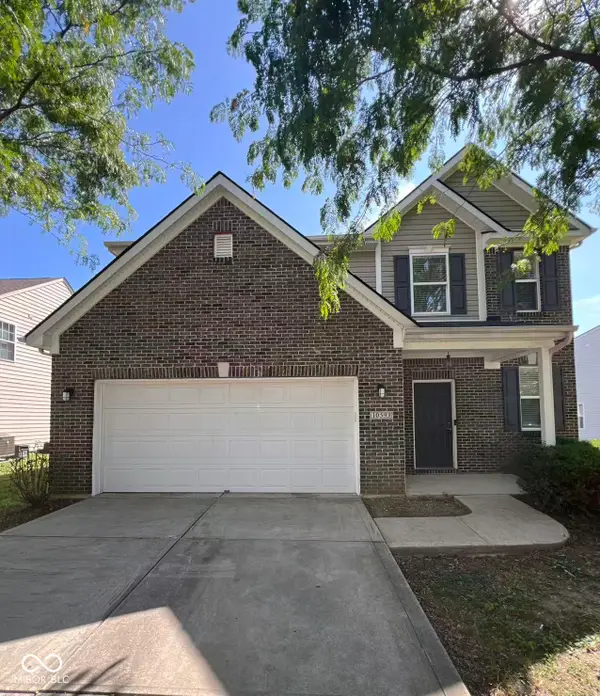 $359,900Active4 beds 3 baths2,392 sq. ft.
10593 Brooks Street, Indianapolis, IN 46234
MLS# 22127061Listed by: MYL REALTY, LLC - New
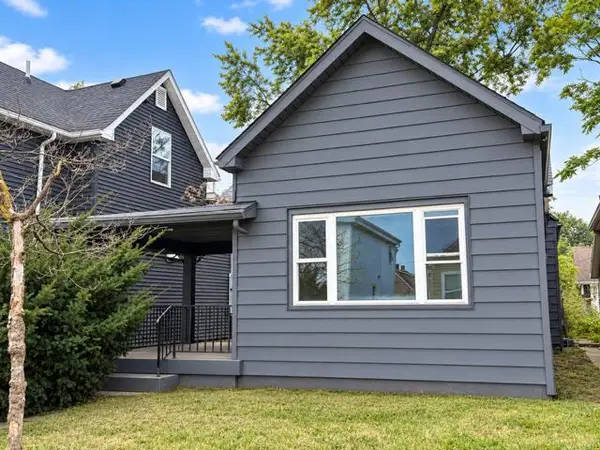 $135,000Active4 beds 1 baths1,459 sq. ft.
409 Parkway Avenue, Indianapolis, IN 46225
MLS# 845588Listed by: BROKERWORKS GROUP - New
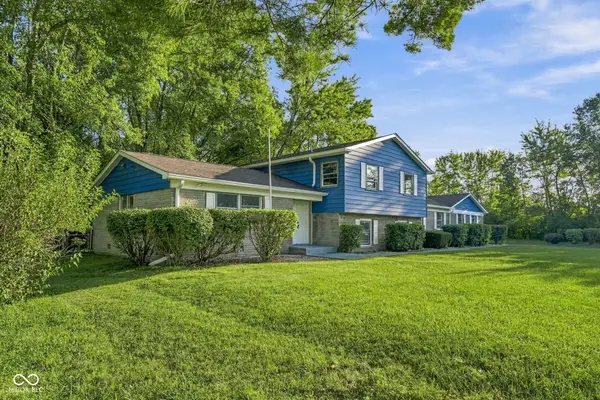 $413,000Active6 beds 5 baths3,596 sq. ft.
6436 Speights Drive, Indianapolis, IN 46278
MLS# 22126413Listed by: DAVIS REALTY GROUP - New
 $210,000Active3 beds 2 baths2,122 sq. ft.
400 N Eaton Avenue, Indianapolis, IN 46219
MLS# 22127039Listed by: EVER REAL ESTATE, LLC


Protect your home and budget from life's surprises with an Assurant Home Warranty, backed by a partner that supports you through every step of homeownership. Explore Plans.
©2026 Century 21 Real Estate LLC. All rights reserved. CENTURY 21®, the CENTURY 21 Logo and C21® are service marks owned by Century 21 Real Estate LLC. Century 21 Real Estate LLC fully supports the principles of the Fair Housing Act and the Equal Opportunity Act. Each office is independently owned and operated. Listing information is deemed reliable but not guaranteed accurate.