
4805 Winthrop Avenue, Indianapolis, IN 46205
Local realty services provided by:CENTURY 21 Scheetz
4805 Winthrop Avenue,Indianapolis, IN 46205
$270,000
- 3 Beds
- 1 Baths
- 1,168 sq. ft.
- Single family
- Pending
Upcoming open houses
- Wed, Oct 2812:00 pm - 02:00 pm
Listed by: summer hudson
Office: exp realty, llc.
MLS#:22129753
Source:IN_MIBOR | Licensed in Indiana
Price summary
- Price:$270,000
- Price per sq. ft.:$154.11
About this home
There are homes near the Monon Trail, and then there are homes where the Monon is literally in your backyard. Welcome to 4805 Winthrop Avenue, a character filled 1915 home in one of Indianapolis' most loved pockets between Meridian Kessler, SoBro and Broad Ripple. Step through your backyard and onto the Monon Trail for morning runs, bike rides, dog walks, coffee dates and an easy connection to some of the best local restaurants, shops and neighborhood hangouts in the city. Inside, this 3 bedroom home pairs historic Indianapolis charm with substantial recent updates. High ceilings, rich architectural trim, a coffered ceiling and fireplace bring the character, while quartz countertops, stainless steel appliances, updated flooring and a beautifully updated bath make everyday living feel decidedly more current. The major improvements have already been tackled too, including a new roof and siding in 2025, radon mitigation system, basement French drain, upgraded sump pump with battery backup, and energy efficient smart lighting system. Outside, mature trees and a fully fenced backyard create a surprisingly private retreat with a rear deck for grilling, entertaining or relaxing after a day on the trail. And with no HOA, you get the freedom of an established neighborhood along with one of the most unique lifestyle locations in Indianapolis. The best part may be what is waiting just beyond the backyard. Follow the Monon north toward Half Liter, BreadWorks, Diavola, Mama Carolla's, the shops at 54th and the Monon, and Broad Ripple Village. Head toward College Avenue for neighborhood favorites including Upland, Delicia, Marrakesh, Prufrock Coffee and more. If you've been searching for a Broad Ripple area home, a Meridian Kessler home, a walkable SoBro location, or an Indianapolis home directly on the Monon Trail, this is the one that is difficult to duplicate. Your backyard doesn't just have a view. It has a destination....
Contact an agent
Home facts
- Year built:1915
- Subdivision & Development:Northcroft
- Listing ID #:22129753
- Added:6 day(s) ago
- Updated:October 24, 2026 at 08:34 AM
Rooms and interior
- Bedrooms:3
- Total bathrooms:1
- Full bathrooms:1
- Dining Description:Formal Dining Room
- Kitchen Description:Dishwasher, Electric Cooktop, Electric Oven, Microwave, Microwave Hood, Refrigerator
- Basement:Yes
- Basement Description:Basement, Partial, Storage Space, Unfinished
- Living area:1,168 sq. ft.
Heating and cooling
- Cooling:Central Electric
- Central air:Yes
Structure and exterior
- Year built:1915
- Building area:1,168 sq. ft.
- Lot area:0.13 Acres
- Lot Features:Mature Trees, On Trail, Sidewalks
- Architectural Style:Ranch
- Construction Materials:Vinyl With Brick
- Foundation Description:Block
Schools
- High school:Shortridge High School
Utilities
- Water:Public Water
Finances and disclosures
- Price:$270,000
- Price per sq. ft.:$154.11
Features and amenities
- Appliances:Microwave, Refrigerator, Washer
- Laundry features:Dryer, Washer
- Amenities:Attic Access
New listings near 4805 Winthrop Avenue
- Coming Soon
 $275,000Coming Soon3 beds 3 baths2,046 sq. ft.
8131 Alamosa Drive, Indianapolis, IN 46236
MLS# 22133107Listed by: EXP REALTY LLC - Coming Soon
 $525,000Coming Soon5 beds 3 baths3,904 sq. ft.
6220 Bramshaw Road, Indianapolis, IN 46220
MLS# 22131967Listed by: REAL BROKER, LLC - Coming Soon
 $450,000Coming Soon2 beds 2 baths1,640 sq. ft.
4000 N Meridian Street #14J, Indianapolis, IN 46208
MLS# 22131831Listed by: MAYWRIGHT PROPERTY CO. - Coming Soon
 $335,000Coming Soon4 beds 3 baths3,039 sq. ft.
1517 Amberwoods Court, Indianapolis, IN 46239
MLS# 22133041Listed by: VISIONARY EMPOWERMENT REALTY GROUP - Coming Soon
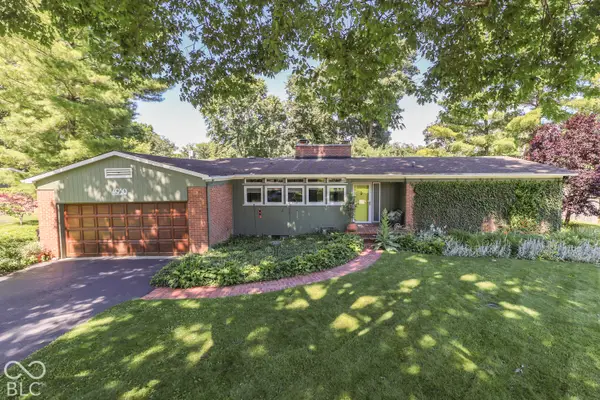 $350,000Coming Soon3 beds 2 baths1,528 sq. ft.
4950 Lincoln Road, Indianapolis, IN 46228
MLS# 22131552Listed by: DAVID BRENTON'S TEAM - Coming Soon
 $384,900Coming Soon3 beds 2 baths1,451 sq. ft.
10759 Seaview, Indianapolis, IN 46236
MLS# 22132617Listed by: HIGHGARDEN REAL ESTATE - Coming Soon
 $220,000Coming Soon-- beds -- baths
9314 E Southeastern Avenue, Indianapolis, IN 46239
MLS# 22130697Listed by: KELLER WILLIAMS INDY METRO PARTNERS - Coming Soon
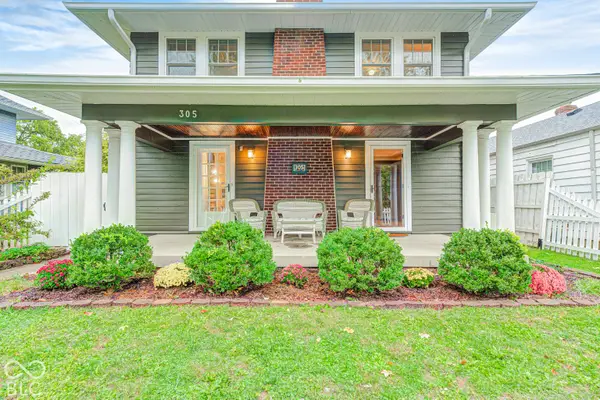 $315,000Coming Soon3 beds 2 baths1,764 sq. ft.
305 N Ridgeview Drive, Indianapolis, IN 46219
MLS# 22131952Listed by: ENVOY REAL ESTATE, LLC - Coming Soon
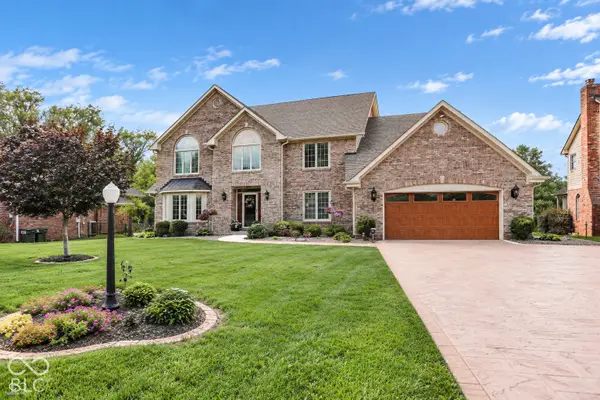 $629,000Coming Soon4 beds 4 baths4,848 sq. ft.
214 Yorkshire Boulevard W, Indianapolis, IN 46229
MLS# 22131925Listed by: F.C. TUCKER COMPANY - Coming Soon
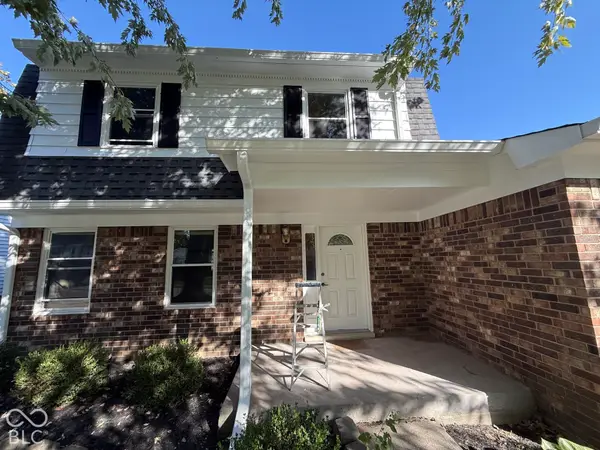 $210,000Coming Soon3 beds 2 baths1,564 sq. ft.
5513 Pappas Drive, Indianapolis, IN 46237
MLS# 22131234Listed by: BLK KEY REALTY


Protect your home and budget from life's surprises with an Assurant Home Warranty, backed by a partner that supports you through every step of homeownership. Explore Plans.
©2026 Century 21 Real Estate LLC. All rights reserved. CENTURY 21®, the CENTURY 21 Logo and C21® are service marks owned by Century 21 Real Estate LLC. Century 21 Real Estate LLC fully supports the principles of the Fair Housing Act and the Equal Opportunity Act. Each office is independently owned and operated. Listing information is deemed reliable but not guaranteed accurate.