4907 Mount Vernon Drive, Indianapolis, IN 46227
Local realty services provided by:CENTURY 21 Scheetz
Listed by: lora reynolds, katherine caughel
Office: epique inc
MLS#:22120529
Source:IN_MIBOR
Price summary
- Price:$124,900
- Price per sq. ft.:$122.45
About this home
With a low HOA, modern updates throughout, NEW roof, and NEW HVAC system, this 2-bedroom, 1.5-bath home has plenty to offer! Inside, you'll find lots of natural light, updated LVP flooring, new bathroom vanities, and plenty of storage. The separate dining area gives you a dedicated space for meals and entertaining while keeping the living room separate. The laundry and mudroom offers even more storage and has a door leading directly to your own private backyard. The privacy-fenced backyard has plenty of room for gardening, outdoor seating, or making the space your own, plus a storage shed for tools and outdoor equipment. Low HOA, modern updates, NEW roof and HVAC, and your own private backyard - come see everything this home has to offer!
Contact an agent
Home facts
- Year built:1965
- Subdivision & Development:Glicks Mount Vernon South
- Listing ID #:22120529
- Added:2 day(s) ago
- Updated:August 18, 2026 at 03:19 PM
Rooms and interior
- Bedrooms:2
- Total bathrooms:2
- Full bathrooms:1
- Half bathrooms:1
- Dining Description:Dining Combo/Kitchen
- Kitchen Description:Electric Oven, Refrigerator
- Living area:1,020 sq. ft.
Heating and cooling
- Cooling:Central Electric
- Heating:Baseboard, Forced Air
- Central air:Yes
Structure and exterior
- Year built:1965
- Building area:1,020 sq. ft.
- Lot area:0.02 Acres
- Construction Materials:Vinyl With Brick
- Exterior Features:Storage Shed
- Foundation Description:Slab
Utilities
- Water:Public Water
Finances and disclosures
- Price:$124,900
- Price per sq. ft.:$122.45
Features and amenities
- Appliances:Refrigerator, Water Heater
- Amenities:Wood Work Painted
New listings near 4907 Mount Vernon Drive
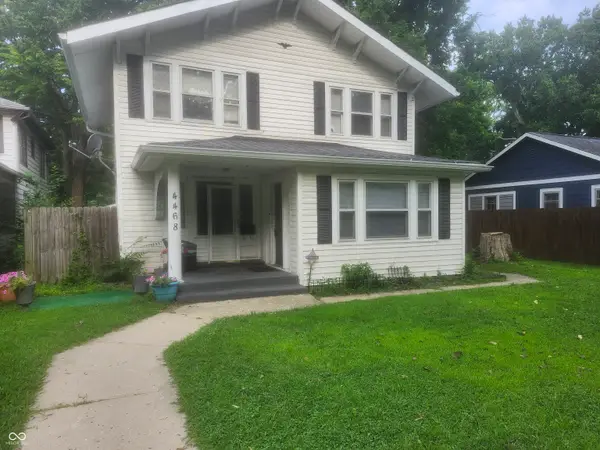 $199,999Pending3 beds 2 baths1,479 sq. ft.
4468 Guilford Avenue, Indianapolis, IN 46205
MLS# 22120402Listed by: HALL & RUSSELL REAL ESTATE GROUP- New
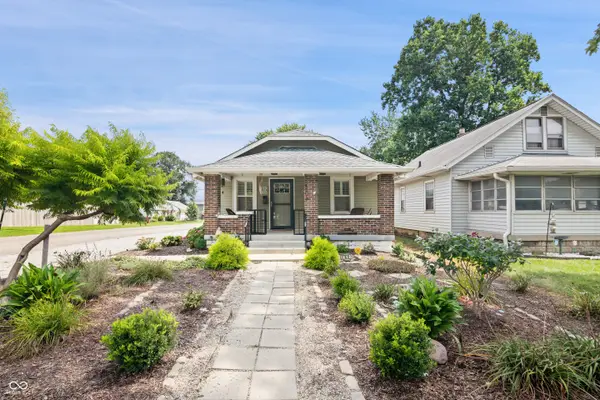 $194,900Active2 beds 1 baths776 sq. ft.
2803 S Delaware Street, Indianapolis, IN 46225
MLS# 22120132Listed by: LIST WITH BEN, LLC - New
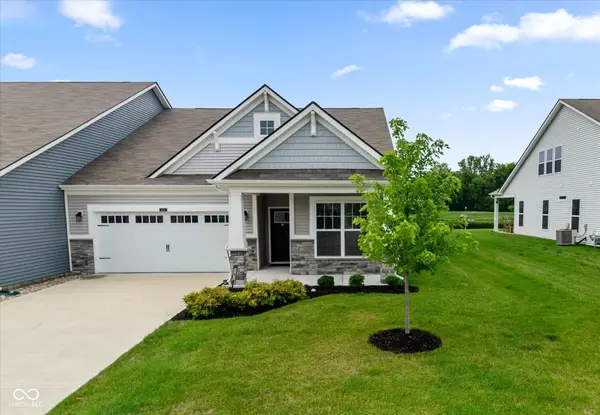 $310,000Active2 beds 2 baths1,516 sq. ft.
4616 Bethel Cove Drive, Indianapolis, IN 46239
MLS# 22120195Listed by: KELLER WILLIAMS INDY METRO PARTNERS - New
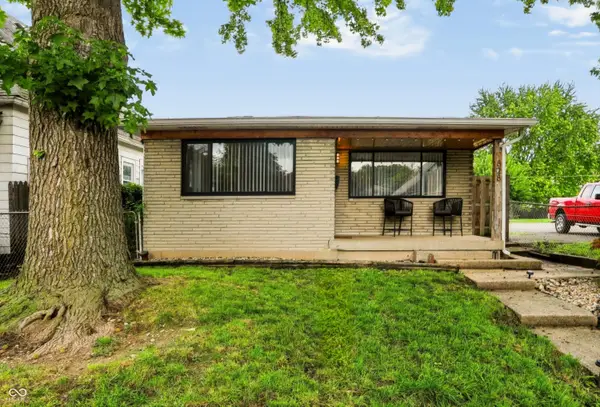 $260,000Active3 beds 2 baths1,428 sq. ft.
828 Cottage Avenue, Indianapolis, IN 46203
MLS# 22120841Listed by: STEVE LEW REAL ESTATE GROUP, LLC - New
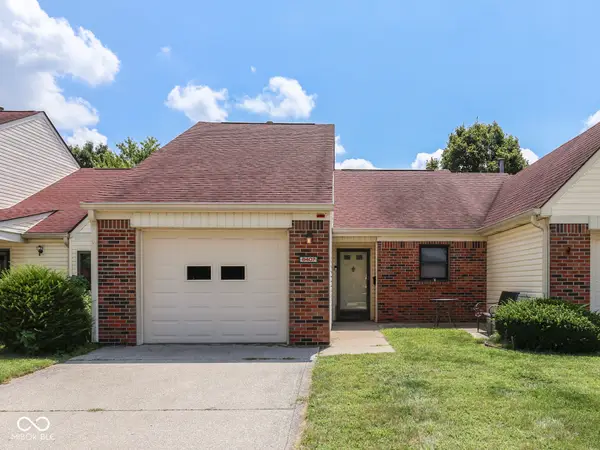 $75,000Active1 beds 1 baths1,132 sq. ft.
6407 Friendship Circle #15, Indianapolis, IN 46268
MLS# 22120869Listed by: DUKE COLLECTIVE, INC. - New
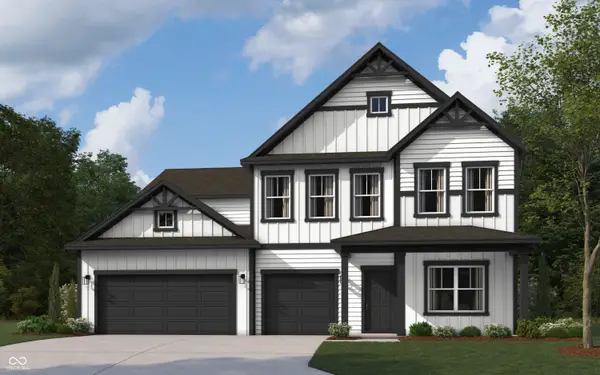 $442,805Active5 beds 4 baths3,388 sq. ft.
5515 Flat Hill Drive, Indianapolis, IN 46239
MLS# 22120880Listed by: DRH REALTY OF INDIANA, LLC - New
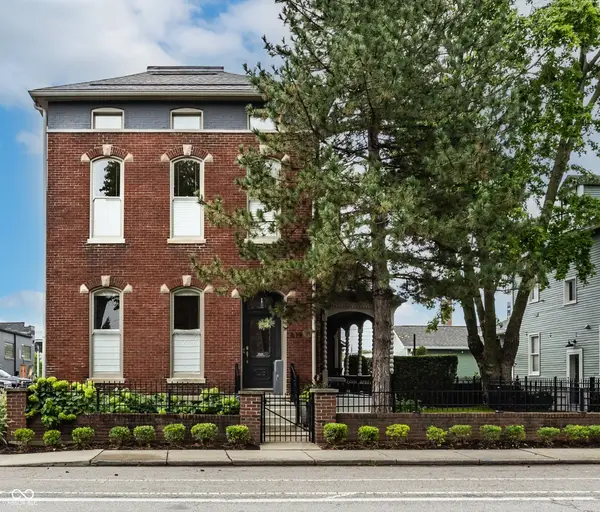 $1,350,000Active4 beds 5 baths4,193 sq. ft.
619 E New York Street, Indianapolis, IN 46202
MLS# 22120845Listed by: EVERHART STUDIO, LTD. - New
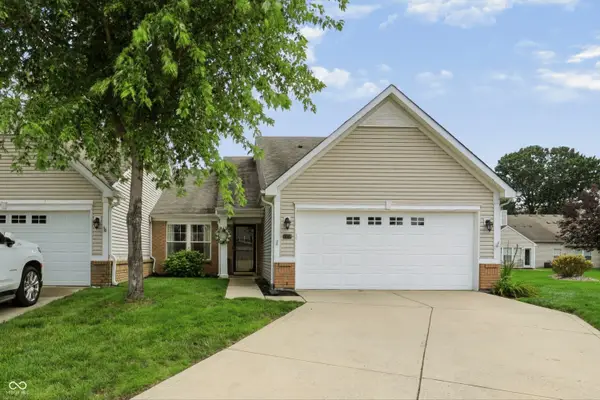
 $225,000Active2 beds 2 baths1,590 sq. ft.
7329 Summer Lea Court, Indianapolis, IN 46217
MLS# 22120158Listed by: CENTURY 21 SCHEETZ - New
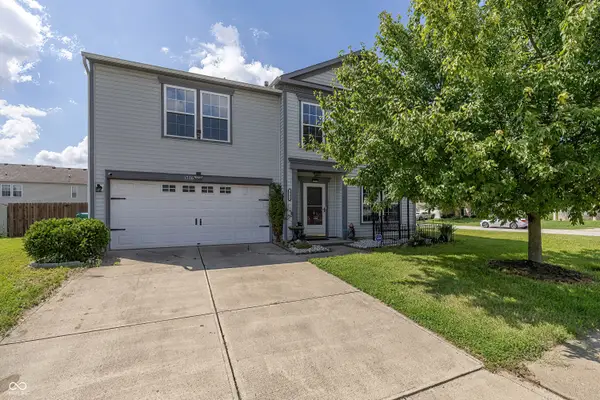 $320,000Active3 beds 3 baths2,552 sq. ft.
1376 Broyles Lane, Indianapolis, IN 46231
MLS# 22120602Listed by: TRUEBLOOD REAL ESTATE - New
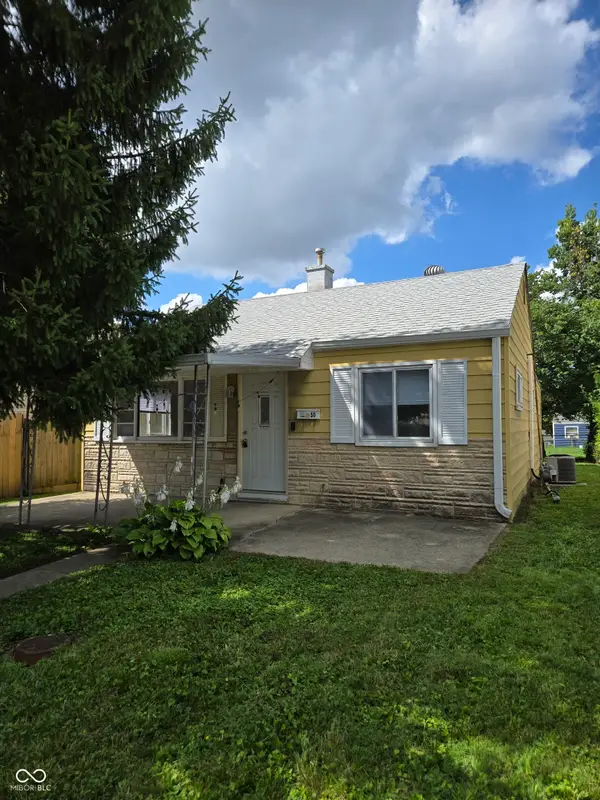 $179,900Active3 beds 1 baths1,008 sq. ft.
1650 E Naomi Street, Indianapolis, IN 46203
MLS# 22116497Listed by: TITAN REAL ESTATE, LLC


Protect your home and budget from life's surprises with an Assurant Home Warranty, backed by a partner that supports you through every step of homeownership. Explore Plans.
©2026 Century 21 Real Estate LLC. All rights reserved. CENTURY 21®, the CENTURY 21 Logo and C21® are service marks owned by Century 21 Real Estate LLC. Century 21 Real Estate LLC fully supports the principles of the Fair Housing Act and the Equal Opportunity Act. Each office is independently owned and operated. Listing information is deemed reliable but not guaranteed accurate.