
5136 Gambel Road, Indianapolis, IN 46221
Local realty services provided by:CENTURY 21 Scheetz
5136 Gambel Road,Indianapolis, IN 46221
$230,000
- 4 Beds
- 2 Baths
- 1,278 sq. ft.
- Single family
- Active
Upcoming open houses
- Sun, Sep 1302:00 pm - 04:00 pm
Listed by: amanda norman
Office: exp realty llc.
MLS#:22111774
Source:IN_MIBOR | Licensed in Indiana
Price summary
- Price:$230,000
- Price per sq. ft.:$179.97
About this home
This charming two-story, 4-bedroom, 1.5-bathroom home in Decatur Township offers the perfect blend of modern updates, incredible value, and spacious outdoor space. Complete with an attached two-car garage plus an additional detached two-car metal garage, offering buyers with more garage capacity-perfect for car enthusiasts, a workshop, a small boat , or extra storage! Step inside to find a functional layout loaded with upgrades. The heart of the home features brand-new vinyl flooring in the kitchen (2026), fresh paint throughout, and newly updated faucets. A comprehensive 2019 renovation brought massive value, including new kitchen cabinets, updated electrical systems, updated furnace and AC unit for buyers peace of mind. Under the carpets upstairs you will find beautifully well kept hardwood floors giving buyers the option of throwing out the included carpets. The exterior is a true standout feature. Step out onto the back porch to enjoy a spacious, fully fenced backyard that offers a private oasis for children, pets, or outdoor entertaining. With minimal work needed, this property is truly move-in ready and offers an incredible opportunity for primary buyers or investors alike. * Terms: Being sold strictly As-Is. * Financing: Open to conventional Don't miss out on this Decatur Township gem-schedule your showing today!...
Contact an agent
Home facts
- Year built:1971
- Subdivision & Development:Cloverleaf Village
- Listing ID #:22111774
- Added:66 day(s) ago
- Updated:September 07, 2026 at 03:11 PM
Rooms and interior
- Bedrooms:4
- Total bathrooms:2
- Full bathrooms:1
- Half bathrooms:1
- Dining Description:Dining Combo/Kitchen
- Kitchen Description:Disposal, Electric Cooktop, Electric Oven, Microwave, Refrigerator
- Living area:1,278 sq. ft.
Heating and cooling
- Cooling:Central Electric
- Central air:Yes
Structure and exterior
- Year built:1971
- Building area:1,278 sq. ft.
- Lot area:0.28 Acres
- Lot Features:Not In Subdivision
- Architectural Style:Colonial
- Construction Materials:Brick
- Foundation Description:Crawl Space
Schools
- High school:Decatur Central High School
- Middle school:Decatur Middle School
- Elementary school:Blue Academy
Utilities
- Water:Public Water
Finances and disclosures
- Price:$230,000
- Price per sq. ft.:$179.97
Features and amenities
- Appliances:Microwave, Refrigerator
- Laundry features:Laundry in Unit
- Amenities:Attic Access
Parking
- Parking description:Garage Door Opener
- Garage:Yes
- Garage spaces:2
New listings near 5136 Gambel Road
- New
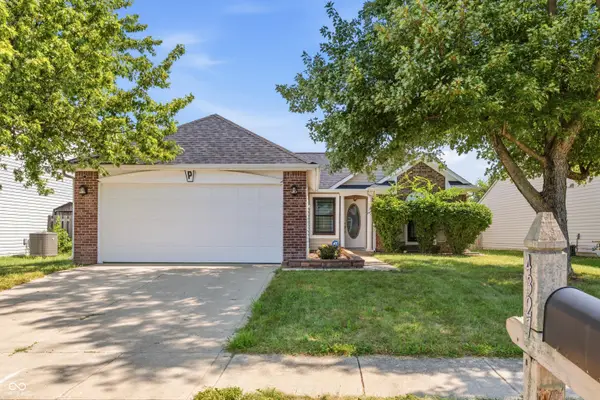 $245,000Active3 beds 2 baths1,132 sq. ft.
4327 Strawflower Drive, Indianapolis, IN 46203
MLS# 22123301Listed by: WHITE STAG REALTY, LLC - New
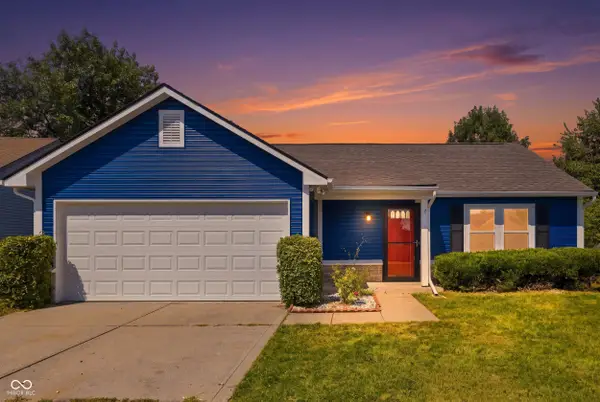 $235,000Active2 beds 2 baths948 sq. ft.
3026 Briarchase Court, Indianapolis, IN 46268
MLS# 22124698Listed by: KELLER WILLIAMS INDY METRO PARTNERS - New
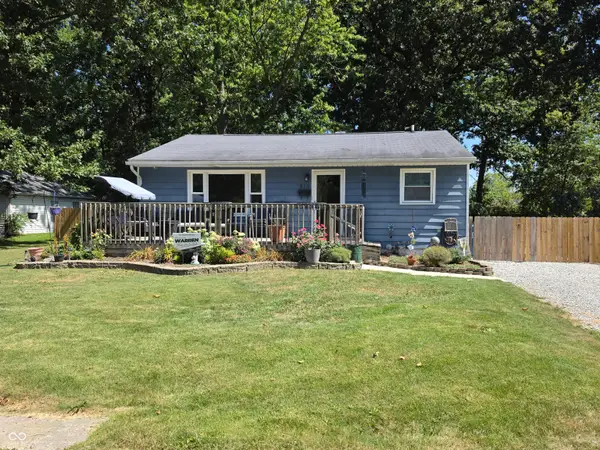 $216,500Active5 beds 1 baths1,785 sq. ft.
915 Belmar Avenue, Indianapolis, IN 46219
MLS# 22124694Listed by: RUSSELL REAL ESTATE, LLC - New
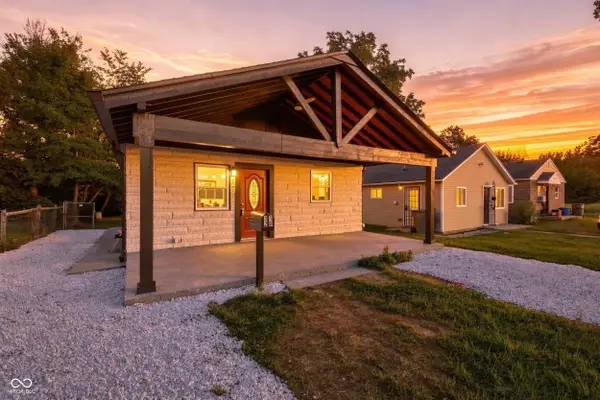 $230,000Active5 beds 2 baths1,750 sq. ft.
3128 Adams Street, Indianapolis, IN 46218
MLS# 22124695Listed by: KELLER WILLIAMS INDY METRO PARTNERS - New
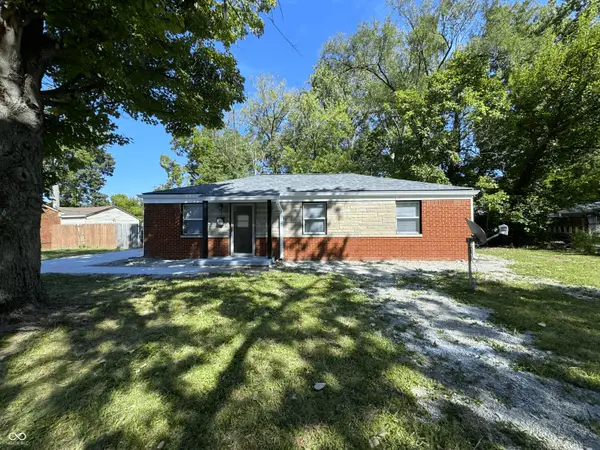 $185,000Active3 beds 2 baths1,025 sq. ft.
4209 Lesley Avenue, Indianapolis, IN 46226
MLS# 22124705Listed by: CROSSROADS LINK REALTY - New
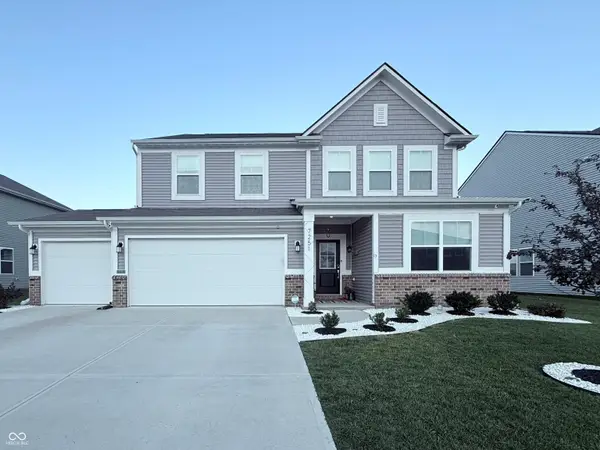 $418,000Active5 beds 4 baths3,100 sq. ft.
7251 Darley Lane, Indianapolis, IN 46259
MLS# 22122466Listed by: REAL BROKER, LLC - New
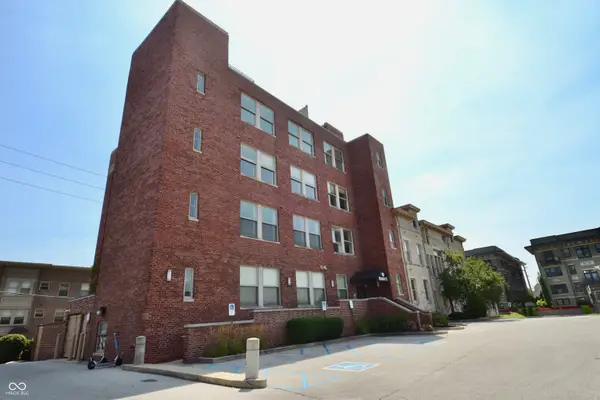 $235,000Active1 beds 2 baths1,127 sq. ft.
2105 N Meridian Street #202, Indianapolis, IN 46202
MLS# 22124655Listed by: INDY HOUSE AND HOME - New
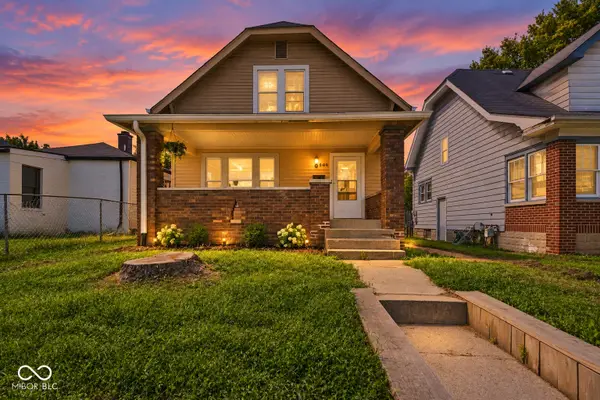 $169,999Active3 beds 1 baths1,617 sq. ft.
436 N Alton Avenue, Indianapolis, IN 46222
MLS# 22124676Listed by: EPIQUE INC - New
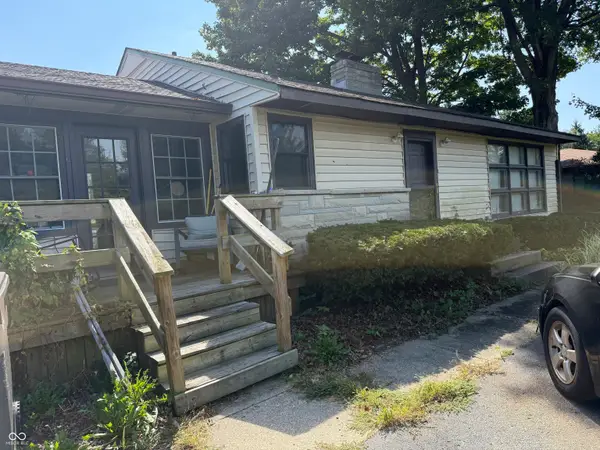 $150,000Active3 beds 1 baths1,020 sq. ft.
3341 E Edgewood Avenue, Indianapolis, IN 46227
MLS# 22124680Listed by: BERKSHIRE HATHAWAY HOME - New
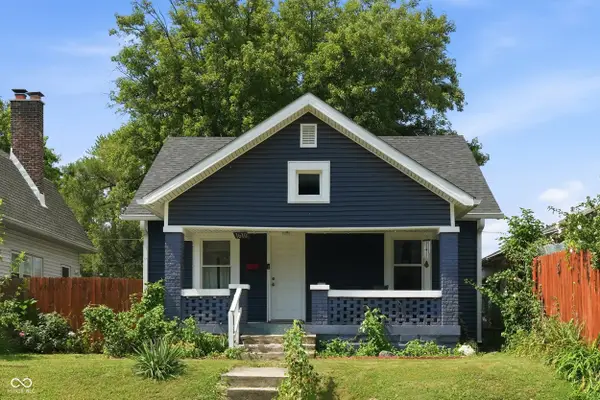 $180,000Active1 beds 1 baths746 sq. ft.
1610 S Randolph Street, Indianapolis, IN 46203
MLS# 22123804Listed by: F.C. TUCKER COMPANY


Protect your home and budget from life's surprises with an Assurant Home Warranty, backed by a partner that supports you through every step of homeownership. Explore Plans.
©2026 Century 21 Real Estate LLC. All rights reserved. CENTURY 21®, the CENTURY 21 Logo and C21® are service marks owned by Century 21 Real Estate LLC. Century 21 Real Estate LLC fully supports the principles of the Fair Housing Act and the Equal Opportunity Act. Each office is independently owned and operated. Listing information is deemed reliable but not guaranteed accurate.