
5144 N College Avenue, Indianapolis, IN 46205
Local realty services provided by:CENTURY 21 Scheetz
5144 N College Avenue,Indianapolis, IN 46205
$619,900
- 4 Beds
- 3 Baths
- 4,134 sq. ft.
- Single family
- Active
Listed by: adam corya
Office: carpenter, realtors
MLS#:22099303
Source:IN_MIBOR | Licensed in Indiana
Price summary
- Price:$619,900
- Price per sq. ft.:$144.53
About this home
REDUCE BY $10,000! This home is a perfect blend of classic features & quality updates starting with the ALL-BRICK exterior & large covered front porch with its tiled floor & bead board ceiling. The large 2-car garage & privacy fence make for a cozy yard & patio experience. Step inside & the main level dazzles with original SOLID hardwoods under foot. Smooth ceilings & crown molding = good vibes. The living room, anchored by a masonry fireplace & tiled hearth, flows seamlessly through the arched passage into the HUGE dining room. And it all connects to the gorgeous kitchen with exposed brick complementing the modern amenities like the perfectly sized center island, true exterior exhaust fan, open shelving & charming shiplap. Loads of cabinetry & countertop space. The primary & 2nd bedrooms are on the main level & both have good closets, ceiling fans & natural light. The well-equipped full bathroom for these 2 bedrooms features a raised double vanity, tub & shower combo with tiled walls, rainforest shower, built-in shelving, tiled floor, and tasteful lights between the 2 arched mirrors. The main level also includes a versatile office & mudroom-style area off the kitchen with a bench & hooks. Ascend the gradual, wood staircase to discover the cheery upper level with its expansive loft including a built-in daybed nook, more cool shiplap walls, attractive metal railing, lots of recessed lighting...AND its own HVAC system! Bedrooms 3 & 4 on this level share a terrific full bath with a raised vanity & walk-in tiled shower. The carpet is fresh! The finished basement is still bone dry even after the historic rains! It includes a 1/2 bath & large laundry room plus a nice rec/bonus room with daylight windows. Good storage with multiple closets & 2 unfinished rooms. This home enjoys TOPS convenience with the library, Monon Trail, art galleries, eateries & shops all close. Skip driving - easy access to the Red Line. Great Home!...
Contact an agent
Home facts
- Year built:1928
- Subdivision & Development:Hartmans College Ave
- Listing ID #:22099303
- Added:134 day(s) ago
- Updated:September 13, 2026 at 03:01 PM
Rooms and interior
- Bedrooms:4
- Total bathrooms:3
- Full bathrooms:2
- Half bathrooms:1
- Dining Description:Dining Combo/Kitchen
- Kitchen Description:Dishwasher, Disposal, Electric Oven, Microwave, Range Hood, Refrigerator, Wine Cooler
- Basement:Yes
- Basement Description:Basement, Storage Space
- Living area:4,134 sq. ft.
Heating and cooling
- Cooling:Central Electric
- Heating:Forced Air
- Central air:Yes
Structure and exterior
- Year built:1928
- Building area:4,134 sq. ft.
- Lot area:0.16 Acres
- Lot Features:Busline, Mature Trees, Sidewalks, Storm Sewer, Street Lights
- Architectural Style:Bungalow
- Construction Materials:Brick
- Exterior Features:Lighting
- Foundation Description:Block
Schools
- High school:Shortridge High School
- Middle school:James Whitcomb Riley School 43
Utilities
- Water:Public Water
Finances and disclosures
- Price:$619,900
- Price per sq. ft.:$144.53
Features and amenities
- Appliances:Microwave, Refrigerator, Smoke Alarm, Washer, Water Heater
- Laundry features:Dryer, Washer
- Amenities:Attic Access, Supplemental Storage, Wood Work Stained
Parking
- Parking description:Garage Door Opener, Guest Street Parking, Service Door
- Garage:Yes
- Garage spaces:2
New listings near 5144 N College Avenue
- New
 $290,000Active3 beds 2 baths1,292 sq. ft.
1610 Southview Drive, Indianapolis, IN 46227
MLS# 22125805Listed by: 1 PERCENT LISTS INDIANA REAL ESTATE - New
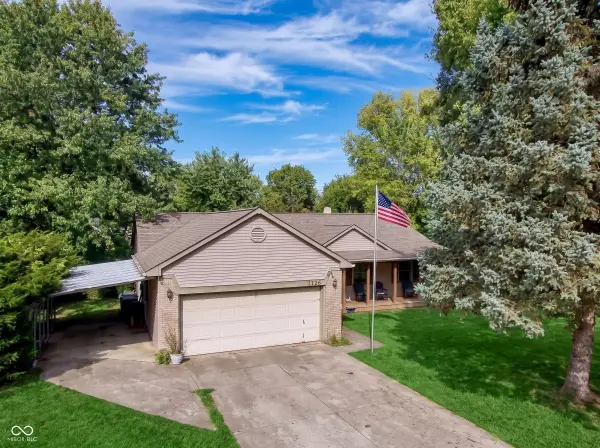 $309,900Active3 beds 2 baths1,601 sq. ft.
7238 Hearthstone, Indianapolis, IN 46227
MLS# 22125836Listed by: CIRCLE 8, LLC - New
 $225,000Active2 beds 2 baths1,129 sq. ft.
2315 Cardinal Drive, Indianapolis, IN 46227
MLS# 22125761Listed by: RE/MAX ADVANCED REALTY - New
 $1,350,000Active5 beds 5 baths6,269 sq. ft.
12295 Ridgeside Road, Indianapolis, IN 46256
MLS# 22124424Listed by: KELLER WILLIAMS INDPLS METRO N - Open Sun, 12 to 2pmNew
 $349,900Active4 beds 3 baths2,110 sq. ft.
4601 Common Vista Circle, Indianapolis, IN 46220
MLS# 22125585Listed by: CARPENTER, REALTORS - New
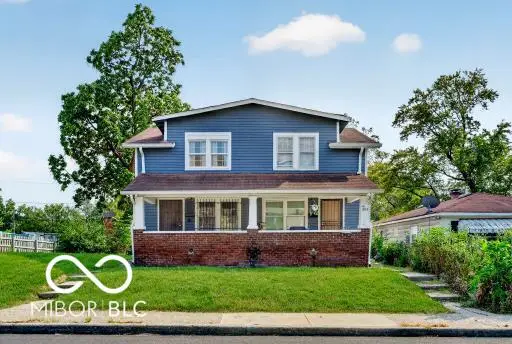 $255,000Active-- beds -- baths
1011 W 29th Street W, Indianapolis, IN 46208
MLS# 22125807Listed by: L&P PROPERTIES, LLC - New
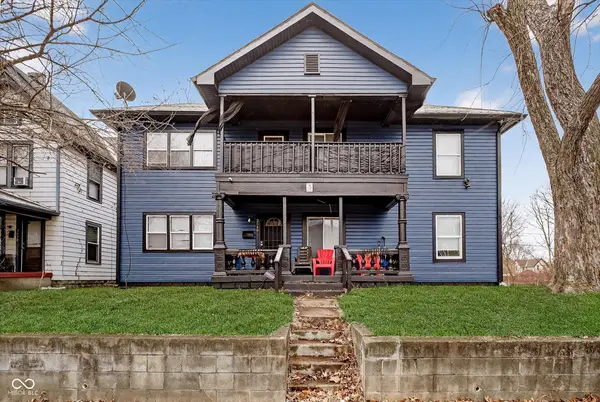 $286,400Active-- beds -- baths
2640 Guilford Avenue, Indianapolis, IN 46205
MLS# 22125826Listed by: COMPASS INDIANA, LLC - New
 $185,000Active-- beds -- baths
3025 E Michigan Street, Indianapolis, IN 46201
MLS# 22125660Listed by: KELLER WILLIAMS INDY METRO PARTNERS - New
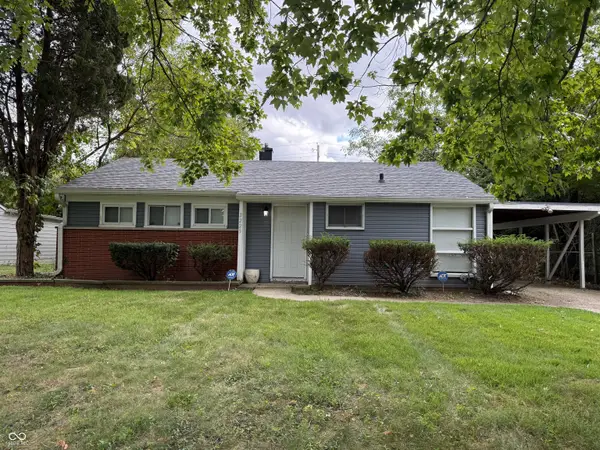 $119,900Active2 beds 1 baths944 sq. ft.
3225 E 42nd Street, Indianapolis, IN 46205
MLS# 22125814Listed by: PMI INDIANAPOLIS - New
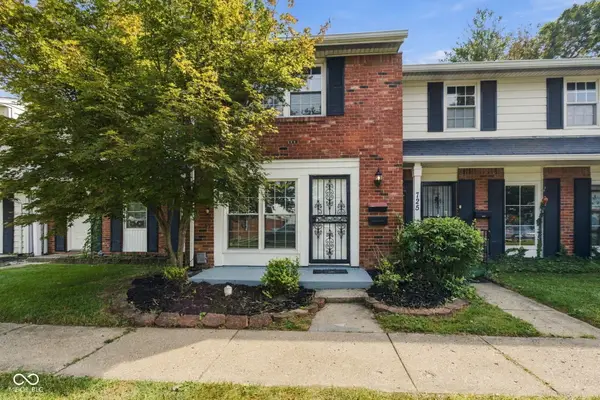 $119,900Active2 beds 2 baths1,020 sq. ft.
727 Southfield Court, Indianapolis, IN 46227
MLS# 22125821Listed by: EPIQUE INC


Protect your home and budget from life's surprises with an Assurant Home Warranty, backed by a partner that supports you through every step of homeownership. Explore Plans.
©2026 Century 21 Real Estate LLC. All rights reserved. CENTURY 21®, the CENTURY 21 Logo and C21® are service marks owned by Century 21 Real Estate LLC. Century 21 Real Estate LLC fully supports the principles of the Fair Housing Act and the Equal Opportunity Act. Each office is independently owned and operated. Listing information is deemed reliable but not guaranteed accurate.