
525 N Riley Avenue, Indianapolis, IN 46201
Local realty services provided by:CENTURY 21 Scheetz
525 N Riley Avenue,Indianapolis, IN 46201
$179,900
- 2 Beds
- 1 Baths
- 1,841 sq. ft.
- Single family
- Active
Listed by: tamara scroggins
Office: your realty link, llc.
MLS#:22134130
Source:IN_MIBOR | Licensed in Indiana
Price summary
- Price:$179,900
- Price per sq. ft.:$89.37
About this home
Discover a timeless piece of history at 525 N Riley AVE, Indianapolis, IN. This single-family residence, constructed in 1920, offers 1,155 square feet of character-filled living space. Its enduring architectural heritage is defined by a 1.0-story layout that emphasizes effortless flow and a classic aesthetic. Home has a big enclosed front porch, a detached 2 car garage, and a fenced in yard. The interior layout features two bedrooms, providing private spaces that adapt to your personal vision of comfort and productivity. A central full bathroom serves the household, designed with a focus on essential functionality and convenience. Outside, the property sits on a 6,186-square-foot lot, providing a generous footprint for the home and its surrounding grounds. This outdoor area offers a blank canvas for personal landscaping or functional exterior use, complementing the intimate scale of the residence. Schedule your private tour and experience the potential of this historic Indianapolis property firsthand....
Contact an agent
Home facts
- Year built:1920
- Subdivision & Development:Emerson Heights
- Listing ID #:22134130
- Added:1 day(s) ago
- Updated:October 30, 2026 at 12:10 PM
Rooms and interior
- Bedrooms:2
- Total bathrooms:1
- Full bathrooms:1
- Dining Description:Formal Dining Room
- Kitchen Description:Dishwasher, Disposal, Electric Oven
- Basement:Yes
- Basement Description:Basement
- Living area:1,841 sq. ft.
Heating and cooling
- Cooling:Central Electric
- Central air:Yes
Structure and exterior
- Year built:1920
- Building area:1,841 sq. ft.
- Lot area:0.14 Acres
- Architectural Style:Bungalow
- Construction Materials:Brick
- Foundation Description:Block
Utilities
- Water:Public Water
Finances and disclosures
- Price:$179,900
- Price per sq. ft.:$89.37
Parking
- Garage:Yes
- Garage spaces:2
New listings near 525 N Riley Avenue
- Coming Soon
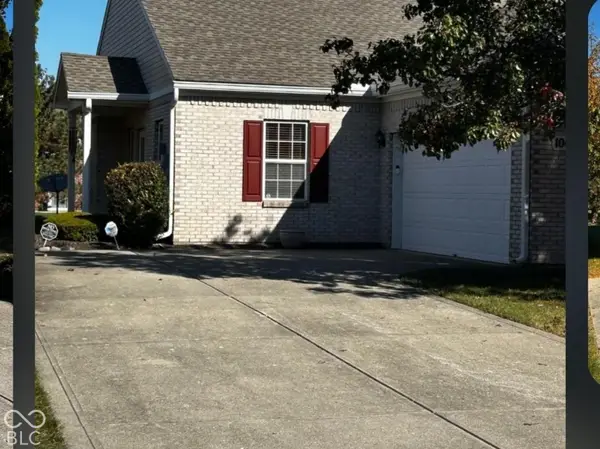 $269,900Coming Soon2 beds 2 baths1,440 sq. ft.
10652 Medinah Drive #37, Indianapolis, IN 46234
MLS# 22134059Listed by: F.C. TUCKER COMPANY - Coming Soon
 $719,000Coming Soon3 beds 4 baths4,112 sq. ft.
9736 Shelbyville Road, Indianapolis, IN 46001
MLS# 22133438Listed by: F.C. TUCKER COMPANY - Coming Soon
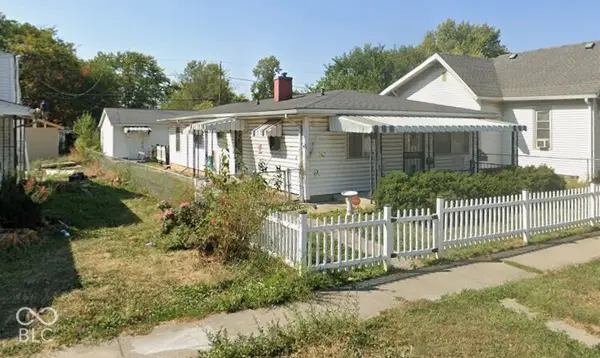 $190,000Coming Soon3 beds 1 baths1,296 sq. ft.
1252 Kappes Street, Indianapolis, IN 46221
MLS# 22133562Listed by: SOLD IT REALTY GROUP - Coming Soon
 $450,000Coming Soon2 beds 2 baths1,640 sq. ft.
4000 N Meridian Street #14J, Indianapolis, IN 46208
MLS# 22131831Listed by: MAYWRIGHT PROPERTY CO. - Coming Soon
 $335,000Coming Soon4 beds 3 baths3,039 sq. ft.
1517 Amberwoods Court, Indianapolis, IN 46239
MLS# 22133041Listed by: VISIONARY EMPOWERMENT REALTY GROUP - Coming Soon
 $384,900Coming Soon3 beds 2 baths1,451 sq. ft.
10759 Seaview, Indianapolis, IN 46236
MLS# 22132617Listed by: HIGHGARDEN REAL ESTATE - Coming Soon
 $220,000Coming Soon-- beds -- baths
9314 E Southeastern Avenue, Indianapolis, IN 46239
MLS# 22130697Listed by: KELLER WILLIAMS INDY METRO PARTNERS - Coming Soon
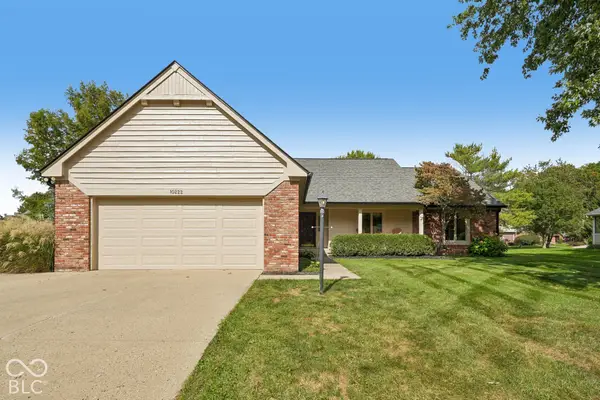 $450,000Coming Soon3 beds 2 baths2,200 sq. ft.
10222 Leeward Boulevard, Indianapolis, IN 46256
MLS# 22130374Listed by: KELLER WILLIAMS INDPLS METRO N - Coming Soon
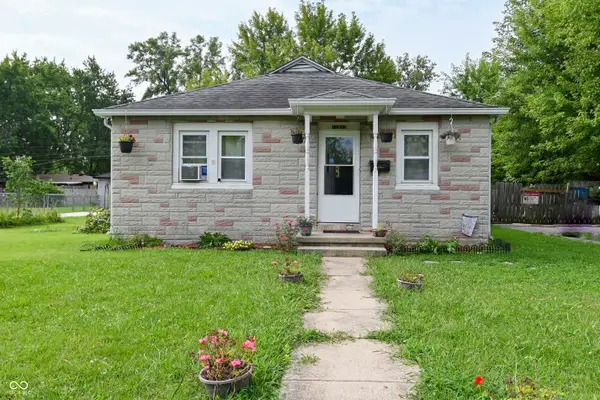 $175,000Coming Soon2 beds 1 baths999 sq. ft.
11623 Deanna Drive, Indianapolis, IN 46229
MLS# 22122271Listed by: KELLER WILLIAMS INDY METRO NE - Coming Soon
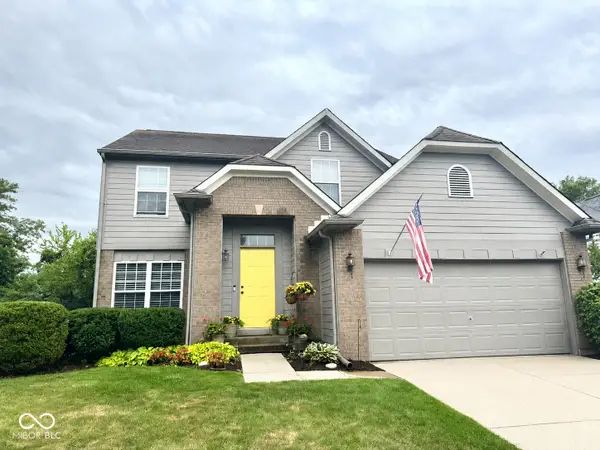 $350,000Coming Soon3 beds 3 baths2,691 sq. ft.
11045 Brave Court, Indianapolis, IN 46236
MLS# 22119305Listed by: F.C. TUCKER COMPANY


Protect your home and budget from life's surprises with an Assurant Home Warranty, backed by a partner that supports you through every step of homeownership. Explore Plans.
©2026 Century 21 Real Estate LLC. All rights reserved. CENTURY 21®, the CENTURY 21 Logo and C21® are service marks owned by Century 21 Real Estate LLC. Century 21 Real Estate LLC fully supports the principles of the Fair Housing Act and the Equal Opportunity Act. Each office is independently owned and operated. Listing information is deemed reliable but not guaranteed accurate.