
5360 Guilford Avenue, Indianapolis, IN 46220
Local realty services provided by:CENTURY 21 Scheetz
Listed by: robert ertel
Office: compass indiana, llc.
MLS#:22124992
Source:IN_MIBOR | Licensed in Indiana
Price summary
- Price:$399,900
- Price per sq. ft.:$247
About this home
Set on a tree-lined stretch of Guilford in the heart of Meridian-Kessler, this 1925 bungalow offers the neighborhood's best qualities without the project list. Three bedrooms and two full updated baths sit on one level, anchored by a living room with fireplace and a dining space that opens into an updated kitchen with quartz counters, stainless appliances, breakfast bar, and pantry. Replacement windows carry light wall to wall, and the original bungalow proportions stay intact: generous rooms, a floor plan that lives open without feeling gutted. A waterproofed basement adds two genuinely usable finished rooms: a family room and a bonus space that flexes to home office, gym, or guest quarters, plus laundry and storage. Outside, a fully fenced privacy yard and established landscaping deliver the rare combination of in-town convenience and a real backyard complete with a beautiful deck. The front deck with pergola is the kind of porch this street was built for. The Monon Trail sits a few blocks east: ride north to Broad Ripple and the farmers market, or south toward the Cultural Trail and downtown. The 54th and College corridor is around the corner, with coffee, the Red Key Tavern, SoBro restaurants, and groceries all within minutes. Butler University, Newfields, the Indianapolis Art Center, and the Central Canal are minutes away, and access to Keystone, Fall Creek Parkway. What is unusual is finding that address attached to a home already updated where it counts, dry and finished below grade, and ready for a buyer who would rather spend the first weekend on the deck than in a contractor's queue....
Contact an agent
Home facts
- Year built:1925
- Subdivision & Development:Fred A Muellers
- Listing ID #:22124992
- Added:5 day(s) ago
- Updated:September 15, 2026 at 07:48 AM
Rooms and interior
- Bedrooms:3
- Total bathrooms:2
- Full bathrooms:2
- Dining Description:Dining Combo/Living Room
- Kitchen Description:Dishwasher, Disposal, Gas Oven, Microwave, Refrigerator
- Basement:Yes
- Basement Description:Basement, Finished, Finished Ceiling, Finished Walls
- Living area:1,619 sq. ft.
Heating and cooling
- Cooling:Central Electric
- Heating:Forced Air
- Central air:Yes
Structure and exterior
- Year built:1925
- Building area:1,619 sq. ft.
- Lot area:0.12 Acres
- Lot Features:Mature Trees, Sidewalks, Street Lights
- Architectural Style:Bungalow
- Construction Materials:Vinyl Siding
- Foundation Description:Block, Full
Utilities
- Water:Public Water
Finances and disclosures
- Price:$399,900
- Price per sq. ft.:$247
Features and amenities
- Appliances:Microwave, Refrigerator, Smoke Alarm, Washer
- Laundry features:Dryer, Washer
- Amenities:Attic Access
Parking
- Garage:Yes
- Garage spaces:1
New listings near 5360 Guilford Avenue
- New
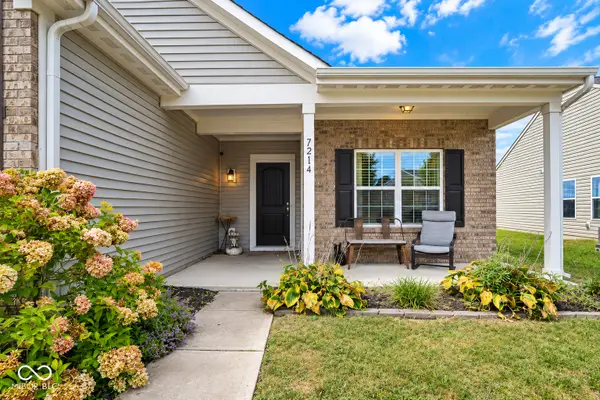 $275,000Active3 beds 2 baths1,618 sq. ft.
7214 Moultrie Drive, Indianapolis, IN 46217
MLS# 22125914Listed by: BERKSHIRE HATHAWAY HOME - New
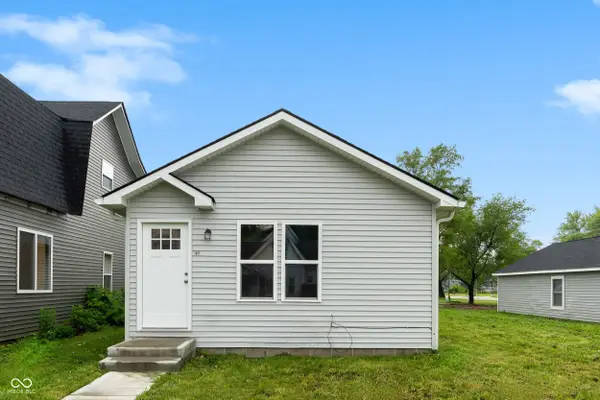 $183,900Active3 beds 2 baths1,102 sq. ft.
1061 W 29th Street, Indianapolis, IN 46208
MLS# 22126109Listed by: REMAX ONE - New
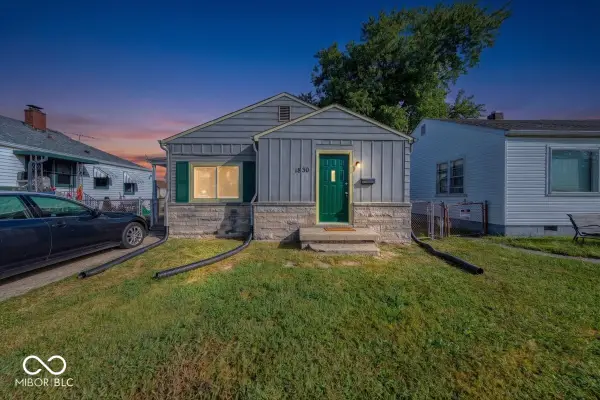 $134,000Active3 beds 1 baths844 sq. ft.
1830 E Raymond Street, Indianapolis, IN 46203
MLS# 22126113Listed by: JRB GROUP - New
 $249,900Active3 beds 2 baths1,252 sq. ft.
933 Atmore Court, Indianapolis, IN 46217
MLS# 22125839Listed by: PRIME REAL ESTATE - New
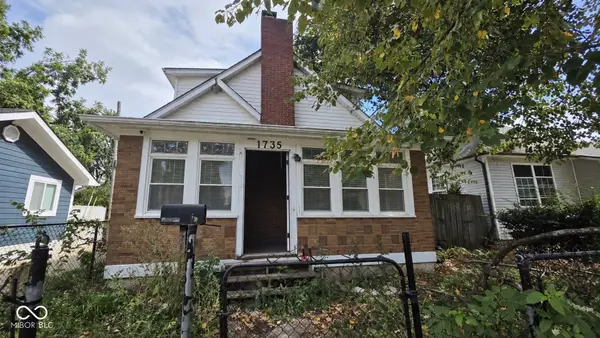 $229,900Active4 beds 2 baths1,815 sq. ft.
1735 N Oxford Street, Indianapolis, IN 46218
MLS# 22126085Listed by: EXP REALTY, LLC - New
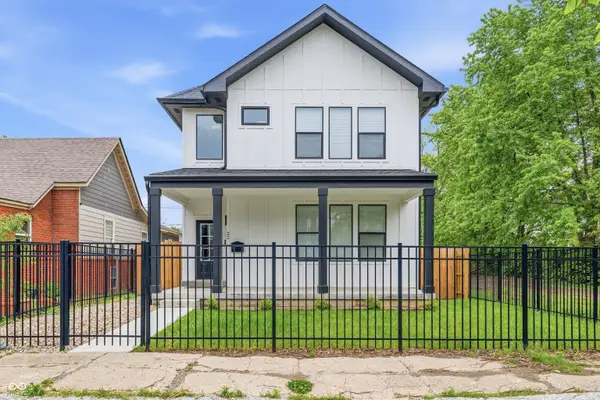 $530,000Active4 beds 4 baths2,409 sq. ft.
25 N Hamilton Avenue, Indianapolis, IN 46201
MLS# 22098339Listed by: MY AGENT - New
 $755,000Active3 beds 3 baths2,788 sq. ft.
1840 N Pennsylvania Street, Indianapolis, IN 46202
MLS# 22123505Listed by: F.C. TUCKER COMPANY - New
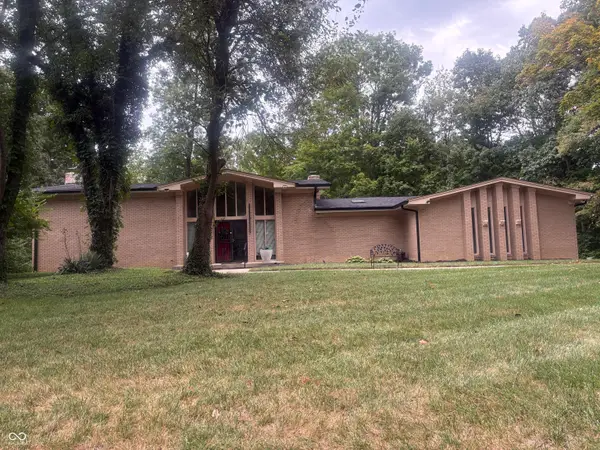 $650,000Active5 beds 4 baths4,160 sq. ft.
5505 Far Hill Road, Indianapolis, IN 46226
MLS# 22125877Listed by: PREMIER HOMES GROUP - New
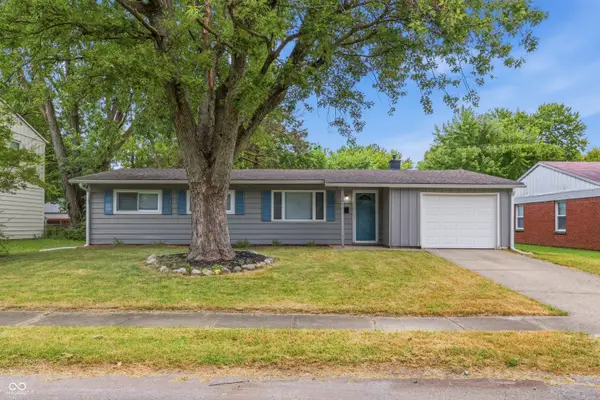 $175,000Active4 beds 2 baths1,228 sq. ft.
3653 N Mitchner Avenue, Indianapolis, IN 46226
MLS# 22126102Listed by: PILLARIO PROPERTY MANAGEMENT LLC - New
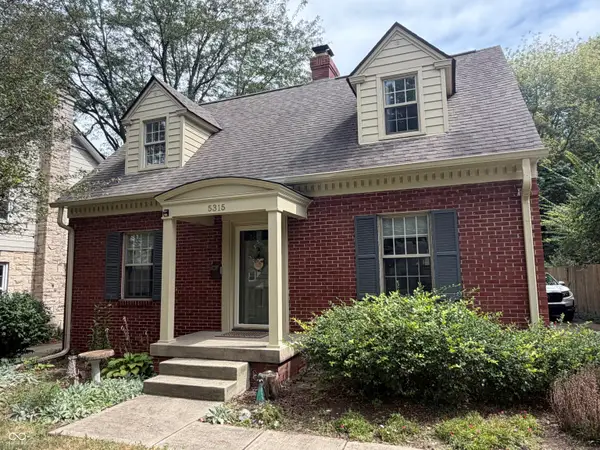 $425,000Active2 beds 2 baths1,704 sq. ft.
5315 N Capitol Avenue, Indianapolis, IN 46208
MLS# 22126088Listed by: HOMEXPERT, RAY STUCK & CO.


Protect your home and budget from life's surprises with an Assurant Home Warranty, backed by a partner that supports you through every step of homeownership. Explore Plans.
©2026 Century 21 Real Estate LLC. All rights reserved. CENTURY 21®, the CENTURY 21 Logo and C21® are service marks owned by Century 21 Real Estate LLC. Century 21 Real Estate LLC fully supports the principles of the Fair Housing Act and the Equal Opportunity Act. Each office is independently owned and operated. Listing information is deemed reliable but not guaranteed accurate.