
5446 Hibben Avenue, Indianapolis, IN 46219
Local realty services provided by:CENTURY 21 Scheetz
5446 Hibben Avenue,Indianapolis, IN 46219
$299,000
- 4 Beds
- 2 Baths
- 1,409 sq. ft.
- Single family
- Active
Upcoming open houses
- Fri, Aug 2805:00 pm - 07:00 pm
Listed by: carrie clark
Office: keller williams indpls metro n
MLS#:22122201
Source:IN_MIBOR
Price summary
- Price:$299,000
- Price per sq. ft.:$152.4
About this home
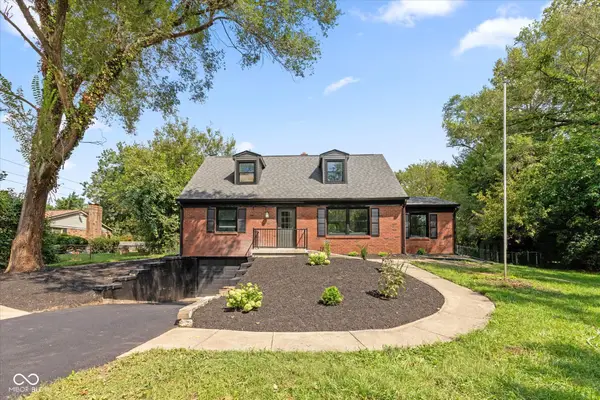
Welcome to this beautifully updated 4-bedroom, 1.5-bath home in the heart of historic Irvington, where timeless character meets modern comfort. Thoughtfully updated while preserving its historic charm, this inviting home features original hardwood floors, soaring ceilings, and an enclosed front porch that creates the perfect spot to relax and enjoy the neighborhood. Fresh paint and updated lighting throughout complement the home's classic details, while the full unfinished basement provides excellent storage and potential for future finishing. The oversized 2-car attached garage offers plenty of space for vehicles, hobbies, or additional storage. Step outside to a spacious, fully fenced backyard featuring a large covered deck-ideal for entertaining, relaxing, or enjoying outdoor gatherings. Located within walking distance of local schools, parks, restaurants, and more, this home offers the best of Irvington living! Don't miss the chance to make this historic home your own!
Contact an agent
Home facts
- Year built:1890
- Subdivision & Development:Irvington Improvement Cos
- Listing ID #:22122201
- Added:1 day(s) ago
- Updated:August 26, 2026 at 09:48 PM
Rooms and interior
- Bedrooms:4
- Total bathrooms:2
- Full bathrooms:1
- Half bathrooms:1
- Dining Description:Formal Dining Room
- Kitchen Description:Dishwasher, Disposal, Gas Oven, Refrigerator
- Basement:Yes
- Basement Description:Basement, Unfinished
- Living area:1,409 sq. ft.
Heating and cooling
- Cooling:Central Electric
- Heating:Forced Air
- Central air:Yes
Structure and exterior
- Year built:1890
- Building area:1,409 sq. ft.
- Lot area:0.17 Acres
- Lot Features:Mature Trees, Sidewalks, Street Lights
- Construction Materials:Vinyl Siding
- Foundation Description:Block, Crawl Space
Utilities
- Water:Public Water
Finances and disclosures
- Price:$299,000
- Price per sq. ft.:$152.4
Features and amenities
- Appliances:Refrigerator, Washer
- Laundry features:Dryer, Washer
- Amenities:Attic Access, Wood Work Painted
Parking
- Parking description:Garage Door Opener, Keyless Entry
- Garage:Yes
- Garage spaces:2
New listings near 5446 Hibben Avenue
- New
 $499,999Active3 beds 4 baths2,100 sq. ft.
1167 Villa Avenue, Indianapolis, IN 46203
MLS# 22106434Listed by: F.C. TUCKER COMPANY - New
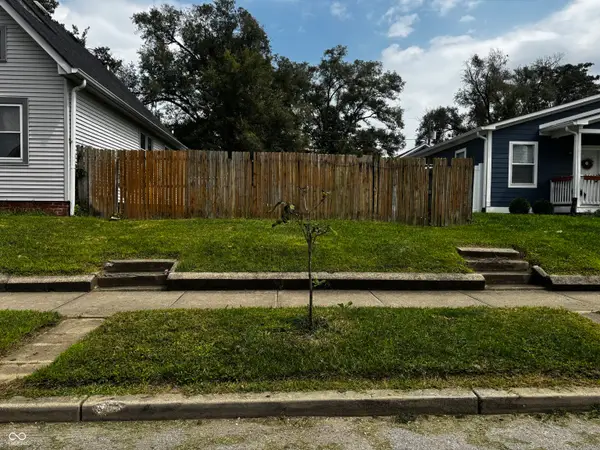 $60,000Active0.09 Acres
1809 S Talbott Street, Indianapolis, IN 46225
MLS# 22122428Listed by: AMR REAL ESTATE LLC - New
 $274,900Active4 beds 2 baths2,001 sq. ft.
1160 N Glen Arm Road, Indianapolis, IN 46214
MLS# 22122665Listed by: PILLARIO PROPERTY MANAGEMENT LLC - New
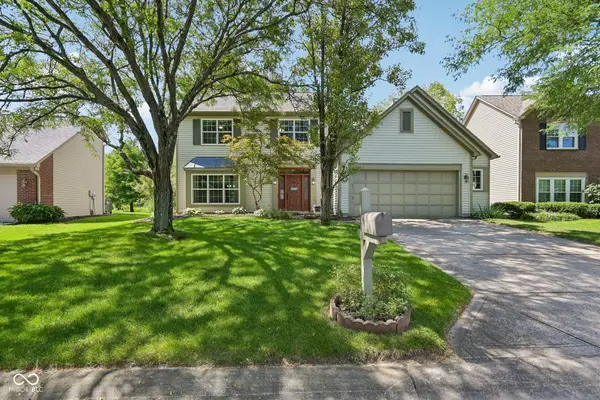 $349,000Active4 beds 3 baths1,910 sq. ft.
8535 Mcnutt Circle, Indianapolis, IN 46256
MLS# 22119761Listed by: F.C. TUCKER COMPANY - New
 $219,900Active3 beds 3 baths1,507 sq. ft.
7220 Long Boat Drive, Indianapolis, IN 46250
MLS# 22119963Listed by: ENGEL & VOLKERS - New
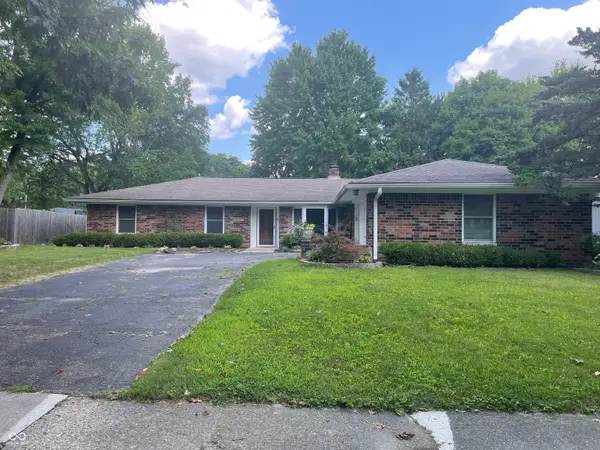 $350,000Active4 beds 3 baths2,195 sq. ft.
8029 Vineyard Drive, Indianapolis, IN 46260
MLS# 22121281Listed by: KELLER WILLIAMS INDY METRO NE - New
 $239,000Active2 beds 3 baths1,464 sq. ft.
2235 Golden Oaks Drive N, Indianapolis, IN 46260
MLS# 22121470Listed by: REAL BROKER, LLC - New
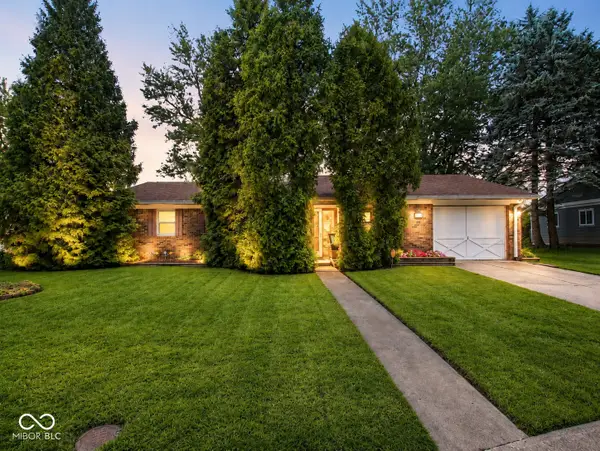 $184,000Active3 beds 2 baths1,398 sq. ft.
9913 E 24th Street, Indianapolis, IN 46229
MLS# 22121563Listed by: F.C. TUCKER COMPANY - New
 $425,000Active3 beds 3 baths2,896 sq. ft.
3526 E 50th Street, Indianapolis, IN 46205
MLS# 22121717Listed by: REAL BROKER, LLC - New
 $850,000Active5 beds 5 baths6,095 sq. ft.
7638 Spring Ridge, Indianapolis, IN 46278
MLS# 22122036Listed by: HIGHGARDEN REAL ESTATE


Protect your home and budget from life's surprises with an Assurant Home Warranty, backed by a partner that supports you through every step of homeownership. Explore Plans.
©2026 Century 21 Real Estate LLC. All rights reserved. CENTURY 21®, the CENTURY 21 Logo and C21® are service marks owned by Century 21 Real Estate LLC. Century 21 Real Estate LLC fully supports the principles of the Fair Housing Act and the Equal Opportunity Act. Each office is independently owned and operated. Listing information is deemed reliable but not guaranteed accurate.