
5547 Allisonville Road, Indianapolis, IN 46220
Local realty services provided by:CENTURY 21 Scheetz
5547 Allisonville Road,Indianapolis, IN 46220
$325,000
- 4 Beds
- 3 Baths
- - sq. ft.
- Single family
- Sold
Listed by: paul bates
Office: f.c. tucker company
MLS#:22109201
Source:IN_MIBOR
Sorry, we are unable to map this address
Price summary
- Price:$325,000
About this home
Welcome home to this charming 1930-built residence, perfectly situated on a large, private Lot. This home seamlessly blends historic character with modern updates. Enjoy exceptional Outdoor living with your choice of a large, covered Front Porch, a spacious backyard Patio, or a private Deck accessed directly from the Primary Bedroom. The interior welcomes you with a cozy Living Room Fireplace and an updated Kitchen. The expansive Primary Suite is a true retreat, offering room for a Sitting area and featuring a deluxe private Bathroom with dual Vanities, a separate Tub, and a Walk-in Shower. The upper Level includes a versatile Flex room, ideal for a Home Office or Nursery. The finished Basement provides additional living space with a large Rec Room and second Fireplace. Outside, the fully fenced-in yard offers a Firepit and Storage Shed, plus ample space near the Breezeway for your own Garden. A unique blend of comfort and privacy. Home offers great location with easy access to Downtown Indianapolis, Broad Ripple, Interstate, Shopping and leisure....
Contact an agent
Home facts
- Year built:1930
- Subdivision & Development:No Subdivision
- Listing ID #:22109201
- Added:41 day(s) ago
- Updated:September 01, 2026 at 07:01 AM
Rooms and interior
- Bedrooms:4
- Total bathrooms:3
- Full bathrooms:2
- Half bathrooms:1
- Flooring:Hardwood Floors
- Dining Description:Breakfast Room, Formal Dining Room, Separate Room
- Kitchen Description:Dishwasher, Disposal, Electric Oven, Microwave Hood, Refrigerator
- Basement:Yes
- Basement Description:Basement
Heating and cooling
- Cooling:Central Electric
- Heating:Forced Air
- Central air:Yes
Structure and exterior
- Year built:1930
- Lot Features:Mature Trees, Wooded
- Construction Materials:Brick, Vinyl Siding
- Exterior Features:Barn Mini, Fire Pit
- Foundation Description:Block
Schools
- High school:North Central High School
- Middle school:Eastwood Middle School
- Elementary school:Clearwater Elementary School
Utilities
- Water:Public Water
Finances and disclosures
- Price:$325,000
Features and amenities
- Appliances:Refrigerator, Washer, Water Heater
- Laundry features:Dryer, Washer
- Amenities:Attic Access
Parking
- Parking description:Garage Door Opener
- Garage:Yes
- Garage spaces:2
New listings near 5547 Allisonville Road
- New
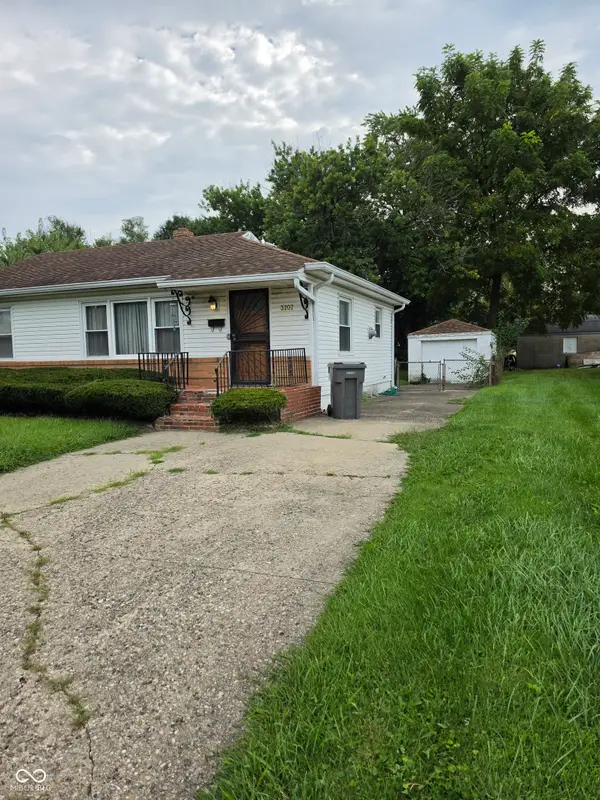 $125,000Active3 beds 1 baths1,872 sq. ft.
3707 N Dequincy Street, Indianapolis, IN 46218
MLS# 22123606Listed by: HALL & RUSSELL REAL ESTATE GROUP - New
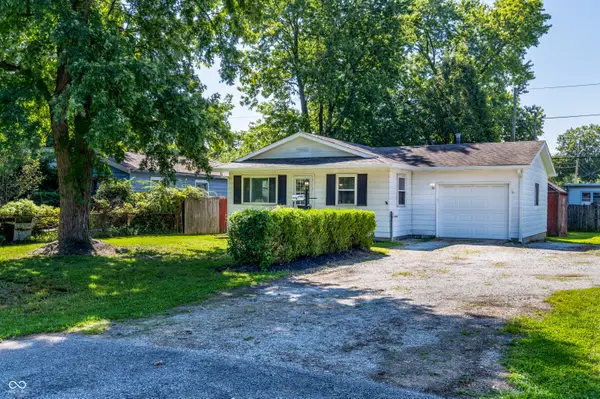 $165,000Active3 beds 1 baths1,104 sq. ft.
1743 E Troy Avenue, Indianapolis, IN 46203
MLS# 22123499Listed by: KELLER WILLIAMS INDY METRO NE - New
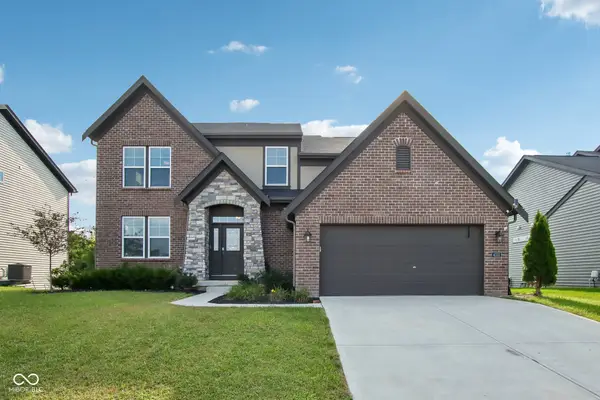 $625,000Active4 beds 3 baths3,137 sq. ft.
4331 Robin Egg Lane, Indianapolis, IN 46239
MLS# 22123585Listed by: RE/MAX ADVANCED REALTY 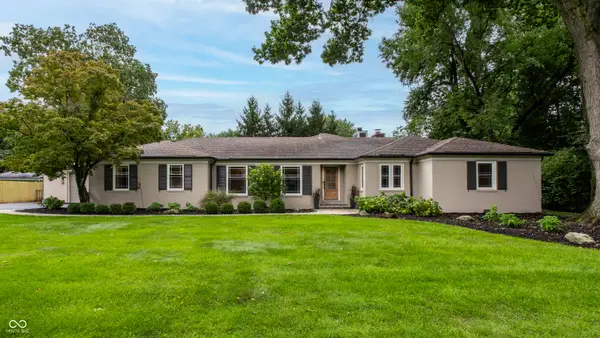 $1,250,000Pending4 beds 4 baths3,250 sq. ft.
177 Pennridge Drive, Indianapolis, IN 46240
MLS# 22122231Listed by: COMPASS INDIANA, LLC- New
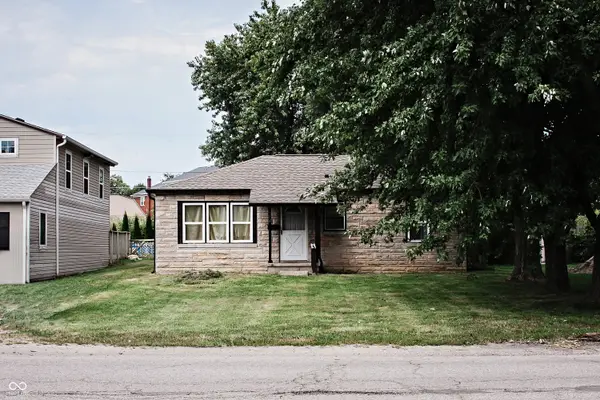 $135,000Active3 beds 1 baths840 sq. ft.
2822 Walker Avenue, Indianapolis, IN 46203
MLS# 22123471Listed by: AMERICAN DREAM TEAM REAL ESTATE - New
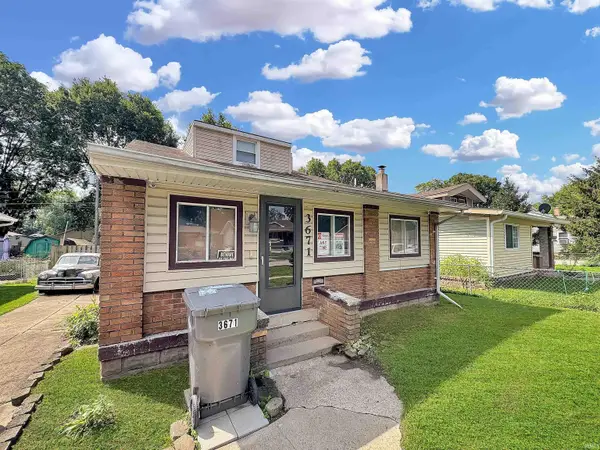 $99,900Active3 beds 1 baths1,818 sq. ft.
3671 Creston Drive, Indianapolis, IN 46222
MLS# 202635851Listed by: CARPENTER REALTORS MARTINSVILLE - New
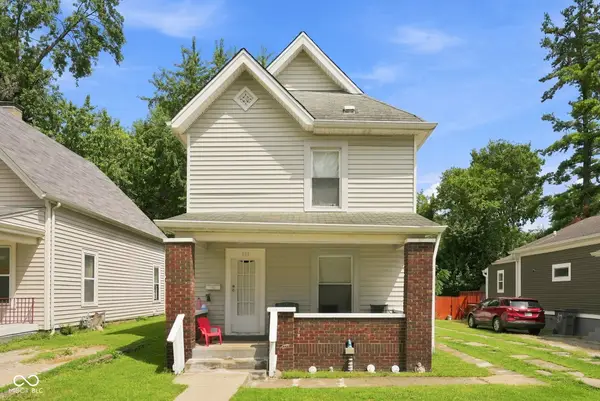 $120,000Active4 beds 2 baths1,456 sq. ft.
101 N Riley Avenue, Indianapolis, IN 46201
MLS# 22120294Listed by: EXP REALTY LLC - New
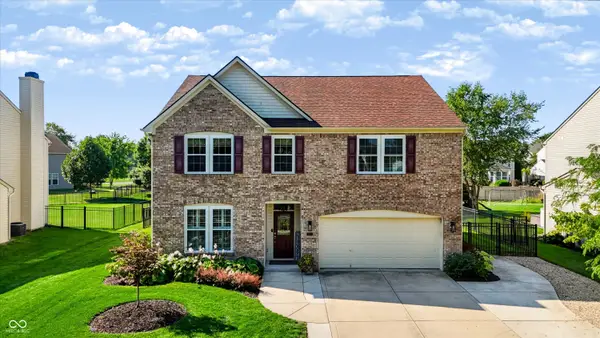 $385,000Active4 beds 3 baths2,725 sq. ft.
8615 Aberdeenshire Court, Indianapolis, IN 46259
MLS# 22122788Listed by: REDFIN CORPORATION - New
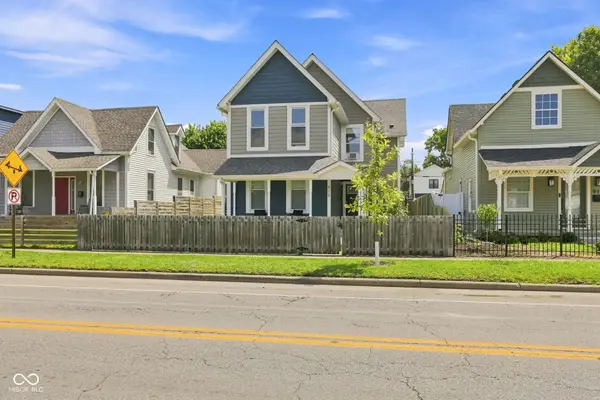 $385,000Active3 beds 3 baths2,196 sq. ft.
915 S State Avenue, Indianapolis, IN 46203
MLS# 22122850Listed by: F.C. TUCKER COMPANY - New
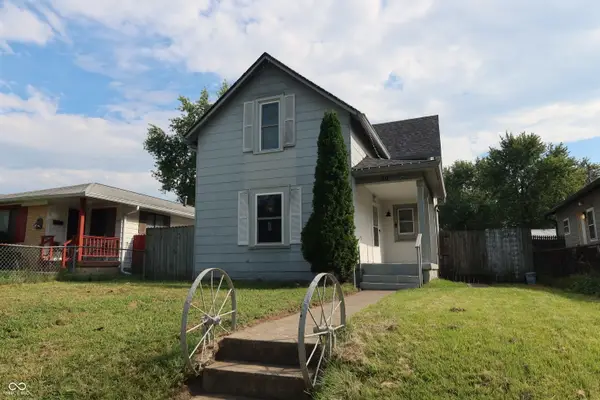 $159,000Active3 beds 2 baths1,522 sq. ft.
1513 Finley Avenue, Indianapolis, IN 46203
MLS# 22123241Listed by: MANG THA REAL ESTATE, LLC


Protect your home and budget from life's surprises with an Assurant Home Warranty, backed by a partner that supports you through every step of homeownership. Explore Plans.
©2026 Century 21 Real Estate LLC. All rights reserved. CENTURY 21®, the CENTURY 21 Logo and C21® are service marks owned by Century 21 Real Estate LLC. Century 21 Real Estate LLC fully supports the principles of the Fair Housing Act and the Equal Opportunity Act. Each office is independently owned and operated. Listing information is deemed reliable but not guaranteed accurate.