
5601 Haverford Avenue, Indianapolis, IN 46220
Local realty services provided by:CENTURY 21 Scheetz
5601 Haverford Avenue,Indianapolis, IN 46220
$220,000
- 3 Beds
- 2 Baths
- 1,247 sq. ft.
- Single family
- Active
Listed by: pegg kennedy
Office: f.c. tucker company
MLS#:22118722
Source:IN_MIBOR
Price summary
- Price:$220,000
- Price per sq. ft.:$88.21
About this home
Rehabbers! Investors! DIYers. The upside is huge but you have a small window to get offer in. Brick ranch with hardwoods needs a LOT of help. Mechanicals are strong, cosmetics...Needs everything...except: newer furnace, a/c, water heater, concrete drive, water proofed basement, newer deck, newer roof. You make it pretty (often the cheapest fix with the highest return.) "Highest and best" due Sun, Aug.16 by 5 pm; do not ask for response prior to 8/17. Do inspections before making offer. Sellers have never lived here and will not do any repairs. FYI: everything on premises goes to buyer. Quality has high returns in this "hot" walkable neighborhood.2 car garage. Fenced. Deck. Nearby Canterbury Park is undergoing major restoration. Near popular Monon Trail. Prelim title: Stewart Title.
Contact an agent
Home facts
- Year built:1949
- Subdivision & Development:Primrose Village
- Listing ID #:22118722
- Added:1 day(s) ago
- Updated:August 11, 2026 at 02:43 AM
Rooms and interior
- Bedrooms:3
- Total bathrooms:2
- Full bathrooms:1
- Half bathrooms:1
- Flooring:Hardwood Floors
- Dining Description:Dining Combo/Living Room
- Kitchen Description:Refrigerator
- Basement:Yes
- Basement Description:Basement, Unfinished
- Living area:1,247 sq. ft.
Heating and cooling
- Cooling:Central Electric
- Heating:Forced Air
- Central air:Yes
Structure and exterior
- Year built:1949
- Building area:1,247 sq. ft.
- Lot area:0.19 Acres
- Lot Features:Corner Lot, Curbs, Mature Trees, Sidewalks, Storm Sewer, Street Lights
- Architectural Style:Ranch
- Construction Materials:Brick
- Foundation Description:Block
Schools
- High school:Shortridge High School
Utilities
- Water:Public Water
Finances and disclosures
- Price:$220,000
- Price per sq. ft.:$88.21
Features and amenities
- Appliances:Refrigerator, Water Heater
- Laundry features:Laundry in Unit
- Amenities:Attic Access, Generator, Sump Pump
Parking
- Parking description:Garage Door Opener, Guest Street Parking, Keyless Entry, Service Door
- Garage:Yes
- Garage spaces:2
New listings near 5601 Haverford Avenue
- New
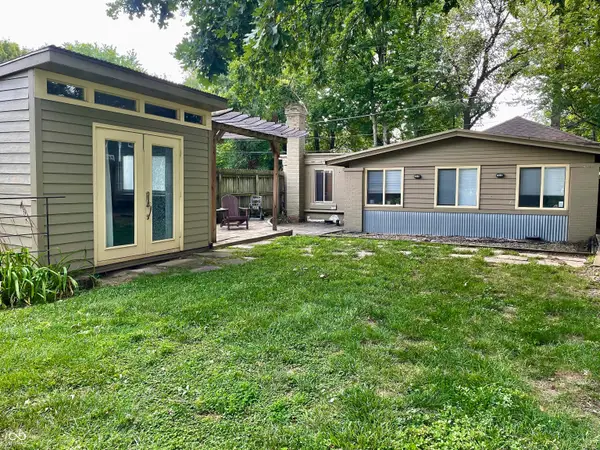 $265,000Active2 beds 1 baths905 sq. ft.
4840 Winthrop Avenue, Indianapolis, IN 46205
MLS# 22119196Listed by: KEY EXCHANGE REAL ESTATE - New
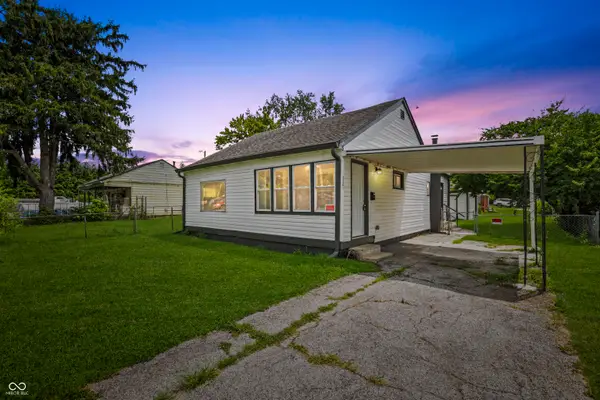 $165,000Active2 beds 1 baths918 sq. ft.
2501 Reformers Avenue, Indianapolis, IN 46203
MLS# 22118956Listed by: KELLER WILLIAMS INDY METRO PARTNERS - New
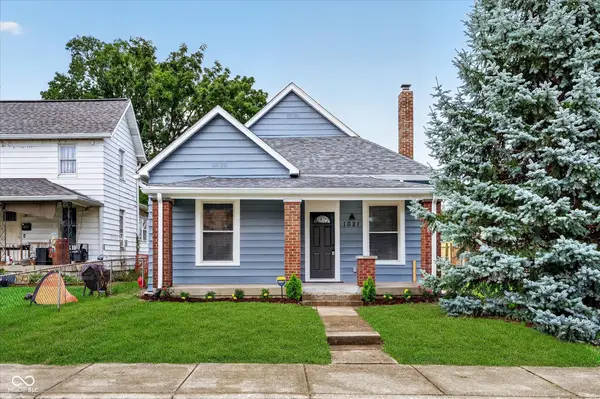 $209,900Active2 beds 2 baths1,708 sq. ft.
1021 N Gale Street, Indianapolis, IN 46201
MLS# 22117312Listed by: EXP REALTY, LLC - New
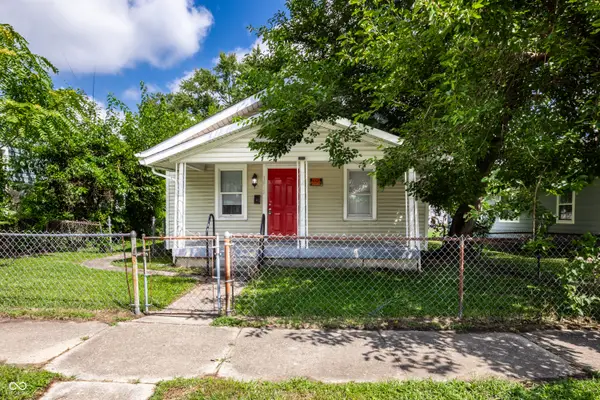 $115,000Active2 beds 1 baths744 sq. ft.
1812 E Kelly Street, Indianapolis, IN 46203
MLS# 22118961Listed by: @PROPERTIES - New
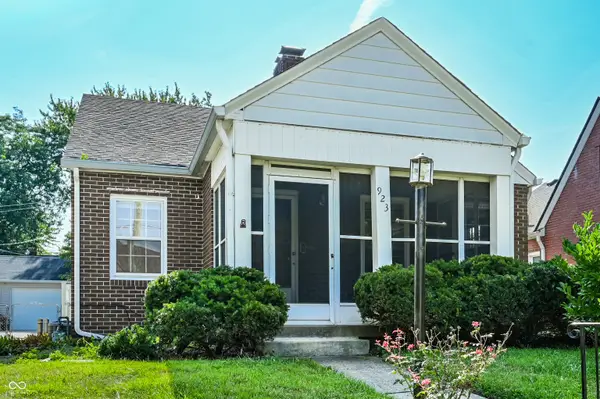 $250,000Active2 beds 2 baths2,212 sq. ft.
923 N Ritter Avenue, Indianapolis, IN 46219
MLS# 22119176Listed by: F.C. TUCKER COMPANY - New
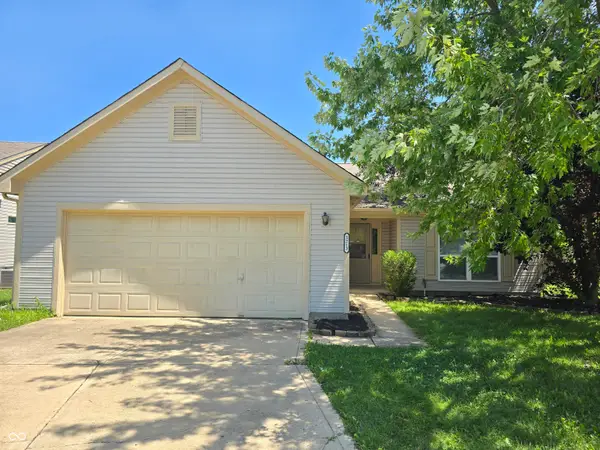 $254,900Active3 beds 2 baths1,498 sq. ft.
5213 Lakeside Manor Drive, Indianapolis, IN 46254
MLS# 22119409Listed by: REALTY WEALTH ADVISORS 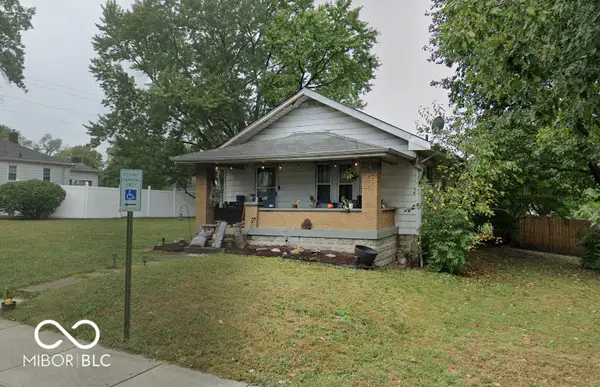 $110,000Pending3 beds 2 baths1,016 sq. ft.
2546 Union Street, Indianapolis, IN 46225
MLS# 22119413Listed by: WEST & MAIN REAL ESTATE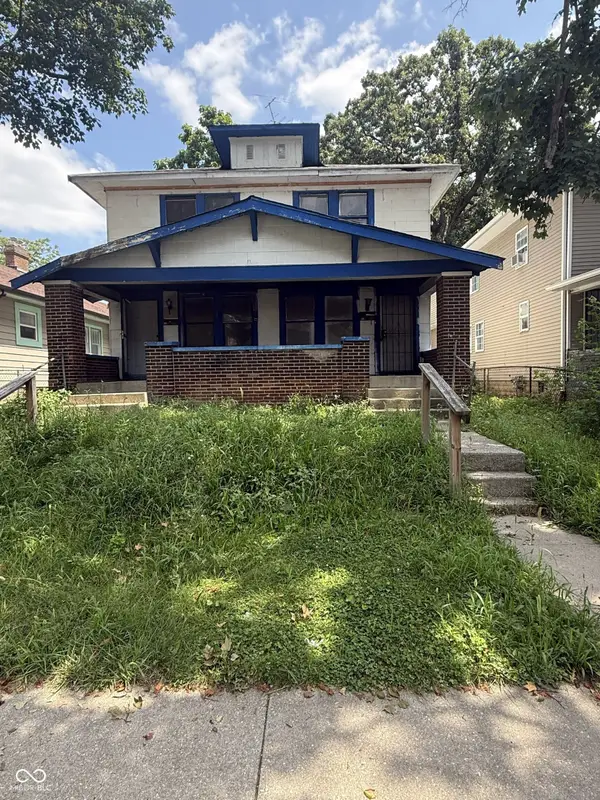 $70,000Pending-- beds -- baths
1130 N Lasalle Street N, Indianapolis, IN 46201
MLS# 22119434Listed by: CITYPLACE REALTY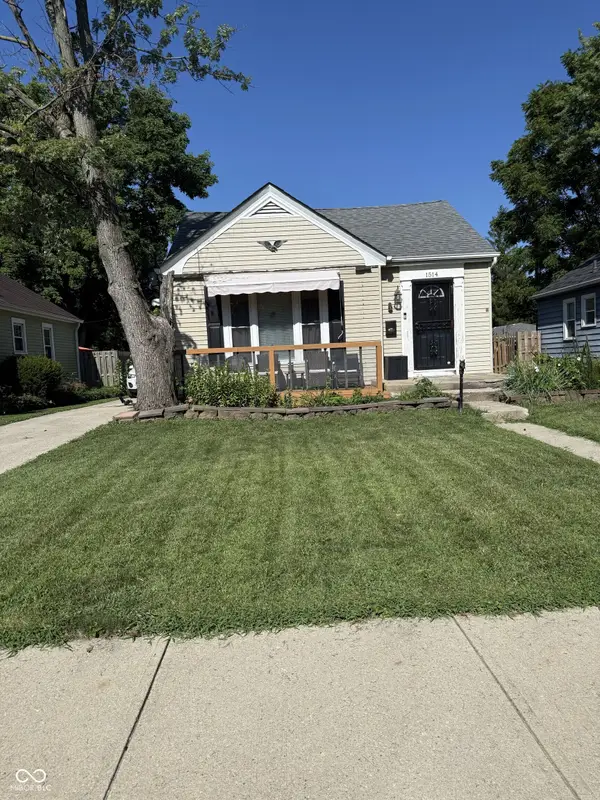 $170,000Pending3 beds 1 baths1,000 sq. ft.
1514 N Drexel Avenue, Indianapolis, IN 46201
MLS# 22119449Listed by: CITYPLACE REALTY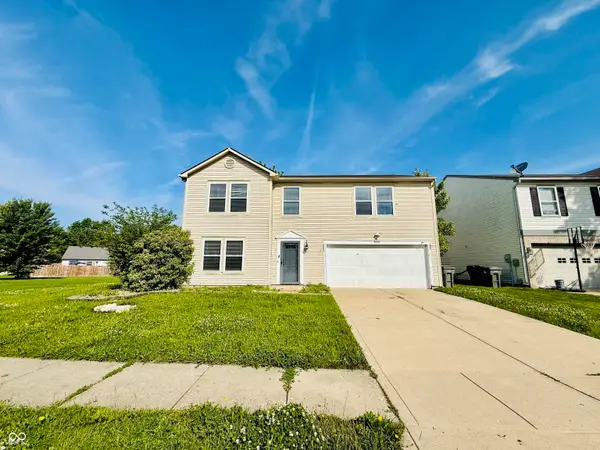 $264,900Pending3 beds 3 baths2,334 sq. ft.
3424 Pavetto Lane, Indianapolis, IN 46203
MLS# 22117937Listed by: BERKSHIRE HATHAWAY HOME


Protect your home and budget from life's surprises with an Assurant Home Warranty, backed by a partner that supports you through every step of homeownership. Explore Plans.
©2026 Century 21 Real Estate LLC. All rights reserved. CENTURY 21®, the CENTURY 21 Logo and C21® are service marks owned by Century 21 Real Estate LLC. Century 21 Real Estate LLC fully supports the principles of the Fair Housing Act and the Equal Opportunity Act. Each office is independently owned and operated. Listing information is deemed reliable but not guaranteed accurate.