
5667 Carrollton Avenue, Indianapolis, IN 46220
Local realty services provided by:CENTURY 21 Scheetz
Upcoming open houses
- Sat, Sep 1901:00 am - 03:00 pm
Listed by: ted o'donnell
Office: f.c. tucker company
MLS#:22126711
Source:IN_MIBOR | Licensed in Indiana
Price summary
- Price:$815,000
- Price per sq. ft.:$290.66
About this home
Welcome to an absolutely stunning three bedroom, two and half bath, meticulously maintained English Tudor in one of Indiana's premier neighborhoods. Forest Hills! Where residents have been known to buy the homes for themselves but stay a lifetime because of the neighborhood and their surroundings. The heart of this home is its opened kitchen, seamlessly connecting with the family room that boasts built-in entertainment shelving and a massive window overlooking the private back patio and yard. Here, culinary endeavors are elevated by stainless steel appliances and a high-end range, all centered around a functional peninsula, perfect for both casual meals and entertaining. Enjoy your morning coffee in a large attached rear screened porch. The adjacent step down living room provides a welcoming atmosphere, complete with a cozy fireplace and additional windows allowing ample natural light. Retreat to a huge primary bedroom featuring a refined tray ceiling, adding an element of architectural interest and spaciousness. The bathrooms are designed for comfort and convenience. The primary bathroom offers a double vanity and both a walk-in shower and Kohler soaking tub providing a spa-like experience. Additional living space in the partially finished basement with brand new carpet. Newly built two car garage with both service door and upper loft storage space with many future possibilities of other uses. This property offers a harmonious blend of classic charm and modern amenities, ready for you to make it your own. See photos and schedule a tour....
Contact an agent
Home facts
- Year built:1921
- Subdivision & Development:Forest Hills
- Listing ID #:22126711
- Added:1 day(s) ago
- Updated:September 19, 2026 at 03:41 AM
Rooms and interior
- Bedrooms:3
- Total bathrooms:3
- Full bathrooms:2
- Half bathrooms:1
- Dining Description:Formal Dining Room
- Kitchen Description:Dishwasher, Gas Cooktop, Microwave Hood, Refrigerator, Wine Cooler
- Basement:Yes
- Basement Description:Basement, Finished Ceiling, Finished Walls, Storage Space
- Living area:2,551 sq. ft.
Heating and cooling
- Cooling:Central Electric
- Heating:Forced Air
- Central air:Yes
Structure and exterior
- Year built:1921
- Building area:2,551 sq. ft.
- Lot area:0.17 Acres
- Lot Features:Curbs, Mature Trees, Sidewalks, Storm Sewer, Street Lights
- Construction Materials:Stucco
- Foundation Description:Block
Utilities
- Water:Public Water
Finances and disclosures
- Price:$815,000
- Price per sq. ft.:$290.66
Features and amenities
- Appliances:Gas Cooktop, Refrigerator, Smoke Alarm
- Amenities:Attic Access, Radon System, Wood Work Stain/Painted
Parking
- Parking description:Finished Garage, Garage Door Opener, Guest Street Parking, Service Door
- Garage:Yes
- Garage spaces:1
New listings near 5667 Carrollton Avenue
- New
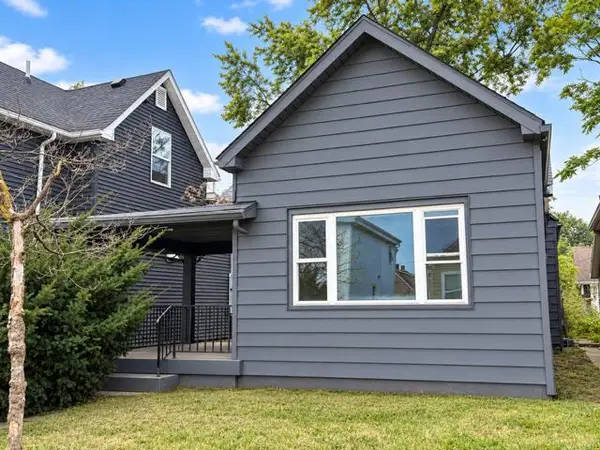 $135,000Active4 beds 1 baths1,459 sq. ft.
409 Parkway Avenue, Indianapolis, IN 46225
MLS# 845588Listed by: BROKERWORKS GROUP - New
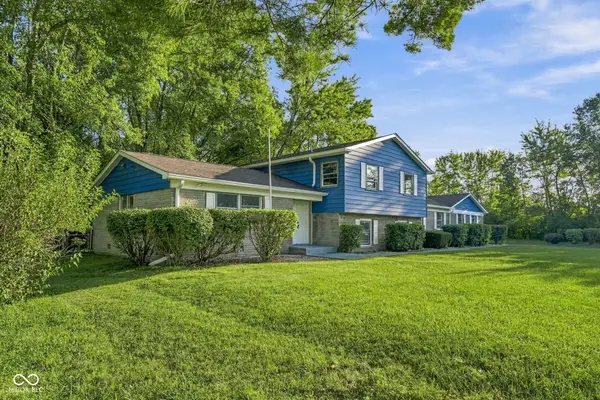 $413,000Active6 beds 5 baths3,596 sq. ft.
6436 Speights Drive, Indianapolis, IN 46278
MLS# 22126413Listed by: DAVIS REALTY GROUP - New
 $210,000Active3 beds 2 baths2,122 sq. ft.
400 N Eaton Avenue, Indianapolis, IN 46219
MLS# 22127039Listed by: EVER REAL ESTATE, LLC - New
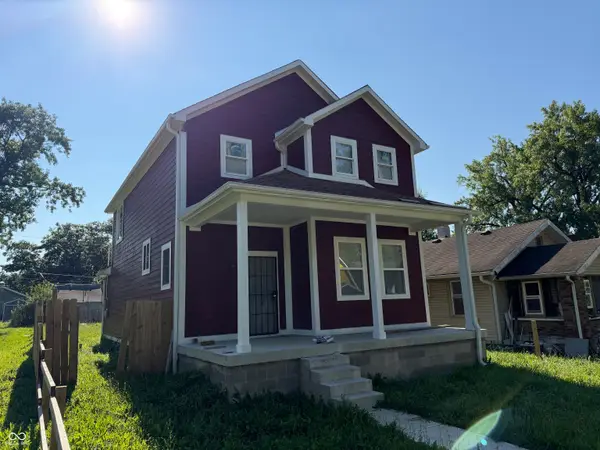 $214,900Active3 beds 3 baths1,840 sq. ft.
2425 N Dearborn Street, Indianapolis, IN 46218
MLS# 22123935Listed by: SCOTT ESTATES - Open Sat, 2 to 4pmNew
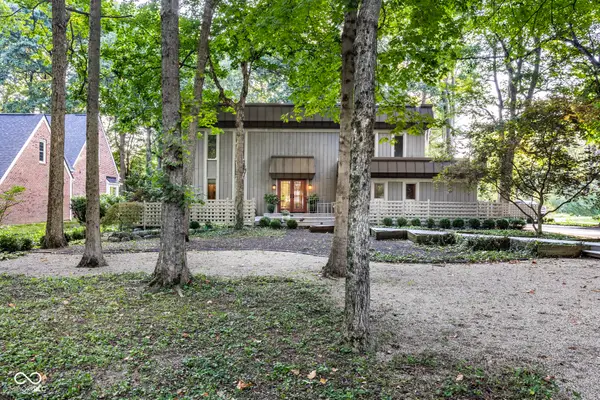 $1,099,000Active5 beds 4 baths4,852 sq. ft.
8385 N Illinois Street, Indianapolis, IN 46260
MLS# 22126698Listed by: F.C. TUCKER COMPANY - New
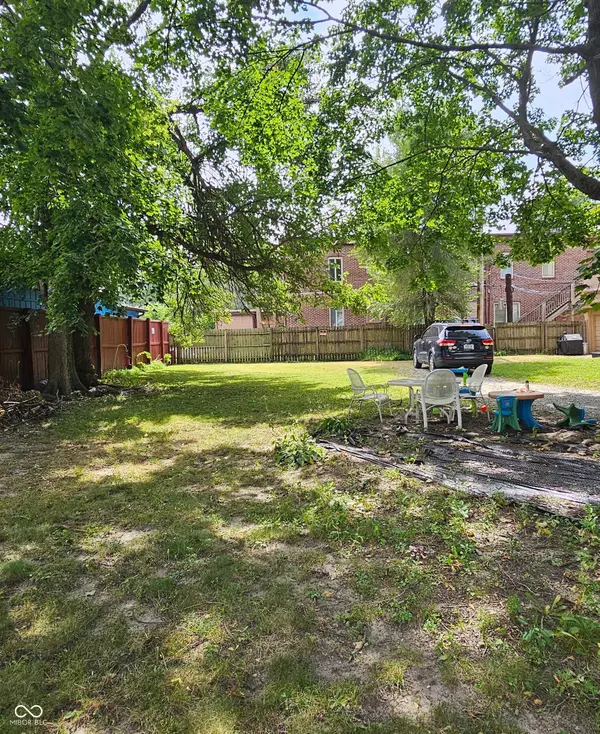 $65,900Active0.12 Acres
119 E 36th Street, Indianapolis, IN 46205
MLS# 22125949Listed by: HOME BOUND REAL ESTATE LLC - New
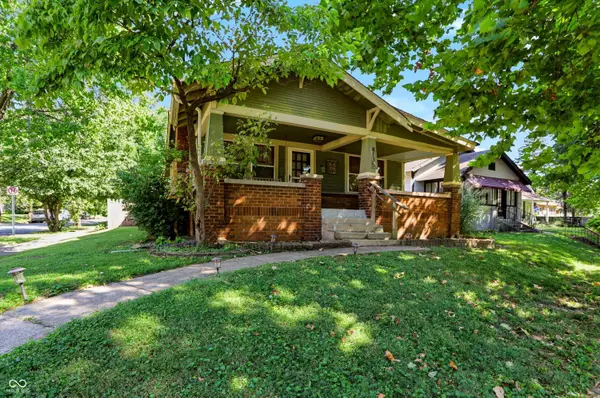 $199,900Active2 beds 1 baths1,056 sq. ft.
4135 Bowman Avenue, Indianapolis, IN 46227
MLS# 22126657Listed by: KELLER WILLIAMS INDY METRO PARTNERS - New
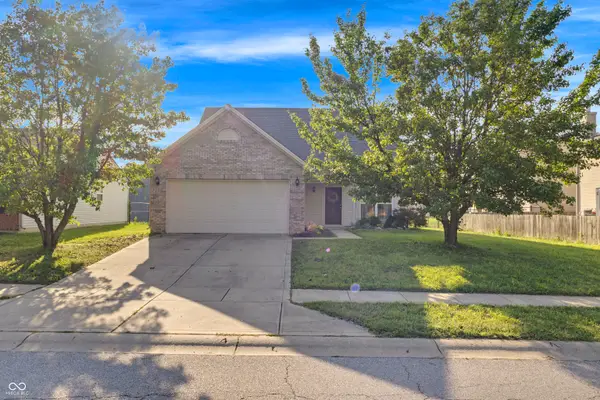 $289,000Active3 beds 3 baths1,904 sq. ft.
7350 Pipestone Drive, Indianapolis, IN 46217
MLS# 22126763Listed by: F.C. TUCKER COMPANY - Open Sun, 12 to 2pmNew
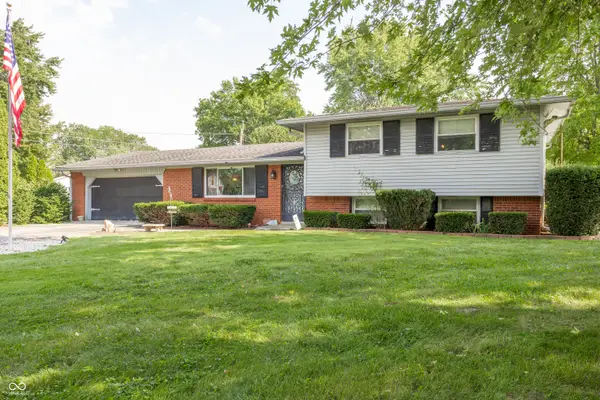 $225,000Active4 beds 2 baths1,886 sq. ft.
1701 N Harbison Avenue, Indianapolis, IN 46219
MLS# 22126929Listed by: @PROPERTIES - New
 $169,900Active3 beds 1 baths1,521 sq. ft.
831 N Centennial Street, Indianapolis, IN 46222
MLS# 22127002Listed by: CARPENTER, REALTORS


Protect your home and budget from life's surprises with an Assurant Home Warranty, backed by a partner that supports you through every step of homeownership. Explore Plans.
©2026 Century 21 Real Estate LLC. All rights reserved. CENTURY 21®, the CENTURY 21 Logo and C21® are service marks owned by Century 21 Real Estate LLC. Century 21 Real Estate LLC fully supports the principles of the Fair Housing Act and the Equal Opportunity Act. Each office is independently owned and operated. Listing information is deemed reliable but not guaranteed accurate.