
5735 Susan Drive E, Indianapolis, IN 46250
Local realty services provided by:CENTURY 21 Scheetz
5735 Susan Drive E,Indianapolis, IN 46250
$379,900
- 3 Beds
- 2 Baths
- 1,697 sq. ft.
- Single family
- Active
Listed by:
 Lindsay Ohmer(317) 490 - 7223CENTURY 21 Scheetz

Office: century 21 scheetz
MLS#:22125486
Source:IN_MIBOR | Licensed in Indiana
Price summary
- Price:$379,900
- Price per sq. ft.:$223.87
About this home
A mid-century modern ranch in Ivy Hills with nearly half an acre, two fireplaces, hardwood floors, and a sunroom that turns the backyard into part of everyday living. This 3-bedroom, 2-bath home offers a rare blend of architectural character, one-level function, and indoor-outdoor flow in an established Washington Township setting. Inside, large windows, warm hardwoods, and distinctive details create inviting spaces with personality and purpose. The great room and hearth room each offer their own fireplace, giving the home two comfortable gathering areas for relaxing, hosting, or simply spreading out. The kitchen connects easily to the breakfast area, while the sunroom brings in natural light and opens to an expansive patio overlooking the mature, nearly half-acre lot. Out back, the spacious yard offers room to enjoy the outdoors, garden, entertain, or unwind beneath the trees, with two storage units for added convenience. An attached 2-car garage, main-level laundry, and easy access to Allisonville Road add everyday practicality to the home's standout style. This home delivers character, space, and a setting that feels both established and convenient....
Contact an agent
Home facts
- Year built:1957
- Subdivision & Development:Ivy Hills
- Listing ID #:22125486
- Added:1 day(s) ago
- Updated:September 17, 2026 at 10:48 PM
Rooms and interior
- Bedrooms:3
- Total bathrooms:2
- Full bathrooms:2
- Dining Description:Breakfast Room, Dining Combo/Kitchen
- Kitchen Description:Dishwasher, Electric Cooktop, Electric Oven, Microwave Hood, Refrigerator
- Living area:1,697 sq. ft.
Heating and cooling
- Cooling:Central Electric
- Heating:Forced Air
- Central air:Yes
Structure and exterior
- Year built:1957
- Building area:1,697 sq. ft.
- Lot area:0.44 Acres
- Lot Features:Mature Trees
- Architectural Style:Ranch
- Construction Materials:Brick
- Exterior Features:Storage Shed
- Foundation Description:Crawl Space
Schools
- High school:North Central High School
- Middle school:Eastwood Middle School
- Elementary school:Allisonville Elementary School
Utilities
- Water:Public Water
Finances and disclosures
- Price:$379,900
- Price per sq. ft.:$223.87
Features and amenities
- Appliances:Refrigerator, Smoke Alarm, Washer, Water Softener Owned
- Laundry features:Dryer, Washer
- Amenities:Attic Access, Attic Pull Down Stairs, Supplemental Storage
Parking
- Parking description:Finished Garage, Keyless Entry, Service Door
- Garage:Yes
- Garage spaces:2
New listings near 5735 Susan Drive E
- New
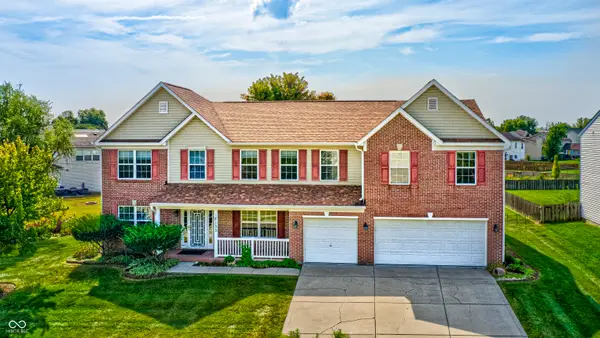 $439,000Active5 beds 3 baths3,831 sq. ft.
10133 Wellborne Drive, Indianapolis, IN 46236
MLS# 22123538Listed by: CARPENTER, REALTORS - New
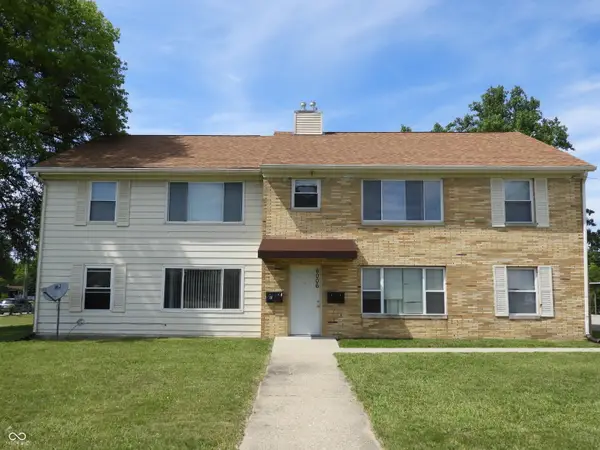 $433,000Active-- beds -- baths
6006 Dickson Road, Indianapolis, IN 46226
MLS# 22126702Listed by: PMI INDIANAPOLIS - New
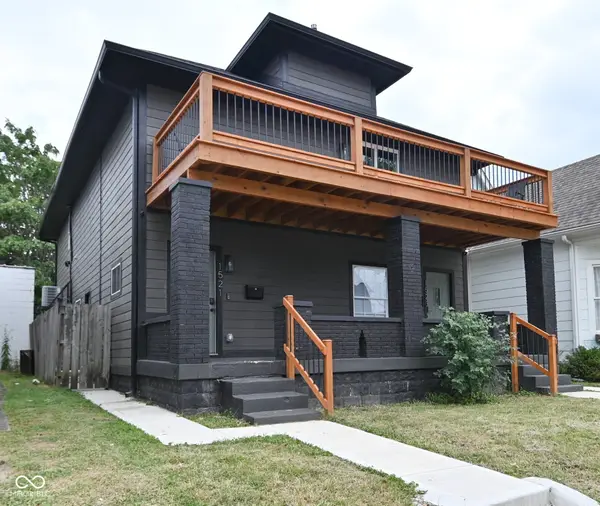 $620,000Active-- beds -- baths
1521 S East Street, Indianapolis, IN 46225
MLS# 22126744Listed by: JMG INDIANA - New
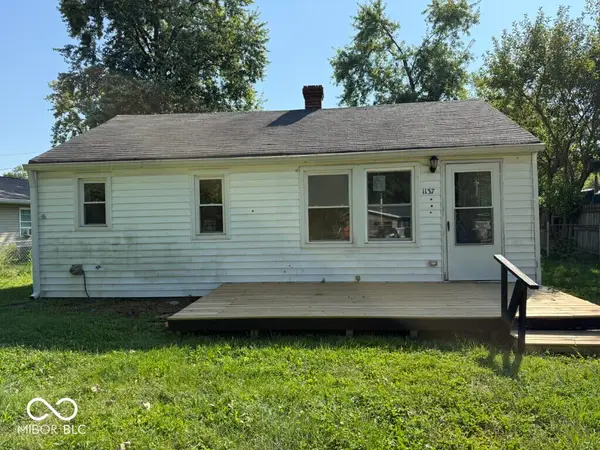 $120,000Active2 beds 1 baths720 sq. ft.
1137 S Drexel Avenue, Indianapolis, IN 46203
MLS# 22126766Listed by: REMAX ONE - New
 $1,600,000Active5 beds 6 baths4,775 sq. ft.
10415 Westfield Boulevard, Carmel, IN 46280
MLS# 22126772Listed by: EXP REALTY, LLC - New
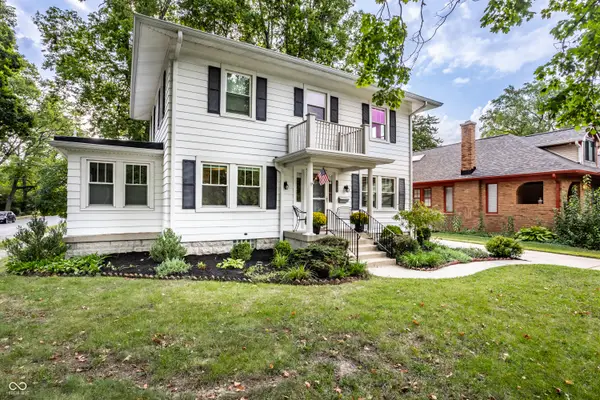 $545,000Active3 beds 3 baths2,048 sq. ft.
5269 Central Avenue, Indianapolis, IN 46220
MLS# 22122372Listed by: F.C. TUCKER COMPANY - Open Sat, 1 to 3pmNew
 $690,000Active4 beds 4 baths4,013 sq. ft.
1980 Hill Valley Court, Carmel, IN 46280
MLS# 22124916Listed by: F.C. TUCKER COMPANY - Open Sun, 1 to 3pmNew
 $325,000Active3 beds 3 baths2,476 sq. ft.
1860 Wandflower Circle, Indianapolis, IN 46231
MLS# 22125081Listed by: VELO INDY REAL ESTATE COMPANY - New
 $450,000Active4 beds 3 baths2,912 sq. ft.
5330 Kilmer Lane, Indianapolis, IN 46250
MLS# 22125932Listed by: COMPASS INDIANA, LLC - Open Sat, 12 to 2pmNew
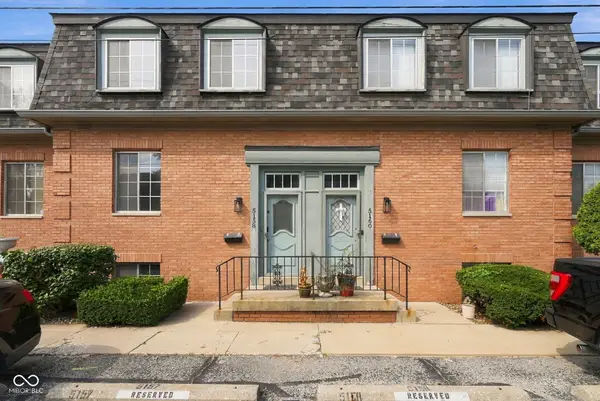 $149,900Active3 beds 3 baths2,220 sq. ft.
5158 Brendonshire Court #E, Indianapolis, IN 46226
MLS# 22125959Listed by: EXP REALTY LLC


Protect your home and budget from life's surprises with an Assurant Home Warranty, backed by a partner that supports you through every step of homeownership. Explore Plans.
©2026 Century 21 Real Estate LLC. All rights reserved. CENTURY 21®, the CENTURY 21 Logo and C21® are service marks owned by Century 21 Real Estate LLC. Century 21 Real Estate LLC fully supports the principles of the Fair Housing Act and the Equal Opportunity Act. Each office is independently owned and operated. Listing information is deemed reliable but not guaranteed accurate.