
5815 N Pennsylvania Street, Indianapolis, IN 46220
Local realty services provided by:CENTURY 21 Scheetz
5815 N Pennsylvania Street,Indianapolis, IN 46220
$725,000
- 3 Beds
- 2 Baths
- 1,745 sq. ft.
- Single family
- Active
Listed by: stevee clifton
Office: compass indiana, llc.
MLS#:22130361
Source:IN_MIBOR | Licensed in Indiana
Price summary
- Price:$725,000
- Price per sq. ft.:$249.57
About this home
Situated along one of Meridian Kessler's most distinguished streets, this classic brick Tudor offers timeless architectural character and a beautiful setting. A slate roof, mature trees, and thoughtfully maintained landscaping create an inviting first impression. Inside, original hardwood floors, intricate leaded and stained glass windows, and graceful arched openings reflect the home's enduring craftsmanship. The formal living room features a fireplace and distinctive columns, while the adjoining dining room leads to a kitchen with a charming breakfast nook. A main-level primary bedroom and period-style bath offer convenient living arrangements. Upstairs, two additional bedrooms feature new carpeting and share a Jack-and-Jill bath with an arched, recessed tub alcove. Recent interior painting provides a refreshed backdrop while preserving the home's original character. A spacious basement offers additional storage, laundry facilities, and flexible space for a variety of uses. Outdoors, a beautifully landscaped, fully privacy-fenced backyard features a paved courtyard ideal for entertaining or quiet relaxation, with gated access to the detached two-car garage. Ideally positioned near the Central Canal and neighborhood amenities, this home offers an opportunity to enjoy the architectural heritage and established surroundings that make Meridian Kessler so desirable....
Contact an agent
Home facts
- Year built:1929
- Subdivision & Development:Northup
- Listing ID #:22130361
- Added:1 day(s) ago
- Updated:November 02, 2026 at 03:23 PM
Rooms and interior
- Bedrooms:3
- Total bathrooms:2
- Full bathrooms:2
- Dining Description:Breakfast Room, Formal Dining Room
- Kitchen Description:Dishwasher, Disposal, Electric Cooktop, Microwave, Oven, Refrigerator
- Basement:Yes
- Basement Description:Basement, Storage Space
- Living area:1,745 sq. ft.
Heating and cooling
- Cooling:Central Electric
- Heating:Forced Air
- Central air:Yes
Structure and exterior
- Year built:1929
- Building area:1,745 sq. ft.
- Lot area:0.18 Acres
- Lot Features:Mature Trees, Sidewalks
- Construction Materials:Brick
- Foundation Description:Block
Schools
- High school:Shortridge High School
- Elementary school:Center for Inquiry School 84
Utilities
- Water:Public Water
Finances and disclosures
- Price:$725,000
- Price per sq. ft.:$249.57
Features and amenities
- Appliances:Microwave, Refrigerator, Smoke Alarm, Washer
- Laundry features:Dryer, Washer
Parking
- Parking description:Garage Door Opener, Service Door
- Garage:Yes
- Garage spaces:2
New listings near 5815 N Pennsylvania Street
- Coming Soon
 $860,000Coming Soon4 beds 4 baths3,402 sq. ft.
7101 N Pennsylvania Street, Indianapolis, IN 46240
MLS# 22127314Listed by: MAYWRIGHT PROPERTY CO. - Coming Soon
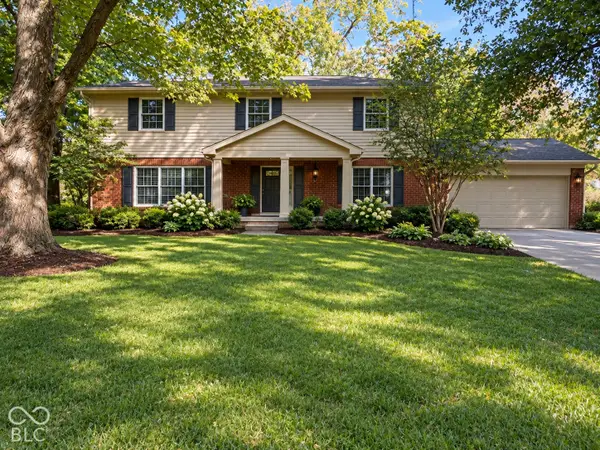 $360,000Coming Soon4 beds 3 baths3,982 sq. ft.
1906 Crossman Drive, Indianapolis, IN 46227
MLS# 22134221Listed by: KELLER WILLIAMS INDPLS METRO N - Coming Soon
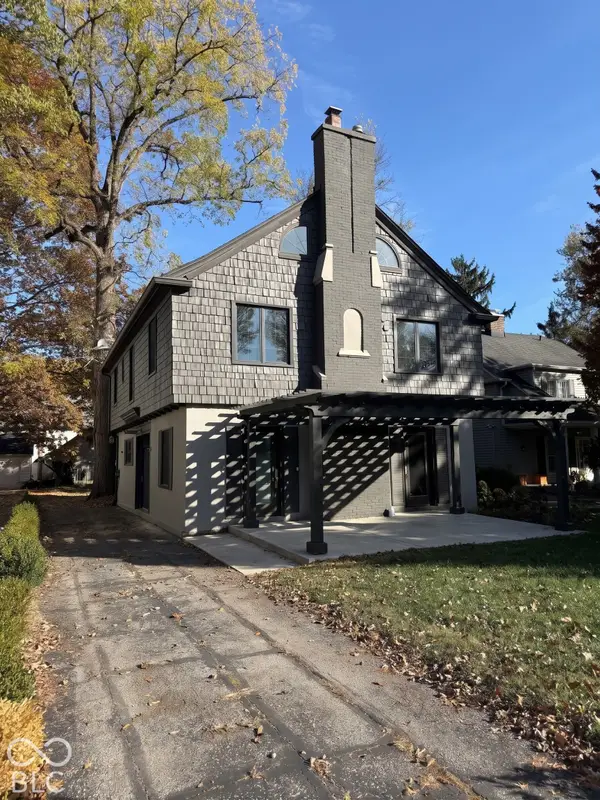 $650,000Coming Soon4 beds 3 baths2,445 sq. ft.
4535 Central Avenue, Indianapolis, IN 46205
MLS# 22134314Listed by: @PROPERTIES - Coming Soon
 $395,000Coming Soon4 beds 3 baths2,282 sq. ft.
4512 Manning Road, Indianapolis, IN 46228
MLS# 22134154Listed by: ENCORE SOTHEBY'S INTERNATIONAL - Coming Soon
 $1,950,000Coming Soon4 beds 5 baths4,144 sq. ft.
5808 Central Avenue, Indianapolis, IN 46220
MLS# 22132207Listed by: F.C. TUCKER COMPANY - Coming Soon
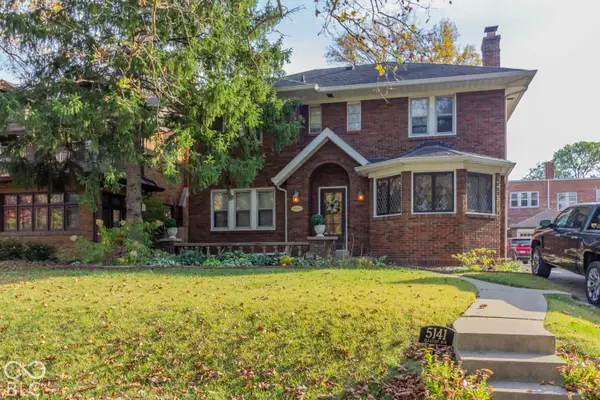 $459,900Coming Soon3 beds 4 baths2,799 sq. ft.
5141 E Pleasant Run Parkway South Drive, Indianapolis, IN 46219
MLS# 22134165Listed by: WEICHERT, REALTORS-TRALEE PROP - Coming Soon
 $475,000Coming Soon4 beds 3 baths2,694 sq. ft.
370 W 52nd Street, Indianapolis, IN 46208
MLS# 22129120Listed by: F.C. TUCKER COMPANY - Coming Soon
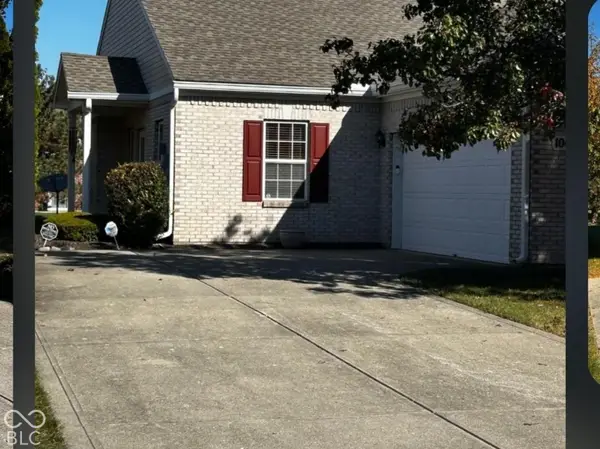 $269,900Coming Soon2 beds 2 baths1,440 sq. ft.
10652 Medinah Drive #37, Indianapolis, IN 46234
MLS# 22134059Listed by: F.C. TUCKER COMPANY - Coming Soon
 $719,000Coming Soon3 beds 4 baths4,112 sq. ft.
9736 Shelbyville Road, Indianapolis, IN 46001
MLS# 22133438Listed by: F.C. TUCKER COMPANY - Coming Soon
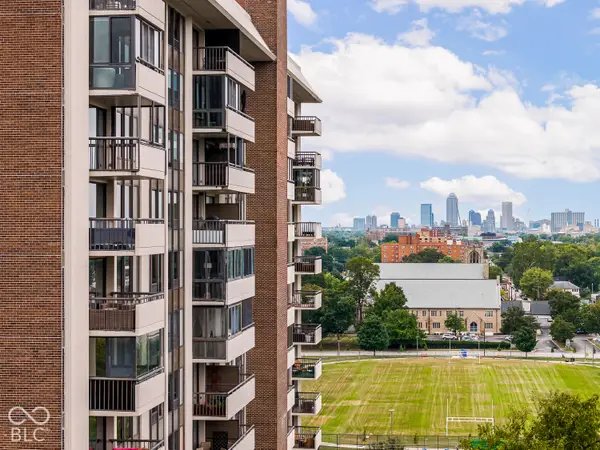 $450,000Coming Soon2 beds 2 baths1,640 sq. ft.
4000 N Meridian Street #14J, Indianapolis, IN 46208
MLS# 22131831Listed by: MAYWRIGHT PROPERTY CO.


Protect your home and budget from life's surprises with an Assurant Home Warranty, backed by a partner that supports you through every step of homeownership. Explore Plans.
©2026 Century 21 Real Estate LLC. All rights reserved. CENTURY 21®, the CENTURY 21 Logo and C21® are service marks owned by Century 21 Real Estate LLC. Century 21 Real Estate LLC fully supports the principles of the Fair Housing Act and the Equal Opportunity Act. Each office is independently owned and operated. Listing information is deemed reliable but not guaranteed accurate.