
6027 Bunton Drive, Indianapolis, IN 46237
Local realty services provided by:CENTURY 21 Scheetz
6027 Bunton Drive,Indianapolis, IN 46237
$285,000
- 2 Beds
- 2 Baths
- 1,732 sq. ft.
- Single family
- Active
Listed by: kristin lott
Office: key exchange real estate
MLS#:22125856
Source:IN_MIBOR | Licensed in Indiana
Price summary
- Price:$285,000
- Price per sq. ft.:$164.55
About this home
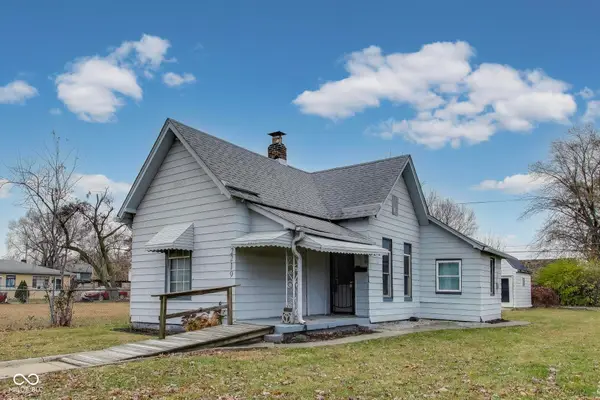
Welcome home to this beautifully updated and well-maintained 2-bedroom, 2-bath home situated on a desirable corner lot backing to a peaceful pond and walking trail. The fully fenced yard features an extended concrete patio with gazebo, creating the perfect space for relaxing or entertaining. Inside, enjoy a fresh, move-in-ready feel with brand-new interior paint, professionally cleaned carpets, and an updated kitchen with a new backsplash. Additional highlights include a brand-new roof installed in 2024, a water heater just one year old, and a finished 2-car garage. Nestled in a peaceful, quiet neighborhood while still conveniently close to all that Indianapolis has to offer, this thoughtfully cared-for home is truly move-in ready!
Contact an agent
Home facts
- Year built:2018
- Subdivision & Development:Abbington
- Listing ID #:22125856
- Added:1 day(s) ago
- Updated:September 14, 2026 at 04:50 AM
Rooms and interior
- Bedrooms:2
- Total bathrooms:2
- Full bathrooms:2
- Dining Description:Breakfast Room, Dining Combo/Kitchen
- Kitchen Description:Dishwasher, Disposal, Double Oven, Electric Cooktop, Microwave, Refrigerator
- Living area:1,732 sq. ft.
Heating and cooling
- Cooling:Central Electric
- Heating:Electric, Forced Air
- Central air:Yes
Structure and exterior
- Year built:2018
- Building area:1,732 sq. ft.
- Lot area:0.15 Acres
- Lot Features:Corner Lot, Sidewalks
- Architectural Style:Ranch
- Construction Materials:Stone, Vinyl Siding
- Foundation Description:Slab
Finances and disclosures
- Price:$285,000
- Price per sq. ft.:$164.55
Features and amenities
- Appliances:Microwave, Refrigerator, Smoke Alarm, Washer
- Laundry features:Dryer, Washer
- Amenities:Attic Access
Parking
- Parking description:Finished Garage
- Garage:Yes
- Garage spaces:2
New listings near 6027 Bunton Drive
- New
 $325,000Active-- beds -- baths
2918 N Delaware Street, Indianapolis, IN 46205
MLS# 22117790Listed by: SPRINGER REAL ESTATE CO - New
 $212,900Active3 beds 2 baths1,232 sq. ft.
4646 S Keystone Avenue, Indianapolis, IN 46227
MLS# 22125830Listed by: HOUSE TO HOME REALTY SOLUTIONS - New
 $205,000Active3 beds 2 baths1,196 sq. ft.
5829 Brookville Lake Drive, Indianapolis, IN 46254
MLS# 22125879Listed by: SUNNY REALTOR, LLC - New
 $185,000Active2 beds 1 baths888 sq. ft.
2023 E Werges Avenue, Indianapolis, IN 46237
MLS# 22123611Listed by: DUBOIS REALTY CO., INC. - New
 $100,000Active2 beds 2 baths992 sq. ft.
2219 Hovey Street, Indianapolis, IN 46218
MLS# 22125647Listed by: EVERGROW REALTY GROUP - New
 $40,000Active0.11 Acres
2217 Hovey Street, Indianapolis, IN 46218
MLS# 22125711Listed by: EVERGROW REALTY GROUP - New
 $364,999Active4 beds 4 baths1,946 sq. ft.
1458 S East Street, Indianapolis, IN 46225
MLS# 22125726Listed by: SHOUSE REALTY GROUP LLC - New
 $235,000Active2 beds 1 baths2,008 sq. ft.
1509 N Bosart Avenue, Indianapolis, IN 46201
MLS# 22125637Listed by: COMPASS INDIANA, LLC - New
 $290,000Active3 beds 2 baths1,292 sq. ft.
1610 Southview Drive, Indianapolis, IN 46227
MLS# 22125805Listed by: 1 PERCENT LISTS INDIANA REAL ESTATE


Protect your home and budget from life's surprises with an Assurant Home Warranty, backed by a partner that supports you through every step of homeownership. Explore Plans.
©2026 Century 21 Real Estate LLC. All rights reserved. CENTURY 21®, the CENTURY 21 Logo and C21® are service marks owned by Century 21 Real Estate LLC. Century 21 Real Estate LLC fully supports the principles of the Fair Housing Act and the Equal Opportunity Act. Each office is independently owned and operated. Listing information is deemed reliable but not guaranteed accurate.