
610 N Bosart Avenue, Indianapolis, IN 46201
Local realty services provided by:CENTURY 21 Scheetz
610 N Bosart Avenue,Indianapolis, IN 46201
$349,900
- 3 Beds
- 2 Baths
- 2,289 sq. ft.
- Single family
- Active
Listed by: joshua ember, amanda christians
Office: f.c. tucker company
MLS#:22133338
Source:IN_MIBOR | Licensed in Indiana
Price summary
- Price:$349,900
- Price per sq. ft.:$122.86
About this home
Historic soul and designer craftsmanship define this newly listed home, where a comprehensive renovation preserved the character that makes an older home memorable. Offering three bedrooms, two baths, and 1,252 square feet, 610 N Bosart Avenue delivers polished finishes, substantial system upgrades, and an appealing opportunity at its price point. Behind the restored original front door, wide-plank luxury vinyl flooring complements original main-floor trim, restored doors, and impressive eight-inch baseboards. The fully gutted and remodeled kitchen showcases custom cabinetry, solid-surface quartz countertops, a gas stove, and carefully selected plumbing and lighting fixtures. Custom tile work gives both renovated baths a distinctive finish. A newly finished basement area with built-in laundry adds useful flexibility, while the remaining dry, unfinished basement includes a new sump pump. The extensive improvements continue with all-new plumbing, nearly all-new electrical service, a new roof, windows, gutters, water heater, and three-ton gas furnace, central air conditioning, and ductwork. New cedar shake siding, exterior doors, a driveway, privacy fence, deck, and pergola complete the transformation. Even the city water meter and pit have been replaced. A covered front porch introduces the home with timeless warmth, while the fenced outdoor space is arranged for relaxing or entertaining. Rebuilt yet rich in period detail, this is a designer home created for buyers who value character without sacrificing comfort....
Contact an agent
Home facts
- Year built:1920
- Subdivision & Development:Emerson Heights West Section
- Listing ID #:22133338
- Added:1 day(s) ago
- Updated:October 31, 2026 at 03:50 AM
Rooms and interior
- Bedrooms:3
- Total bathrooms:2
- Full bathrooms:2
- Dining Description:Formal Dining Room
- Kitchen Description:Disposal, Gas Oven, Range Hood, Refrigerator
- Basement:Yes
- Basement Description:Basement, Full
- Living area:2,289 sq. ft.
Heating and cooling
- Cooling:Central Electric
- Central air:Yes
Structure and exterior
- Year built:1920
- Building area:2,289 sq. ft.
- Lot area:0.12 Acres
- Lot Features:Mature Trees
- Architectural Style:Craftsman
- Construction Materials:Vinyl Siding
- Foundation Description:Block
Schools
- High school:Arsenal Technical High School
Utilities
- Water:Public Water
Finances and disclosures
- Price:$349,900
- Price per sq. ft.:$122.86
Features and amenities
- Appliances:Refrigerator, Washer
- Laundry features:Dryer, Washer
New listings near 610 N Bosart Avenue
- Coming Soon
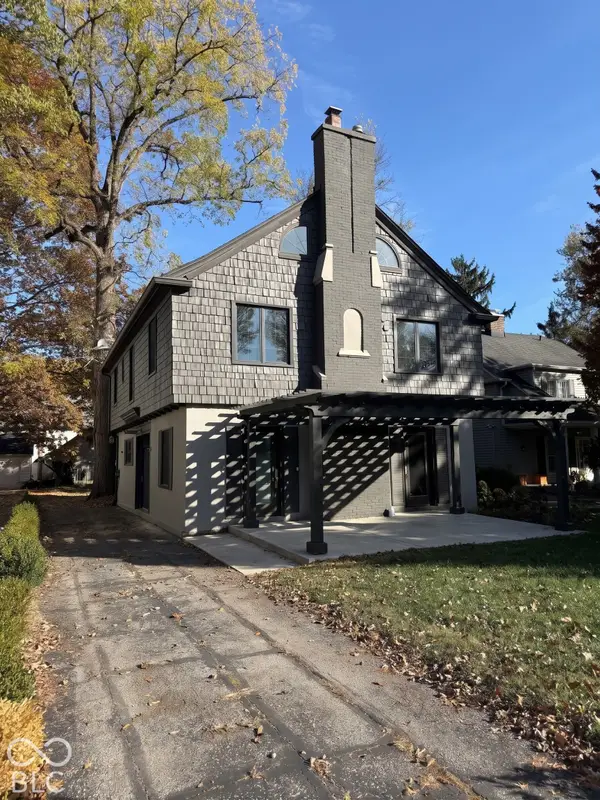 $650,000Coming Soon4 beds 3 baths2,445 sq. ft.
4535 Central Avenue, Indianapolis, IN 46205
MLS# 22134314Listed by: @PROPERTIES - Coming Soon
 $395,000Coming Soon4 beds 3 baths2,282 sq. ft.
4512 Manning Road, Indianapolis, IN 46228
MLS# 22134154Listed by: ENCORE SOTHEBY'S INTERNATIONAL - Coming Soon
 $1,950,000Coming Soon4 beds 5 baths4,144 sq. ft.
5808 Central Avenue, Indianapolis, IN 46220
MLS# 22132207Listed by: F.C. TUCKER COMPANY - Coming Soon
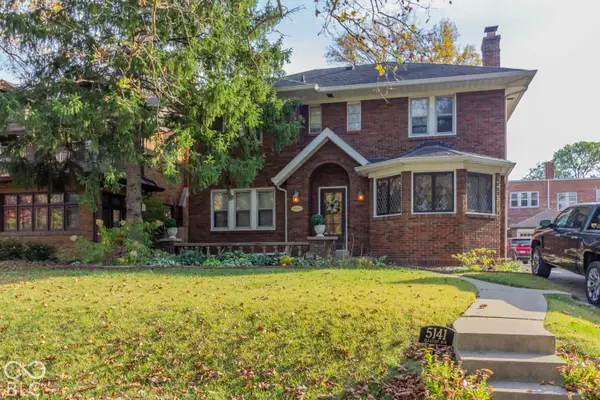 $459,900Coming Soon3 beds 4 baths2,799 sq. ft.
5141 E Pleasant Run Parkway South Drive, Indianapolis, IN 46219
MLS# 22134165Listed by: WEICHERT, REALTORS-TRALEE PROP - Coming Soon
 $475,000Coming Soon4 beds 3 baths2,694 sq. ft.
370 W 52nd Street, Indianapolis, IN 46208
MLS# 22129120Listed by: F.C. TUCKER COMPANY - Coming Soon
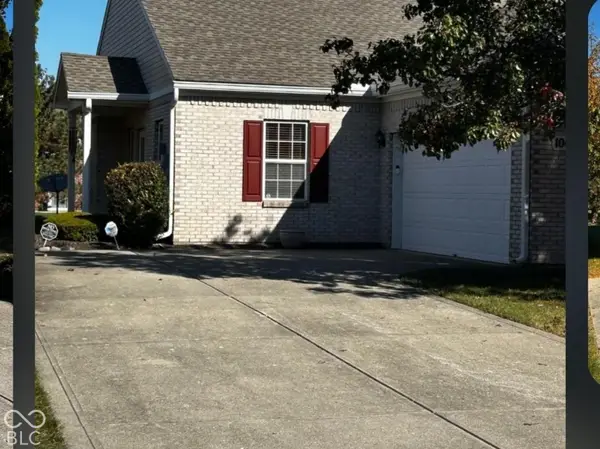 $269,900Coming Soon2 beds 2 baths1,440 sq. ft.
10652 Medinah Drive #37, Indianapolis, IN 46234
MLS# 22134059Listed by: F.C. TUCKER COMPANY - Coming Soon
 $719,000Coming Soon3 beds 4 baths4,112 sq. ft.
9736 Shelbyville Road, Indianapolis, IN 46001
MLS# 22133438Listed by: F.C. TUCKER COMPANY - Coming Soon
 $450,000Coming Soon2 beds 2 baths1,640 sq. ft.
4000 N Meridian Street #14J, Indianapolis, IN 46208
MLS# 22131831Listed by: MAYWRIGHT PROPERTY CO. - Coming Soon
 $335,000Coming Soon4 beds 3 baths3,039 sq. ft.
1517 Amberwoods Court, Indianapolis, IN 46239
MLS# 22133041Listed by: VISIONARY EMPOWERMENT REALTY GROUP - Coming Soon
 $384,900Coming Soon3 beds 2 baths1,451 sq. ft.
10759 Seaview, Indianapolis, IN 46236
MLS# 22132617Listed by: HIGHGARDEN REAL ESTATE


Protect your home and budget from life's surprises with an Assurant Home Warranty, backed by a partner that supports you through every step of homeownership. Explore Plans.
©2026 Century 21 Real Estate LLC. All rights reserved. CENTURY 21®, the CENTURY 21 Logo and C21® are service marks owned by Century 21 Real Estate LLC. Century 21 Real Estate LLC fully supports the principles of the Fair Housing Act and the Equal Opportunity Act. Each office is independently owned and operated. Listing information is deemed reliable but not guaranteed accurate.