
613 Knox Street, Indianapolis, IN 46227
Local realty services provided by:CENTURY 21 Scheetz
613 Knox Street,Indianapolis, IN 46227
$169,900
- 3 Beds
- 2 Baths
- 2,277 sq. ft.
- Single family
- Active
Listed by: darrin galyean
Office: my agent
MLS#:22125249
Source:IN_MIBOR | Licensed in Indiana
Price summary
- Price:$169,900
- Price per sq. ft.:$65.35
About this home
Beautifully remodeled home featuring an attached garage and a spacious 76' x 14' barn with endless possibilities. This inviting property offers 3 bedrooms and 2 full bathrooms, including a generously sized primary bedroom with beautiful hardwood floors. The formal dining room provides an ideal setting for entertaining, while the spacious kitchen showcases new cabinets and granite countertops. With its numerous updates, generous living spaces, detached garage, and versatile barn, this property is a must-see! Corner lot is also included!
Contact an agent
Home facts
- Year built:1920
- Subdivision & Development:Grasmere
- Listing ID #:22125249
- Added:1 day(s) ago
- Updated:September 10, 2026 at 03:48 AM
Rooms and interior
- Bedrooms:3
- Total bathrooms:2
- Full bathrooms:2
- Dining Description:Formal Dining Room
- Kitchen Description:Gas Oven, Refrigerator
- Basement:Yes
- Basement Description:Basement
- Living area:2,277 sq. ft.
Heating and cooling
- Cooling:Central Electric
- Heating:Forced Air
- Central air:Yes
Structure and exterior
- Year built:1920
- Building area:2,277 sq. ft.
- Lot area:0.12 Acres
- Foundation Description:Block
Utilities
- Water:Public Water
Finances and disclosures
- Price:$169,900
- Price per sq. ft.:$65.35
Features and amenities
- Appliances:Refrigerator
Parking
- Garage:Yes
- Garage spaces:1
New listings near 613 Knox Street
- New
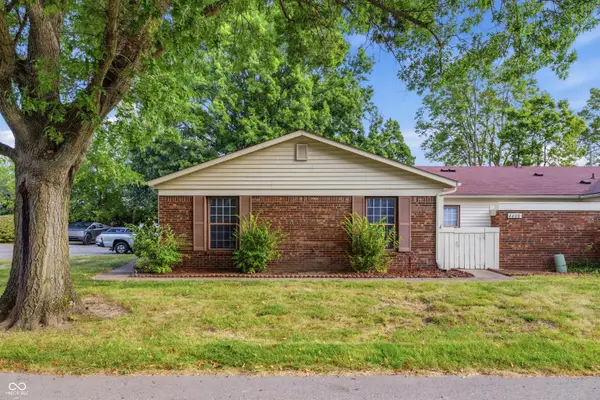 $149,900Active2 beds 2 baths1,061 sq. ft.
4408 Clovelly Court, Indianapolis, IN 46254
MLS# 22125019Listed by: F.C. TUCKER REAL ESTATE EXPERTS - New
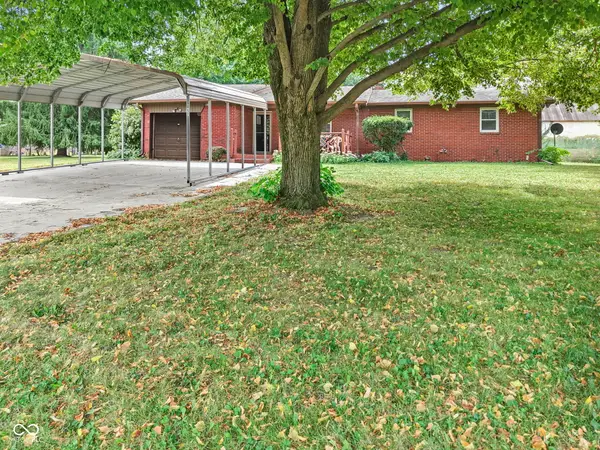 $385,000Active3 beds 2 baths1,341 sq. ft.
917 W Hanna Avenue, Indianapolis, IN 46217
MLS# 22125199Listed by: F.C. TUCKER COMPANY - New
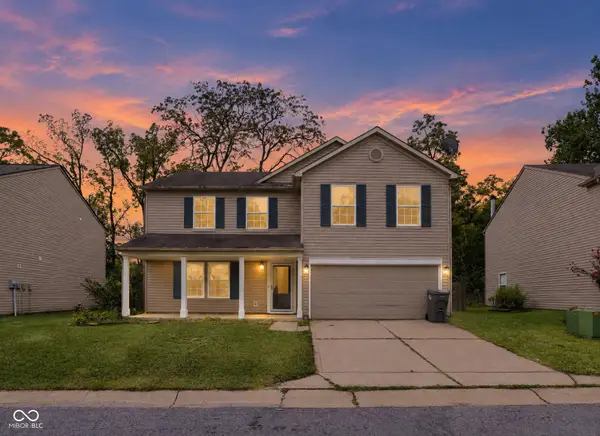 $294,900Active4 beds 3 baths2,202 sq. ft.
4120 Waterthrush Drive, Indianapolis, IN 46254
MLS# 22125298Listed by: OFFERPAD BROKERAGE, LLC - New
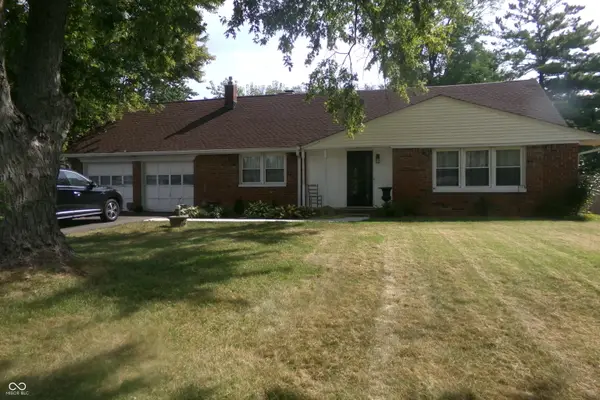 $325,000Active4 beds 2 baths2,226 sq. ft.
2945 S Kenmore Road, Indianapolis, IN 46203
MLS# 22124955Listed by: ARSENAULT GROUP REALTY, INC. - New
 $370,000Active2 beds 4 baths1,634 sq. ft.
2127 N College Avenue, Indianapolis, IN 46202
MLS# 22124464Listed by: REDFIN CORPORATION - New
 $409,000Active5 beds 3 baths2,801 sq. ft.
10120 Bitternut Run Lane, Indianapolis, IN 46259
MLS# 22125268Listed by: BLUE FLAG REALTY INC - New
 $274,900Active3 beds 2 baths1,530 sq. ft.
4908 Bonnie Brae Street, Indianapolis, IN 46228
MLS# 22124606Listed by: AMR REAL ESTATE LLC - New
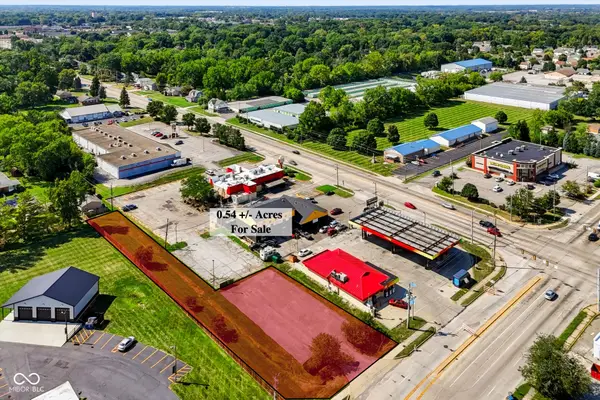 $250,000Active0.54 Acres
10 Lynhurst South Drive, Indianapolis, IN 46224
MLS# 22124988Listed by: KELLER WILLIAMS INDY METRO PARTNERS - New
 $228,000Active3 beds 3 baths1,476 sq. ft.
2538 Mingo Lane, Indianapolis, IN 46217
MLS# 22125212Listed by: SCOTT ESTATES - New
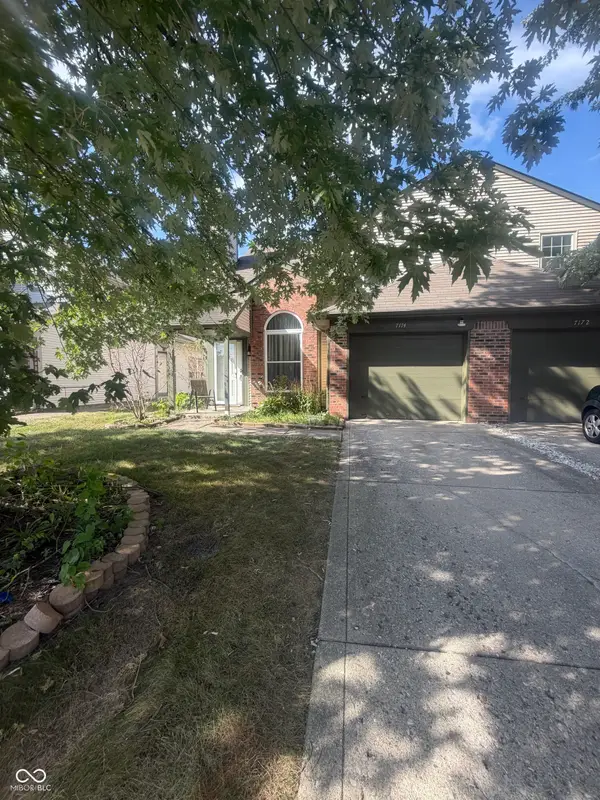 $169,900Active2 beds 2 baths1,191 sq. ft.
7174 N Eagle Cove Drive, Indianapolis, IN 46254
MLS# 22125241Listed by: PATHWAY PROPERTIES SALES AND LEASING, LLC


Protect your home and budget from life's surprises with an Assurant Home Warranty, backed by a partner that supports you through every step of homeownership. Explore Plans.
©2026 Century 21 Real Estate LLC. All rights reserved. CENTURY 21®, the CENTURY 21 Logo and C21® are service marks owned by Century 21 Real Estate LLC. Century 21 Real Estate LLC fully supports the principles of the Fair Housing Act and the Equal Opportunity Act. Each office is independently owned and operated. Listing information is deemed reliable but not guaranteed accurate.