
6136 Wexford Road, Indianapolis, IN 46220
Local realty services provided by:CENTURY 21 Scheetz
6136 Wexford Road,Indianapolis, IN 46220
$349,500
- 3 Beds
- 2 Baths
- 1,635 sq. ft.
- Single family
- Pending
Upcoming open houses
- Sun, Sep 1311:00 am - 01:00 pm
Listed by: alex hottle, kara dearman
Office: f.c. tucker company
MLS#:22125296
Source:IN_MIBOR | Licensed in Indiana
Price summary
- Price:$349,500
- Price per sq. ft.:$213.76
About this home
Welcome to this stunning and meticulously maintained home, where comfort meets modern elegance. As you step inside, you will immediately notice the beautiful hardwood floors that flow seamlessly throughout the main living areas, creating a warm and cohesive feel. The spacious living room is the perfect spot to start your day, filled with bright and welcoming morning light. The heart of the home is the updated modern kitchen, which boasts an open floorplan that connects effortlessly with the dining and living spaces, making it ideal for both everyday living and effortless entertaining. Just off the dining area and kitchen, you'll find a comfortable family room featuring brand-new carpet and a cozy fireplace that adds warmth and character, creating an inviting space to unwind or host friends and family. One of the home's standout features is the gorgeous sunroom designed for year-round enjoyment. This light-filled space captures beautiful afternoon sun and provides a wonderful transition to the outdoors. Step right outside from the sunroom onto the charming paver patio, situated in a fully fenced-in backyard that offers both privacy and a secure space for outdoor activities. Enhanced by updated lighting throughout and the peace of mind that comes with brand-new air conditioning and a new roof installed in 2026, this move-in-ready property truly has it all. Come see all that this wonderful residence has to offer and claim it as your own!...
Contact an agent
Home facts
- Year built:1958
- Subdivision & Development:Devonshire
- Listing ID #:22125296
- Added:3 day(s) ago
- Updated:September 13, 2026 at 04:08 PM
Rooms and interior
- Bedrooms:3
- Total bathrooms:2
- Full bathrooms:2
- Dining Description:Dining Combo/Kitchen
- Kitchen Description:Dishwasher, Disposal, Electric Oven, Microwave, Refrigerator
- Living area:1,635 sq. ft.
Heating and cooling
- Cooling:Central Electric
- Heating:Forced Air
- Central air:Yes
Structure and exterior
- Year built:1958
- Building area:1,635 sq. ft.
- Lot area:0.47 Acres
- Lot Features:Mature Trees
- Architectural Style:Ranch
- Construction Materials:Vinyl Siding
- Foundation Description:Block
Utilities
- Water:Public Water
Finances and disclosures
- Price:$349,500
- Price per sq. ft.:$213.76
Features and amenities
- Appliances:Microwave, Refrigerator, Water Softener Owned
- Amenities:Sump Pump
Parking
- Parking description:Finished Garage, Floor Drain, Garage Door Opener, Keyless Entry
- Garage:Yes
- Garage spaces:2
New listings near 6136 Wexford Road
- New
 $235,000Active2 beds 1 baths2,008 sq. ft.
1509 N Bosart Avenue, Indianapolis, IN 46201
MLS# 22125637Listed by: COMPASS INDIANA, LLC - New
 $290,000Active3 beds 2 baths1,292 sq. ft.
1610 Southview Drive, Indianapolis, IN 46227
MLS# 22125805Listed by: 1 PERCENT LISTS INDIANA REAL ESTATE - New
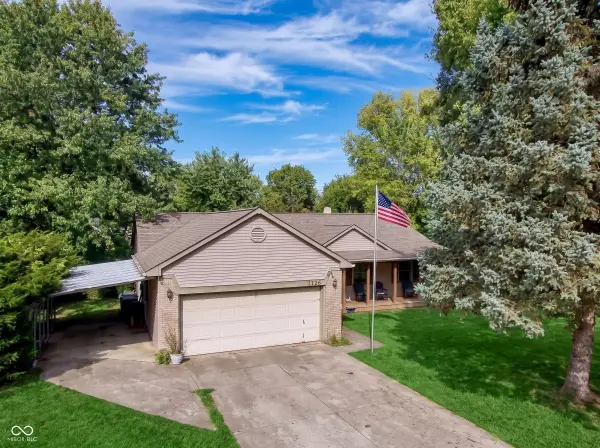 $309,900Active3 beds 2 baths1,601 sq. ft.
7238 Hearthstone, Indianapolis, IN 46227
MLS# 22125836Listed by: CIRCLE 8, LLC - New
 $225,000Active2 beds 2 baths1,129 sq. ft.
2315 Cardinal Drive, Indianapolis, IN 46227
MLS# 22125761Listed by: RE/MAX ADVANCED REALTY - New
 $1,350,000Active5 beds 5 baths6,269 sq. ft.
12295 Ridgeside Road, Indianapolis, IN 46256
MLS# 22124424Listed by: KELLER WILLIAMS INDPLS METRO N - Open Sun, 12 to 2pmNew
 $349,900Active4 beds 3 baths2,110 sq. ft.
4601 Common Vista Circle, Indianapolis, IN 46220
MLS# 22125585Listed by: CARPENTER, REALTORS - New
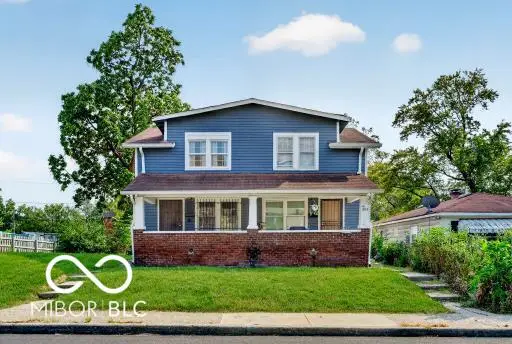 $255,000Active-- beds -- baths
1011 W 29th Street W, Indianapolis, IN 46208
MLS# 22125807Listed by: L&P PROPERTIES, LLC - New
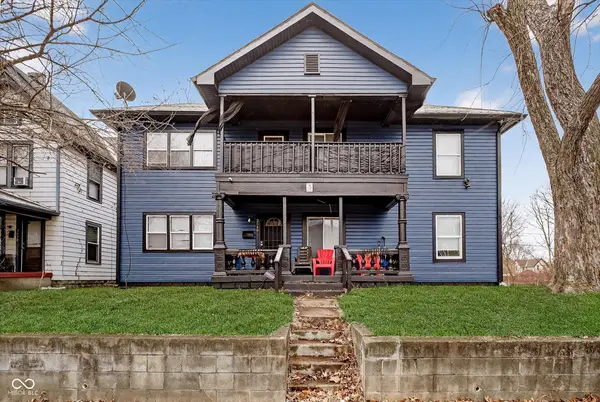 $286,400Active-- beds -- baths
2640 Guilford Avenue, Indianapolis, IN 46205
MLS# 22125826Listed by: COMPASS INDIANA, LLC - New
 $185,000Active-- beds -- baths
3025 E Michigan Street, Indianapolis, IN 46201
MLS# 22125660Listed by: KELLER WILLIAMS INDY METRO PARTNERS - New
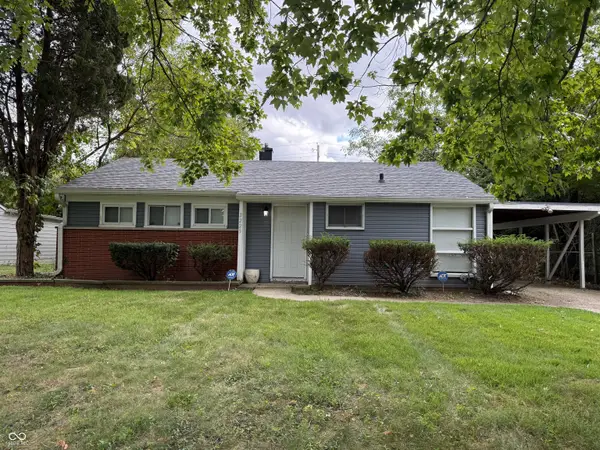 $119,900Active2 beds 1 baths944 sq. ft.
3225 E 42nd Street, Indianapolis, IN 46205
MLS# 22125814Listed by: PMI INDIANAPOLIS


Protect your home and budget from life's surprises with an Assurant Home Warranty, backed by a partner that supports you through every step of homeownership. Explore Plans.
©2026 Century 21 Real Estate LLC. All rights reserved. CENTURY 21®, the CENTURY 21 Logo and C21® are service marks owned by Century 21 Real Estate LLC. Century 21 Real Estate LLC fully supports the principles of the Fair Housing Act and the Equal Opportunity Act. Each office is independently owned and operated. Listing information is deemed reliable but not guaranteed accurate.