
614 N Senate Avenue, Indianapolis, IN 46202
Local realty services provided by:CENTURY 21 Scheetz
614 N Senate Avenue,Indianapolis, IN 46202
$699,900
- 4 Beds
- 4 Baths
- 3,086 sq. ft.
- Single family
- Active
Upcoming open houses
- Sat, Oct 2412:00 pm - 02:00 pm
Listed by:
 Kimsley Farrar(317) 705 - 2500CENTURY 21 Scheetz
Office: century 21 scheetz
MLS#:22119891
Source:IN_MIBOR | Licensed in Indiana
Price summary
- Price:$699,900
- Price per sq. ft.:$218.11
About this home
Downtown living doesn't get much better than this! Tucked inside Watermark, one of downtown Indianapolis' most desirable gated communities along the Canal, this distinctive residence pairs sophisticated style with the energy of city living. Soaring ceilings, rich hardwood floors, and floor-to-ceiling windows make a memorable impression. Natural light fills the open living space, where a gas-log fireplace adds warmth and character. The contemporary kitchen impresses with white cabinetry, quartz countertops, tile backsplash, breakfast bar, and NEW stainless steel appliances-including a gas cooktop and double oven with built-in air fryer. With FOUR bedrooms, each featuring an en-suite bath, the layout offers exceptional flexibility and privacy. A main-level suite adds convenience, while the generous primary retreat features a private balcony and luxurious bath with dual vanities, soaking tub, and glass-enclosed walk-in shower. NEW mini-split systems enhance comfort in both upper-level bedrooms, while major updates include a NEW roof (2024) and water heater (2025). Outdoor living shines on the expansive deck with NEW Trex decking and sweeping downtown skyline views. Imagine sunset gatherings, dinner under the city lights, and Fourth of July fireworks without leaving home. The finished lower level offers a private bedroom and full bath, plus flexible space for a lounge, fitness studio, media room, or game-day headquarters. An attached two-car garage with direct private access completes this rare offering. Beyond your door, enjoy landscaped grounds and peaceful walking paths, with the Canal Walk, Cultural Trail, restaurants, entertainment, sporting events, and cultural destinations all within easy reach. Discover the comfort, security, and convenience of a private community in the heart of it all. Your own private retreat. The city at your doorstep....
Contact an agent
Home facts
- Year built:2003
- Subdivision & Development:Watermark
- Listing ID #:22119891
- Added:71 day(s) ago
- Updated:October 24, 2026 at 03:28 PM
Rooms and interior
- Bedrooms:4
- Total bathrooms:4
- Full bathrooms:4
- Dining Description:Dining Combo/Kitchen, Other Eating Area
- Kitchen Description:Dishwasher, Disposal, Gas Oven, Microwave Hood, Refrigerator
- Basement:Yes
- Basement Description:Basement, Ceiling - 9+ feet, Egress Window(s)
- Living area:3,086 sq. ft.
Heating and cooling
- Cooling:Central Electric
- Heating:Forced Air
- Central air:Yes
Structure and exterior
- Year built:2003
- Building area:3,086 sq. ft.
- Lot area:0.1 Acres
- Lot Features:Gated Community, Sidewalks, Street Lights
- Construction Materials:Cement Siding, Wood Siding
- Exterior Features:Balcony, Sprinkler System, Water Feature Fountain
- Foundation Description:Concrete Perimeter
Utilities
- Water:Public Water
Finances and disclosures
- Price:$699,900
- Price per sq. ft.:$218.11
Features and amenities
- Appliances:Refrigerator, Smoke Alarm, Water Softener Owned
- Amenities:Sump Pump, Wood Work Painted
Parking
- Garage:Yes
- Garage spaces:2
New listings near 614 N Senate Avenue
- Coming Soon
 $275,000Coming Soon3 beds 3 baths2,046 sq. ft.
8131 Alamosa Drive, Indianapolis, IN 46236
MLS# 22133107Listed by: EXP REALTY LLC - Coming Soon
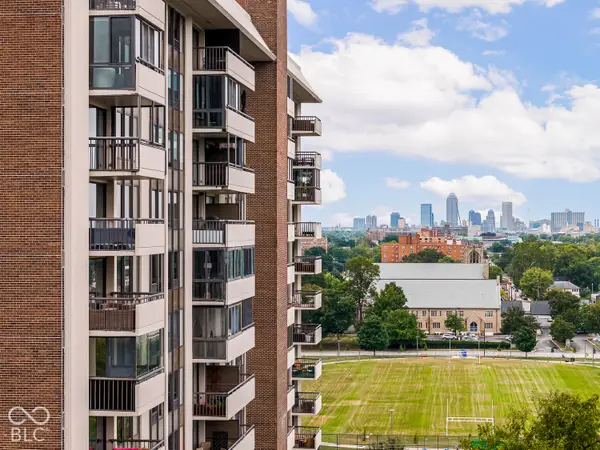 $450,000Coming Soon2 beds 2 baths1,640 sq. ft.
4000 N Meridian Street #14J, Indianapolis, IN 46208
MLS# 22131831Listed by: MAYWRIGHT PROPERTY CO. - Coming Soon
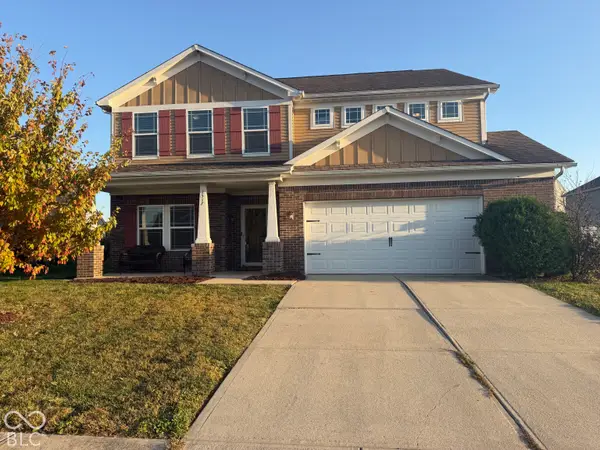 $335,000Coming Soon4 beds 3 baths3,039 sq. ft.
1517 Amberwoods Court, Indianapolis, IN 46239
MLS# 22133041Listed by: VISIONARY EMPOWERMENT REALTY GROUP - Coming Soon
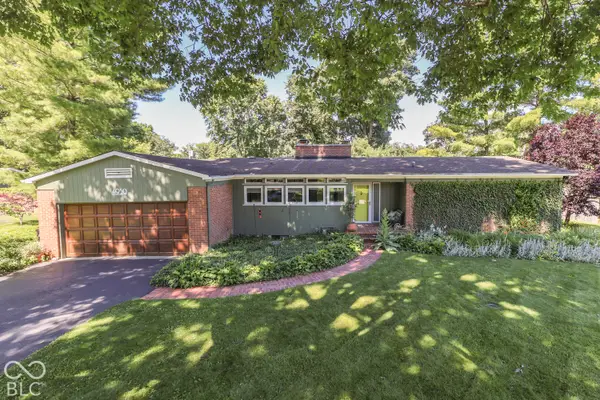 $350,000Coming Soon3 beds 2 baths1,528 sq. ft.
4950 Lincoln Road, Indianapolis, IN 46228
MLS# 22131552Listed by: DAVID BRENTON'S TEAM - Coming Soon
 $384,900Coming Soon3 beds 2 baths1,451 sq. ft.
10759 Seaview, Indianapolis, IN 46236
MLS# 22132617Listed by: HIGHGARDEN REAL ESTATE - Coming Soon
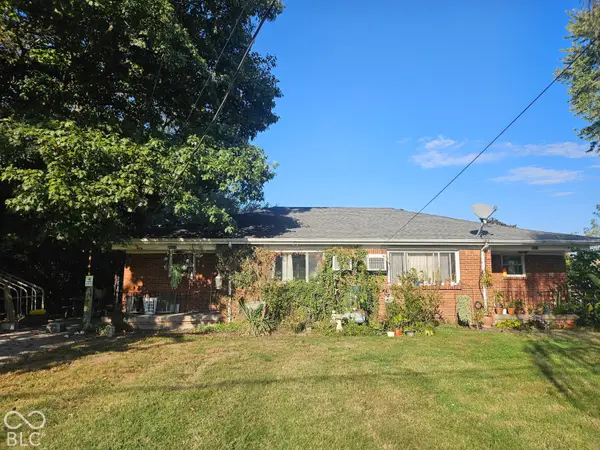 $220,000Coming Soon-- beds -- baths
9314 E Southeastern Avenue, Indianapolis, IN 46239
MLS# 22130697Listed by: KELLER WILLIAMS INDY METRO PARTNERS - Coming Soon
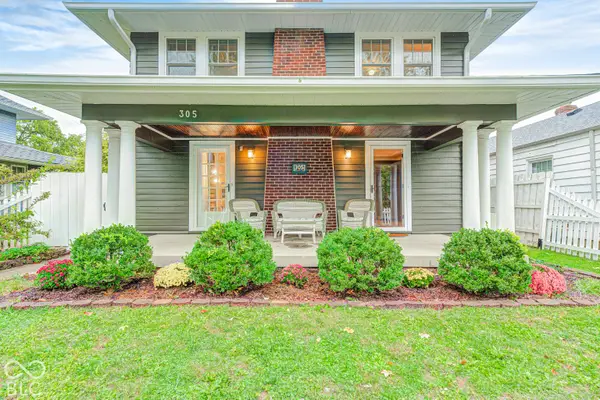 $315,000Coming Soon3 beds 2 baths1,764 sq. ft.
305 N Ridgeview Drive, Indianapolis, IN 46219
MLS# 22131952Listed by: ENVOY REAL ESTATE, LLC - Coming Soon
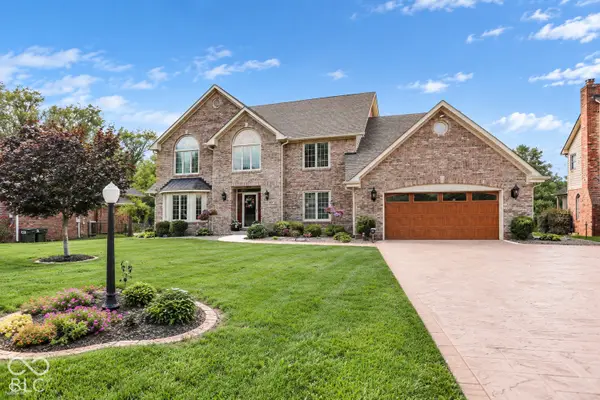 $629,000Coming Soon4 beds 4 baths4,848 sq. ft.
214 Yorkshire Boulevard W, Indianapolis, IN 46229
MLS# 22131925Listed by: F.C. TUCKER COMPANY - Coming Soon
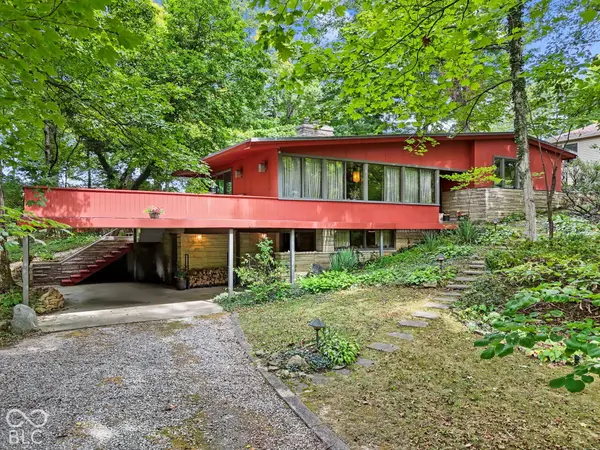 $350,000Coming Soon4 beds 3 baths2,944 sq. ft.
920 Southview Drive, Indianapolis, IN 46227
MLS# 22131436Listed by: RE/MAX ADVANCED REALTY - Coming Soon
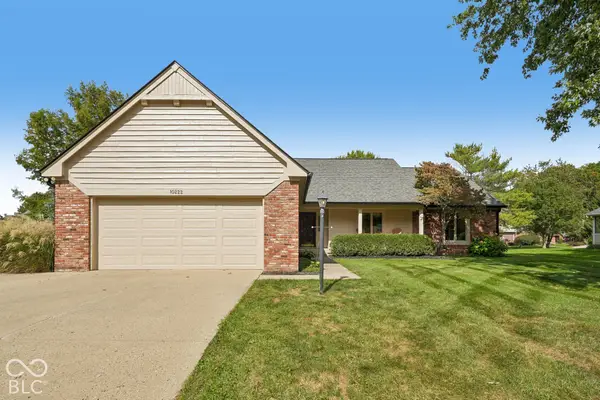 $450,000Coming Soon3 beds 2 baths2,200 sq. ft.
10222 Leeward Boulevard, Indianapolis, IN 46256
MLS# 22130374Listed by: KELLER WILLIAMS INDPLS METRO N


Protect your home and budget from life's surprises with an Assurant Home Warranty, backed by a partner that supports you through every step of homeownership. Explore Plans.
©2026 Century 21 Real Estate LLC. All rights reserved. CENTURY 21®, the CENTURY 21 Logo and C21® are service marks owned by Century 21 Real Estate LLC. Century 21 Real Estate LLC fully supports the principles of the Fair Housing Act and the Equal Opportunity Act. Each office is independently owned and operated. Listing information is deemed reliable but not guaranteed accurate.