
6144 S Irwin Street, Indianapolis, IN 46237
Local realty services provided by:CENTURY 21 Scheetz
6144 S Irwin Street,Indianapolis, IN 46237
$249,000
- 3 Beds
- 1 Baths
- 1,080 sq. ft.
- Single family
- Active
Listed by: jeannie grant
Office: highgarden real estate
MLS#:22132319
Source:IN_MIBOR | Licensed in Indiana
Price summary
- Price:$249,000
- Price per sq. ft.:$230.56
About this home
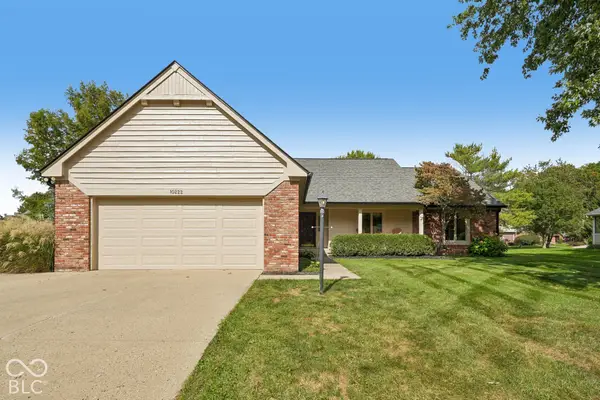
Looking for a home that is far from cookie cutter? Tucked into a quiet Franklin Township neighborhood with mature trees and no HOA, this charming 3-bedroom, 1-bath brick & limestone ranch could be exactly what you have been searching for. Inside, original hardwood floors add timeless character. The spacious eat-in kitchen features ceramic tile flooring, beautiful cabinetry, recessed lighting, and all appliances included. Outside, a large covered porch offers a welcoming spot for cookouts, family gatherings, or simply relaxing and enjoying the peaceful backyard. Additional highlights include a new roof installed in September 2026 and two outbuildings -- a mini barn to store your lawn equipment and an impressive 12x15 two-story storage barn (complete with a garage door, partial insulation, electricity, and its own 60-amp breaker box) to store all your recreational toys, sporting goods & seasonal items. Brand new awning for covered patio to be installed by mid-November. Enjoy the convenience of Indianapolis living while still savoring a peaceful, rural feel -- with a nearby pasture where chickens, turkeys, sheep & pigs roam. Turn-key and ready for its next owners, this charming home offers comfort, character, and ample storage inside and out. Schedule your tour today!...
Contact an agent
Home facts
- Year built:1960
- Subdivision & Development:Wildwood Hills
- Listing ID #:22132319
- Added:3 day(s) ago
- Updated:October 24, 2026 at 03:03 PM
Rooms and interior
- Bedrooms:3
- Total bathrooms:1
- Full bathrooms:1
- Dining Description:Dining Combo/Kitchen
- Kitchen Description:Dishwasher, Disposal, Electric Cooktop, Electric Oven, Microwave, Microwave Hood, Refrigerator
- Living area:1,080 sq. ft.
Heating and cooling
- Cooling:Central Electric
- Heating:Electric
- Central air:Yes
Structure and exterior
- Year built:1960
- Building area:1,080 sq. ft.
- Lot area:0.37 Acres
- Lot Features:Mature Trees
- Architectural Style:Ranch
- Construction Materials:Brick, Stone
- Exterior Features:Barn Mini, Lighting, Storage Shed
- Foundation Description:Crawl Space
Schools
- High school:Franklin Central High School
- Middle school:Franklin Central Junior High
- Elementary school:Bunker Hill Elementary School
Utilities
- Water:Well
Finances and disclosures
- Price:$249,000
- Price per sq. ft.:$230.56
Features and amenities
- Appliances:Microwave, Refrigerator, Smoke Alarm, Washer, Water Softener Owned
- Laundry features:Dryer, Laundry in Garage, Washer
- Amenities:Attic Pull Down Stairs, Iron Filter
Parking
- Parking description:Keyless Entry, Service Door
- Garage:Yes
- Garage spaces:2
New listings near 6144 S Irwin Street
- Coming Soon
 $275,000Coming Soon3 beds 3 baths2,046 sq. ft.
8131 Alamosa Drive, Indianapolis, IN 46236
MLS# 22133107Listed by: EXP REALTY LLC - Coming Soon
 $450,000Coming Soon2 beds 2 baths1,640 sq. ft.
4000 N Meridian Street #14J, Indianapolis, IN 46208
MLS# 22131831Listed by: MAYWRIGHT PROPERTY CO. - Coming Soon
 $335,000Coming Soon4 beds 3 baths3,039 sq. ft.
1517 Amberwoods Court, Indianapolis, IN 46239
MLS# 22133041Listed by: VISIONARY EMPOWERMENT REALTY GROUP - Coming Soon
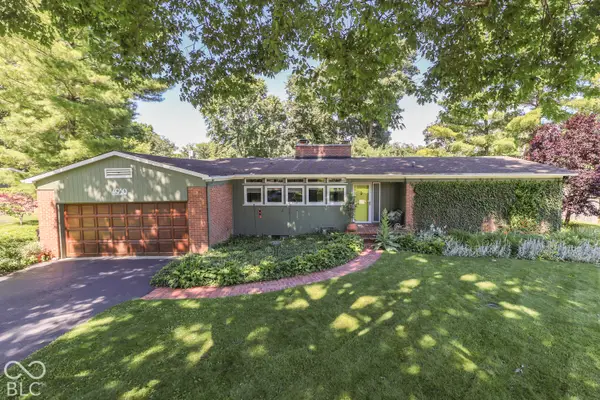 $350,000Coming Soon3 beds 2 baths1,528 sq. ft.
4950 Lincoln Road, Indianapolis, IN 46228
MLS# 22131552Listed by: DAVID BRENTON'S TEAM - Coming Soon
 $384,900Coming Soon3 beds 2 baths1,451 sq. ft.
10759 Seaview, Indianapolis, IN 46236
MLS# 22132617Listed by: HIGHGARDEN REAL ESTATE - Coming Soon
 $220,000Coming Soon-- beds -- baths
9314 E Southeastern Avenue, Indianapolis, IN 46239
MLS# 22130697Listed by: KELLER WILLIAMS INDY METRO PARTNERS - Coming Soon
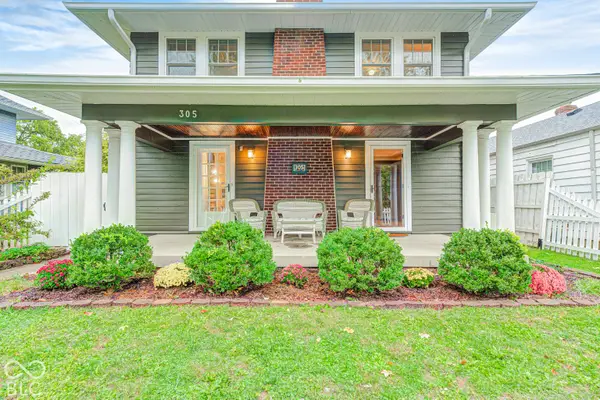 $315,000Coming Soon3 beds 2 baths1,764 sq. ft.
305 N Ridgeview Drive, Indianapolis, IN 46219
MLS# 22131952Listed by: ENVOY REAL ESTATE, LLC - Coming Soon
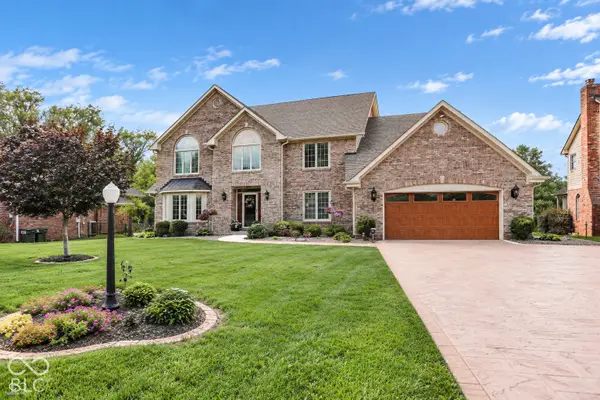 $629,000Coming Soon4 beds 4 baths4,848 sq. ft.
214 Yorkshire Boulevard W, Indianapolis, IN 46229
MLS# 22131925Listed by: F.C. TUCKER COMPANY - Coming Soon
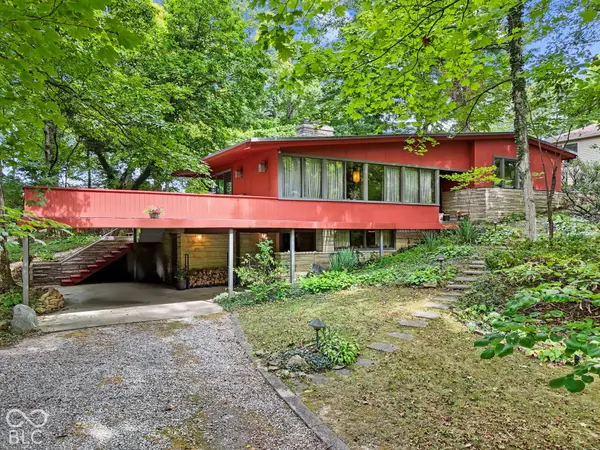 $350,000Coming Soon4 beds 3 baths2,944 sq. ft.
920 Southview Drive, Indianapolis, IN 46227
MLS# 22131436Listed by: RE/MAX ADVANCED REALTY - Coming Soon
 $450,000Coming Soon3 beds 2 baths2,200 sq. ft.
10222 Leeward Boulevard, Indianapolis, IN 46256
MLS# 22130374Listed by: KELLER WILLIAMS INDPLS METRO N


Protect your home and budget from life's surprises with an Assurant Home Warranty, backed by a partner that supports you through every step of homeownership. Explore Plans.
©2026 Century 21 Real Estate LLC. All rights reserved. CENTURY 21®, the CENTURY 21 Logo and C21® are service marks owned by Century 21 Real Estate LLC. Century 21 Real Estate LLC fully supports the principles of the Fair Housing Act and the Equal Opportunity Act. Each office is independently owned and operated. Listing information is deemed reliable but not guaranteed accurate.