
640 E 10th Street, Indianapolis, IN 46202
Local realty services provided by:
640 E 10th Street,Indianapolis, IN 46202
$4,750 per month
- 4 Beds
- 4 Baths
- 2,146 sq. ft.
- Rental
- Active
Listed by:
 John Creamer(317) 770 - 5252CENTURY 21 Scheetz
 Creamer, Elson, O'Brien Team(317) 705 - 2500
MLS#:22113049
Price summary
- Price:$4,750 per month
- Price per sq. ft.:$2.21
About this home
This great rental opportunity features an ideal location right across the street from Bottleworks and Mass Ave. Inside, you will find an updated home ready for you to enjoy. The main floor includes a bedroom that is currently being used as an exercise room, and the open kitchen leads into a bright, light-filled living room. The primary suite offers a luxurious experience rarely found in a rental, complete with a large bathroom with premium features and a walk-in closet. The additional bedroom is currently utilized as an office space. Three car garage off the alley is also include in this lease opportunity. This is truly a wonderful place to call home.
Contact an agent
Home facts
- Year built:1955
- Listing ID #:22113049
- Added:16 day(s) ago
- Updated:July 10, 2026 at 02:21 AM
Rooms and interior
- Bedrooms:4
- Total bathrooms:4
- Full bathrooms:3
- Half bathrooms:1
- Flooring:Hardwood
- Kitchen Description:Dishwasher, Garbage Disposal, Range / Oven, Refrigerator
- Living area:2,146 sq. ft.
Heating and cooling
- Cooling:Central A/C, Forced Air
Structure and exterior
- Year built:1955
- Building area:2,146 sq. ft.
- Lot area:0.05 Acres
- Architectural Style:Other Style
Finances and disclosures
- Price:$4,750 per month
- Price per sq. ft.:$2.21
Parking
- Parking description:3 Car Garage
New listings near 640 E 10th Street
- New
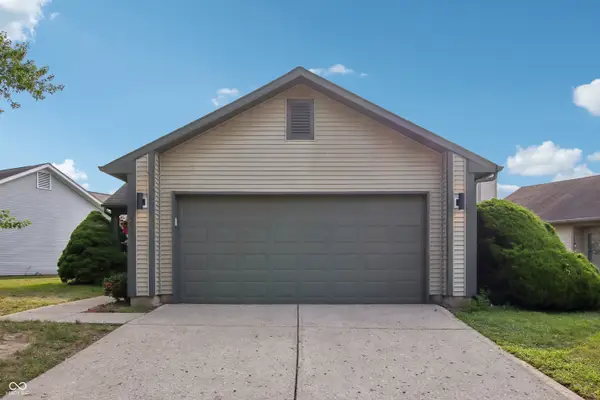 $172,500Active2 beds 1 baths1,036 sq. ft.
4027 Eagle Cove West Drive, Indianapolis, IN 46254
MLS# 22112007Listed by: F.C. TUCKER COMPANY - New
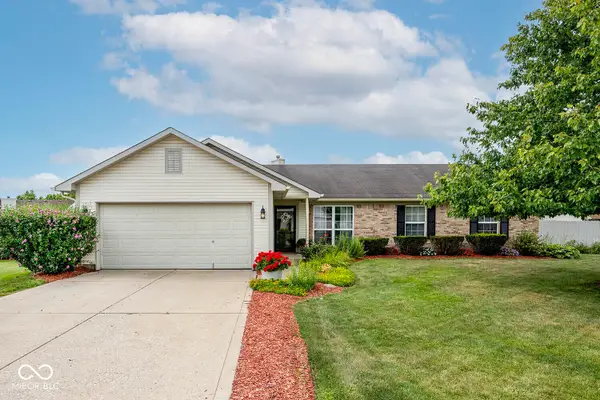 $280,000Active3 beds 2 baths1,504 sq. ft.
4415 Par Drive, Indianapolis, IN 46268
MLS# 22115040Listed by: THE STEWART HOME GROUP - New
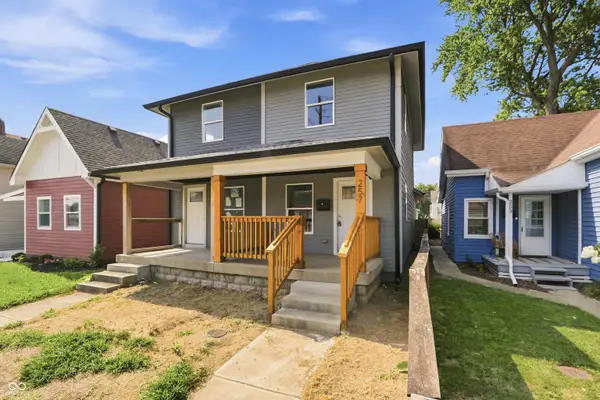 $215,000Active2 beds 2 baths1,254 sq. ft.
257 E Minnesota Street, Indianapolis, IN 46225
MLS# 22116178Listed by: EPIQUE INC - New
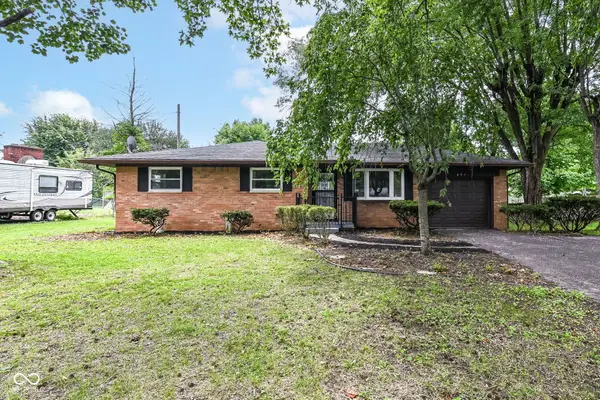 $248,900Active4 beds 2 baths1,660 sq. ft.
651 Fabyan Road, Indianapolis, IN 46217
MLS# 22116470Listed by: @HOME INDIANA - New
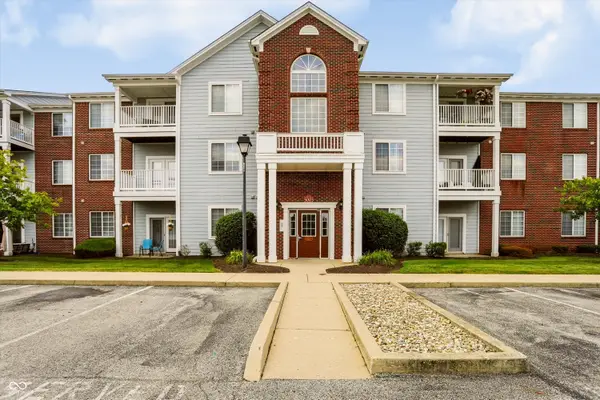 $149,900Active2 beds 2 baths1,500 sq. ft.
5003 Amber Creek Place #208, Indianapolis, IN 46237
MLS# 22115261Listed by: SMYTHE & CO, INC - New
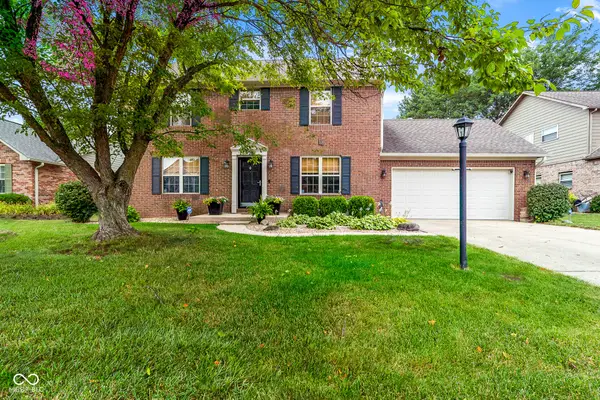 $350,000Active3 beds 3 baths2,635 sq. ft.
7816 Rock Rose Court, Indianapolis, IN 46237
MLS# 22115441Listed by: YOUR HOME TEAM - New
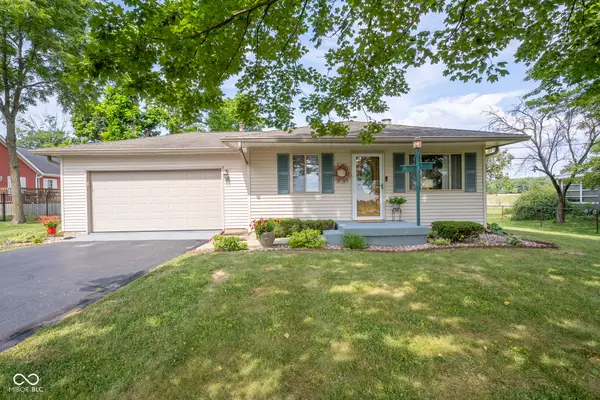 $225,000Active3 beds 2 baths1,080 sq. ft.
2364 S Post Road, Indianapolis, IN 46239
MLS# 22116262Listed by: SUGAR CREEK REAL ESTATE, LLC - New
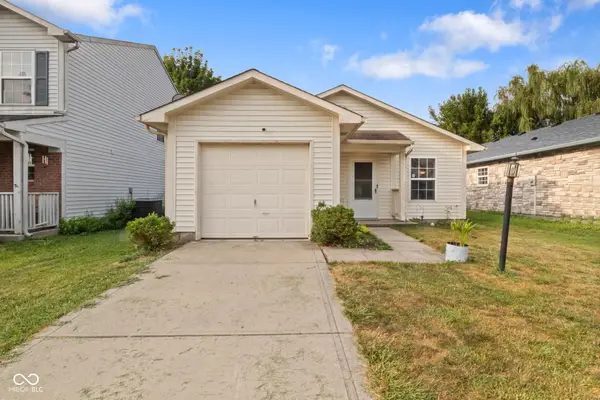 $172,000Active2 beds 1 baths902 sq. ft.
10323 Draycott Avenue, Indianapolis, IN 46236
MLS# 22116422Listed by: HIGHGARDEN REAL ESTATE - New
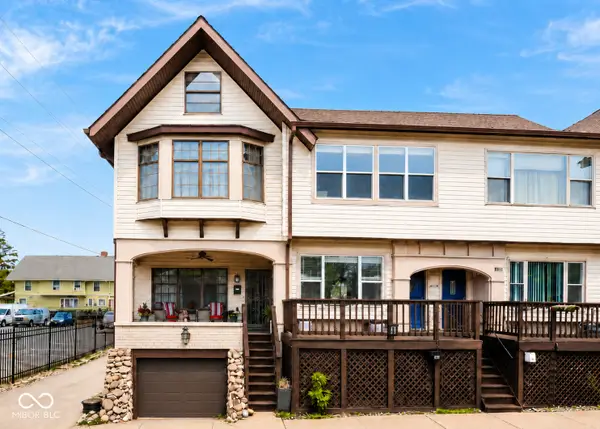 $159,900Active2 beds 2 baths1,947 sq. ft.
114 E 27th Street, Indianapolis, IN 46205
MLS# 22116441Listed by: CARPENTER, REALTORS - New
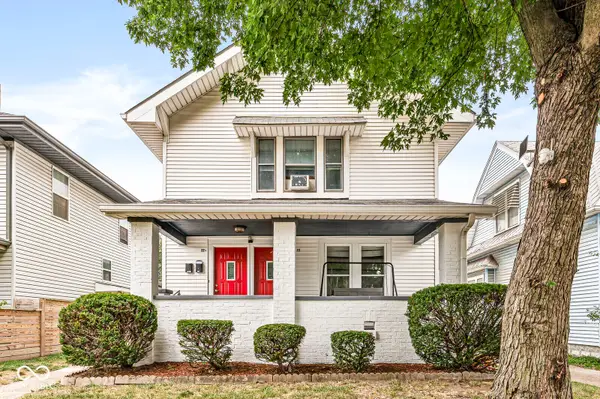 $193,900Active-- beds -- baths
22 N Tremont Street, Indianapolis, IN 46222
MLS# 22116433Listed by: KENTER REAL ESTATE, LLC


Protect your home and budget from life's surprises with an Assurant Home Warranty, backed by a partner that supports you through every step of homeownership. Explore Plans.
©2026 Century 21 Real Estate LLC. All rights reserved. CENTURY 21®, the CENTURY 21 Logo and C21® are service marks owned by Century 21 Real Estate LLC. Century 21 Real Estate LLC fully supports the principles of the Fair Housing Act and the Equal Opportunity Act. Each office is independently owned and operated. Listing information is deemed reliable but not guaranteed accurate.