6445 Kentstone Drive, Indianapolis, IN 46268
Local realty services provided by:CENTURY 21 Scheetz
6445 Kentstone Drive,Indianapolis, IN 46268
$269,000
- 3 Beds
- 2 Baths
- 1,635 sq. ft.
- Single family
- Active
Upcoming open houses
- Sat, Sep 0512:00 pm - 02:00 pm
Listed by: frances leath
Office: f.c. tucker company
MLS#:22114068
Source:IN_MIBOR
Price summary
- Price:$269,000
- Price per sq. ft.:$164.53
About this home
Feast your eyes on 6445 Kentstone DR in glorious INDIANAPOLIS, IN, USA! This delightful single-family residence, built in 2001, offers a generous 1,635 square feet of "ready to move in" happiness. It's not just a house; it's an invitation to a life of ease and charm. The heart of this home beats in its open-plan kitchen, where a peninsula practically begs for lively conversations and casual dining. Imagine whipping up your favorite concoctions while still being part of the activity in the living room, which is cozily anchored by a welcoming fireplace - perfect for those chilly Indiana fall and winter evenings. When it's time to unwind, the 3 bedrooms offer peaceful retreats. And oh, the bathrooms! You'll find a double vanity in each bathroom, making morning routines a breeze. Plus, the primary bathroom boasts a walk-in shower, promising a spa-like experience right at home. This charming ranch-style abode also spoils you with a convenient laundry room and an attached garage, because who doesn't love a little extra practicality? Come on over and discover your next happy place!...
Contact an agent
Home facts
- Year built:2001
- Subdivision & Development:Crooked Creek Villages
- Listing ID #:22114068
- Added:1 day(s) ago
- Updated:September 03, 2026 at 12:13 PM
Rooms and interior
- Bedrooms:3
- Total bathrooms:2
- Full bathrooms:2
- Dining Description:Breakfast Room, Formal Dining Room
- Kitchen Description:Dishwasher, Disposal, Electric Cooktop, Electric Oven, Microwave, Range Hood, Refrigerator
- Living area:1,635 sq. ft.
Heating and cooling
- Cooling:Central Electric
- Heating:Electric, Forced Air
- Central air:Yes
Structure and exterior
- Year built:2001
- Building area:1,635 sq. ft.
- Lot area:0.3 Acres
- Lot Features:Curbs, Mature Trees, Sidewalks, Storm Sewer
- Construction Materials:Block, Brick, Vinyl With Brick
- Foundation Description:Slab
Schools
- High school:Pike High School
- Middle school:Lincoln Middle School
- Elementary school:New Augusta Public Academy - South
Utilities
- Water:Public Water
Finances and disclosures
- Price:$269,000
- Price per sq. ft.:$164.53
Features and amenities
- Appliances:Microwave, Refrigerator, Washer
- Laundry features:Dryer, Laundry in Unit, Washer
- Amenities:Attic Access, Wood Work Painted
Parking
- Parking description:Finished Garage, Garage Door Opener, Guest Street Parking
- Garage:Yes
- Garage spaces:2
New listings near 6445 Kentstone Drive
- New
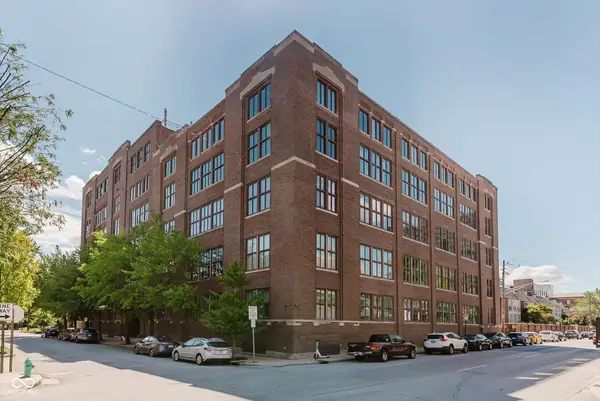
 $389,000Active2 beds 2 baths1,196 sq. ft.
430 N Park Avenue #309, Indianapolis, IN 46202
MLS# 22119570Listed by: CENTURY 21 SCHEETZ - New
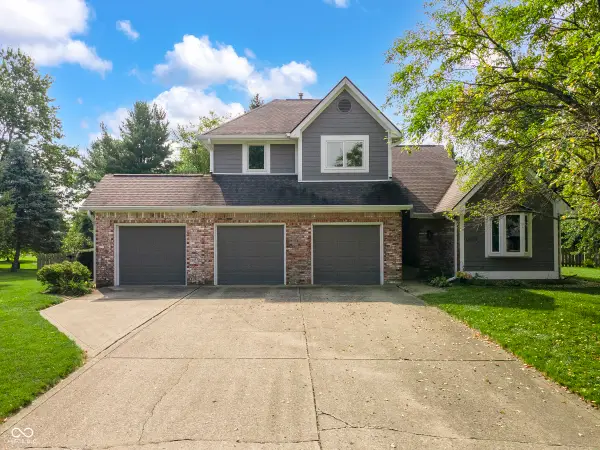 $329,900Active3 beds 3 baths2,017 sq. ft.
12223 Waterview Circle, Indianapolis, IN 46229
MLS# 22122862Listed by: COLDWELL BANKER - KAISER - New
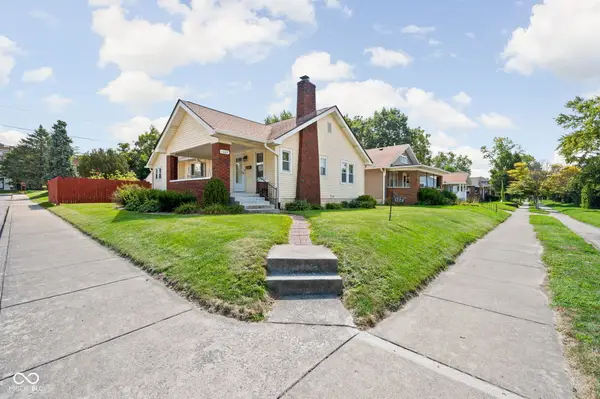 $249,900Active3 beds 2 baths1,349 sq. ft.
1329 N Drexel Avenue, Indianapolis, IN 46201
MLS# 22123748Listed by: F.C. TUCKER COMPANY - New
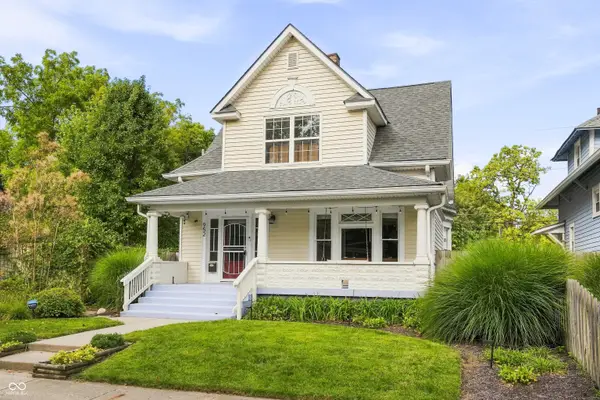 $310,000Active3 beds 2 baths1,644 sq. ft.
952 Eastern Avenue, Indianapolis, IN 46201
MLS# 22123914Listed by: @PROPERTIES - New
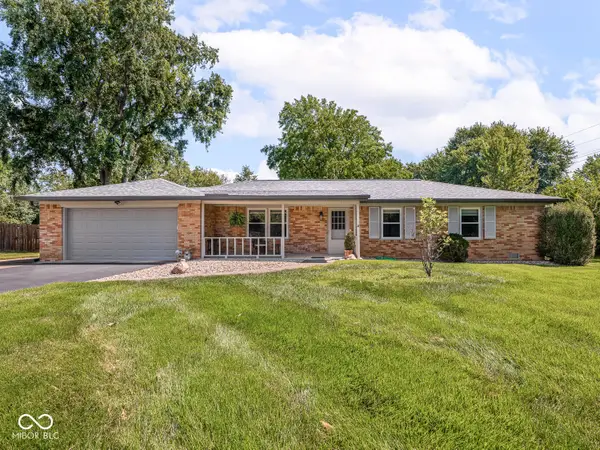 $295,000Active3 beds 2 baths1,595 sq. ft.
8135 Richardt Street, Indianapolis, IN 46256
MLS# 22123960Listed by: MAYWRIGHT PROPERTY CO. - New
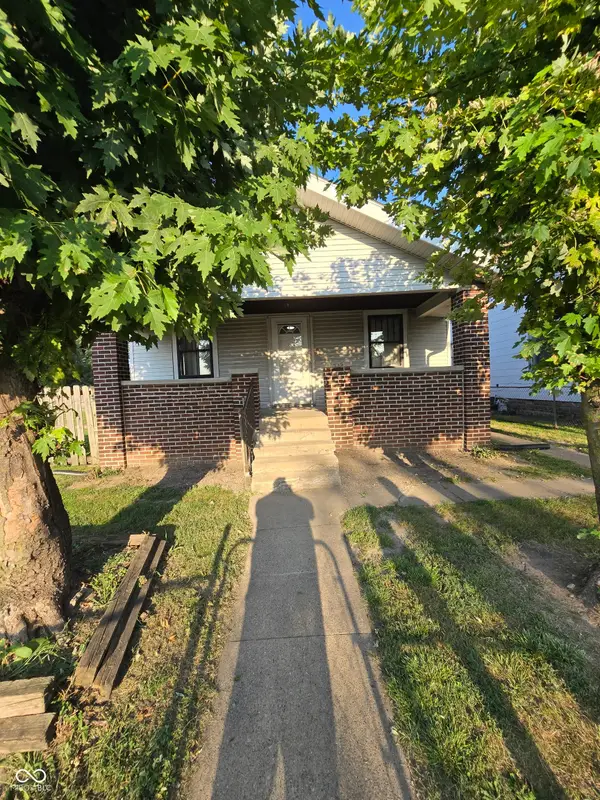 $125,000Active4 beds 1 baths1,617 sq. ft.
435 N Sherman Drive, Indianapolis, IN 46201
MLS# 22124182Listed by: THE MODGLIN GROUP - New
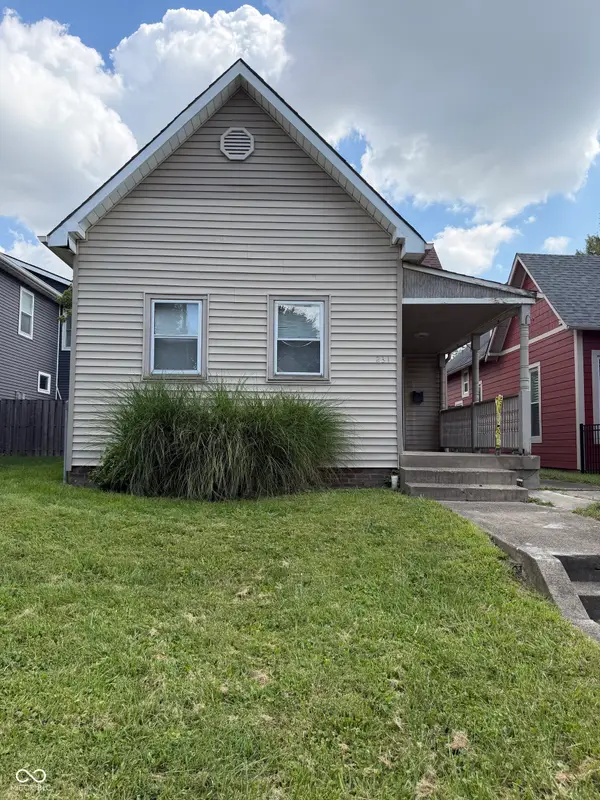 $119,000Active2 beds 1 baths952 sq. ft.
231 N Summit Street, Indianapolis, IN 46201
MLS# 22118567Listed by: INDIANA REALTY PARTNERS,INC - New
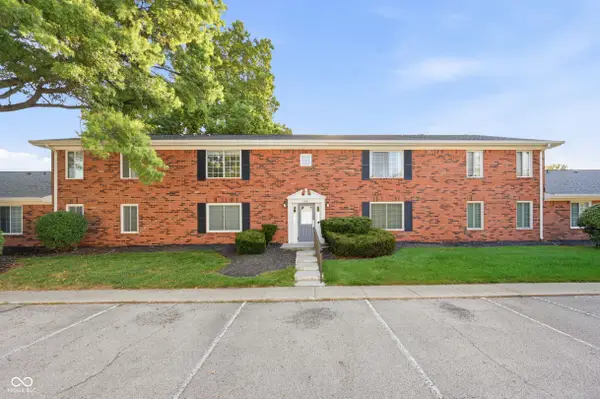 $125,000Active2 beds 2 baths1,485 sq. ft.
6407 Park Central Drive W #D, Indianapolis, IN 46260
MLS# 22123747Listed by: F.C. TUCKER COMPANY - New
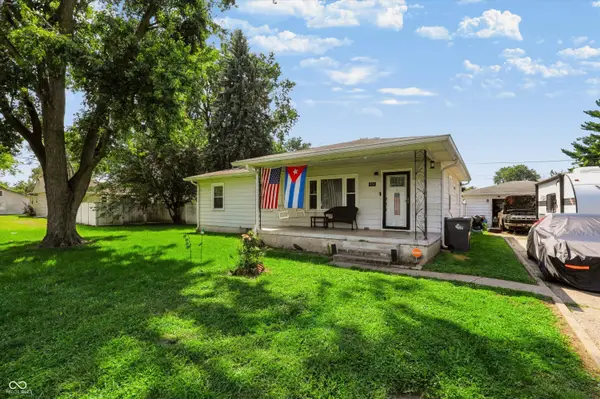 $175,000Active3 beds 2 baths1,134 sq. ft.
834 S Taft, Indianapolis, IN 46241
MLS# 22123855Listed by: STEVE LEW REAL ESTATE GROUP, LLC - New
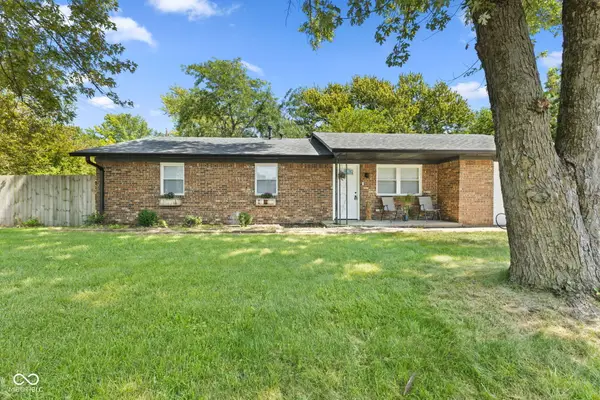 $230,000Active4 beds 2 baths1,413 sq. ft.
2437 Chappie Lane, Indianapolis, IN 46229
MLS# 22124172Listed by: THE MODGLIN GROUP


Protect your home and budget from life's surprises with an Assurant Home Warranty, backed by a partner that supports you through every step of homeownership. Explore Plans.
©2026 Century 21 Real Estate LLC. All rights reserved. CENTURY 21®, the CENTURY 21 Logo and C21® are service marks owned by Century 21 Real Estate LLC. Century 21 Real Estate LLC fully supports the principles of the Fair Housing Act and the Equal Opportunity Act. Each office is independently owned and operated. Listing information is deemed reliable but not guaranteed accurate.