665 Holliday Lane, Indianapolis, IN 46260
Local realty services provided by:CENTURY 21 Scheetz
665 Holliday Lane,Indianapolis, IN 46260
$445,000
- 4 Beds
- 3 Baths
- 3,230 sq. ft.
- Single family
- Active
Upcoming open houses
- Sun, Sep 1303:00 pm - 05:00 pm
Listed by:
 Rhonda Stahl(317) 289 - 3751CENTURY 21 Scheetz
Office: century 21 scheetz
MLS#:22101624
Source:IN_MIBOR | Licensed in Indiana
Price summary
- Price:$445,000
- Price per sq. ft.:$137.77
About this home
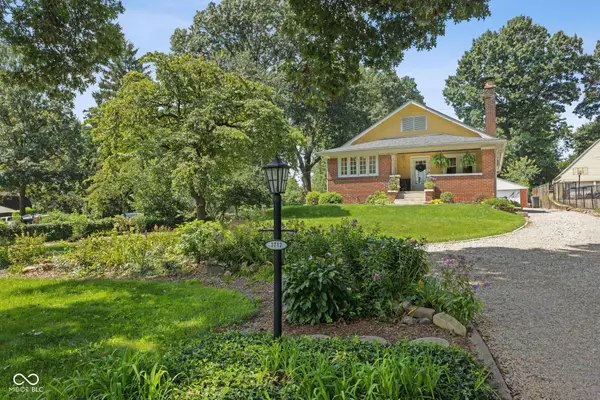
Welcome to King Estates, a beautiful Washington Township neighborhood known for its mature trees, quiet streets, spacious lots, and long-term homeowners who take pride in their homes and community. Situated on nearly a 1/2-acre lot, 665 Holliday Lane has been lovingly cared for by the same family for nearly 50 years, and it shows throughout. This classic tri-level home offers 4 bedrooms, 2.5 baths, and multiple living spaces including a formal living room, dining room, and comfortable family room, giving everyone room to spread out. The traditional kitchen has been thoughtfully updated over the years while keeping its warm, classic character, and it opens right up to the backyard-perfect for keeping an eye on the kids or pets while you cook. Downstairs, the family room is made for cozy nights in, with a fireplace and direct access to the deck for easy indoor-outdoor living. The two full baths are original to 1965, offering great vintage charm and a fantastic opportunity to add your own personal touches and instant equity in a neighborhood that consistently supports updated homes. The large, private backyard provides endless possibilities for relaxing, entertaining, gardening, or play, all surrounded by the charm and privacy that make this neighborhood so special. Located in highly regarded Washington Township Schools and just minutes from shopping, restaurants, parks, and major commuter routes, this home combines timeless neighborhood appeal with everyday convenience. Homes in King Estates are sought-after-especially ones that have been this well cared for....
Contact an agent
Home facts
- Year built:1965
- Subdivision & Development:King Estates
- Listing ID #:22101624
- Added:1 day(s) ago
- Updated:September 12, 2026 at 01:55 PM
Rooms and interior
- Bedrooms:4
- Total bathrooms:3
- Full bathrooms:2
- Half bathrooms:1
- Dining Description:Formal Dining Room
- Kitchen Description:Dishwasher, Disposal, Gas Oven, Microwave, Microwave Hood, Refrigerator
- Living area:3,230 sq. ft.
Heating and cooling
- Cooling:Central Electric
- Heating:Forced Air
- Central air:Yes
Structure and exterior
- Year built:1965
- Building area:3,230 sq. ft.
- Lot area:0.48 Acres
- Lot Features:Mature Trees
- Construction Materials:Brick, Wood Siding
- Foundation Description:Crawl Space, Slab
Schools
- High school:North Central High School
- Middle school:Westlane Middle School
- Elementary school:Greenbriar Elementary School
Utilities
- Water:Public Water
Finances and disclosures
- Price:$445,000
- Price per sq. ft.:$137.77
Features and amenities
- Appliances:Microwave, Refrigerator, Washer
- Laundry features:Dryer, Washer
- Amenities:Attic Access
Parking
- Garage:Yes
- Garage spaces:2
New listings near 665 Holliday Lane
- New
 $189,900Active2 beds 1 baths1,176 sq. ft.
3712 Brill Road, Indianapolis, IN 46227
MLS# 22122169Listed by: CENTURY 21 SCHEETZ - New
 $299,900Active3 beds 2 baths1,550 sq. ft.
6821 Willoughby Court, Indianapolis, IN 46214
MLS# 22125361Listed by: INTEGRITY HOME REALTY - New
 $140,000Active3 beds 1 baths1,008 sq. ft.
2006 Calhoun Street, Indianapolis, IN 46203
MLS# 22125373Listed by: F.C. TUCKER COMPANY - New
 $284,900Active4 beds 2 baths1,872 sq. ft.
7927 Hoop Road, Indianapolis, IN 46217
MLS# 22125525Listed by: FERRIS PROPERTY GROUP - New
 $119,900Active2 beds 1 baths825 sq. ft.
2918 Denison Street, Indianapolis, IN 46241
MLS# 22124736Listed by: TRELORA REALTY - New
 $129,900Active3 beds 2 baths1,025 sq. ft.
3618 N Hartman Drive, Indianapolis, IN 46226
MLS# 22124745Listed by: TRELORA REALTY - Open Sun, 12 to 2pmNew
 $524,900Active5 beds 3 baths2,678 sq. ft.
5847 Gloucester Circle, Indianapolis, IN 46220
MLS# 22124885Listed by: MAYWRIGHT PROPERTY CO. - Open Sun, 1 to 3pmNew
 $2,199,900Active6 beds 5 baths6,935 sq. ft.
12162 Pearl Bay Ridge, Indianapolis, IN 46236
MLS# 22120789Listed by: UNITED REAL ESTATE INDPLS - New
 $170,000Active-- beds -- baths
1221 Lee Street, Indianapolis, IN 46221
MLS# 22125729Listed by: THE MODGLIN GROUP


Protect your home and budget from life's surprises with an Assurant Home Warranty, backed by a partner that supports you through every step of homeownership. Explore Plans.
©2026 Century 21 Real Estate LLC. All rights reserved. CENTURY 21®, the CENTURY 21 Logo and C21® are service marks owned by Century 21 Real Estate LLC. Century 21 Real Estate LLC fully supports the principles of the Fair Housing Act and the Equal Opportunity Act. Each office is independently owned and operated. Listing information is deemed reliable but not guaranteed accurate.