3618 N Hartman Drive, Indianapolis, IN 46226
Local realty services provided by:CENTURY 21 Scheetz
3618 N Hartman Drive,Indianapolis, IN 46226
$129,900
- 3 Beds
- 2 Baths
- 1,025 sq. ft.
- Single family
- Active
Listed by: isabella frazier
Office: trelora realty
MLS#:22124745
Source:IN_MIBOR | Licensed in Indiana
Price summary
- Price:$129,900
- Price per sq. ft.:$126.73
About this home
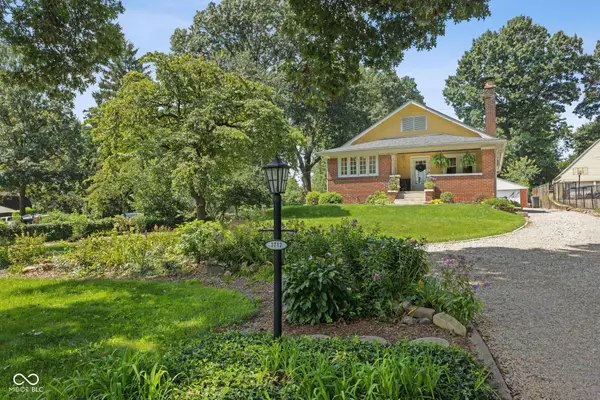
Welcome to 3618 N Hartman Dr, a 3-bedroom, 1-bath home offering approximately 1,025 square feet of living space on a generous 8,625-square-foot lot. This established Indianapolis property offers a practical layout and a manageable footprint, making it an appealing opportunity for a homeowner or investor. The spacious lot provides room for outdoor enjoyment, gardening, or future improvements. Conveniently situated near local shopping, dining, schools, parks, and major roadways, the home offers easy access to surrounding Indianapolis amenities.
Contact an agent
Home facts
- Year built:1961
- Subdivision & Development:Hiawatha Gardens
- Listing ID #:22124745
- Added:1 day(s) ago
- Updated:September 12, 2026 at 12:04 PM
Rooms and interior
- Bedrooms:3
- Total bathrooms:2
- Full bathrooms:1
- Half bathrooms:1
- Dining Description:Breakfast Room
- Kitchen Description:Gas Oven, Refrigerator
- Living area:1,025 sq. ft.
Heating and cooling
- Heating:Forced Air
Structure and exterior
- Year built:1961
- Building area:1,025 sq. ft.
- Lot area:0.2 Acres
- Architectural Style:Ranch
- Construction Materials:Brick, Wood Siding
- Foundation Description:Crawl Space
Schools
- High school:Warren Central High School
- Elementary school:Pleasant Run Elementary School
Utilities
- Water:Public Water
Finances and disclosures
- Price:$129,900
- Price per sq. ft.:$126.73
Features and amenities
- Appliances:Refrigerator
Parking
- Garage:Yes
- Garage spaces:2
New listings near 3618 N Hartman Drive
- Open Sun, 3 to 5pmNew

 $445,000Active4 beds 3 baths3,230 sq. ft.
665 Holliday Lane, Indianapolis, IN 46260
MLS# 22101624Listed by: CENTURY 21 SCHEETZ - New
 $189,900Active2 beds 1 baths1,176 sq. ft.
3712 Brill Road, Indianapolis, IN 46227
MLS# 22122169Listed by: CENTURY 21 SCHEETZ - New
 $299,900Active3 beds 2 baths1,550 sq. ft.
6821 Willoughby Court, Indianapolis, IN 46214
MLS# 22125361Listed by: INTEGRITY HOME REALTY - New
 $140,000Active3 beds 1 baths1,008 sq. ft.
2006 Calhoun Street, Indianapolis, IN 46203
MLS# 22125373Listed by: F.C. TUCKER COMPANY - New
 $284,900Active4 beds 2 baths1,872 sq. ft.
7927 Hoop Road, Indianapolis, IN 46217
MLS# 22125525Listed by: FERRIS PROPERTY GROUP - New
 $119,900Active2 beds 1 baths825 sq. ft.
2918 Denison Street, Indianapolis, IN 46241
MLS# 22124736Listed by: TRELORA REALTY - Open Sun, 12 to 2pmNew
 $524,900Active5 beds 3 baths2,678 sq. ft.
5847 Gloucester Circle, Indianapolis, IN 46220
MLS# 22124885Listed by: MAYWRIGHT PROPERTY CO. - Open Sun, 1 to 3pmNew
 $2,199,900Active6 beds 5 baths6,935 sq. ft.
12162 Pearl Bay Ridge, Indianapolis, IN 46236
MLS# 22120789Listed by: UNITED REAL ESTATE INDPLS - New
 $170,000Active-- beds -- baths
1221 Lee Street, Indianapolis, IN 46221
MLS# 22125729Listed by: THE MODGLIN GROUP


Protect your home and budget from life's surprises with an Assurant Home Warranty, backed by a partner that supports you through every step of homeownership. Explore Plans.
©2026 Century 21 Real Estate LLC. All rights reserved. CENTURY 21®, the CENTURY 21 Logo and C21® are service marks owned by Century 21 Real Estate LLC. Century 21 Real Estate LLC fully supports the principles of the Fair Housing Act and the Equal Opportunity Act. Each office is independently owned and operated. Listing information is deemed reliable but not guaranteed accurate.