
6849 Elden Drive, Indianapolis, IN 46221
Local realty services provided by:CENTURY 21 Scheetz
6849 Elden Drive,Indianapolis, IN 46221
$369,900
- 4 Beds
- 3 Baths
- 2,346 sq. ft.
- Single family
- Pending
Listed by: frances williams
Office: drh realty of indiana, llc.
MLS#:22111605
Source:IN_MIBOR | Licensed in Indiana
Price summary
- Price:$369,900
- Price per sq. ft.:$157.67
About this home
Find all the space you need in the two-story Stamford floor plan in Cardinal Grove. Inside this 4-bedroom, 2.5-bathroom home, you'll find 2,346 square feet of comfortable living. The living area is an open concept, where your kitchen blends seamlessly into a living area perfect for everyday living and entertaining. On the first floor, the kitchen is in the rear of the home and features a center island with room for seating, plentiful cabinetry, stainless steel appliances and a walk-in pantry which are sure to make meal prep easy. A powder room is conveniently located off the main floor great room area. The first floor also features a flex room at the entrance of the home that provides an area for work or play. Upstairs, you are greeted with a spacious loft area as well as four bedrooms, two bathrooms, and a laundry area. The primary bedroom has a walk-in closet and bathroom with double vanity, linen storage and large shower. Whether these rooms become bedrooms, office spaces, or other bonus rooms, there is sure to be a place for all. Like all homes in Cardinal Grove, the Stamford includes America's Smart Home Technology featuring a smart video doorbell, smart Honeywell Thermostat, smart door lock and more. Photos representative of plan only and may vary as built....
Contact an agent
Home facts
- Year built:2026
- Subdivision & Development:Cardinal Grove
- Listing ID #:22111605
- Added:91 day(s) ago
- Updated:October 01, 2026 at 09:03 AM
Rooms and interior
- Bedrooms:4
- Total bathrooms:3
- Full bathrooms:2
- Half bathrooms:1
- Dining Description:Breakfast Room
- Kitchen Description:Dishwasher, Disposal, Gas Oven, Microwave, Refrigerator
- Living area:2,346 sq. ft.
Heating and cooling
- Cooling:Central Electric
- Central air:Yes
Structure and exterior
- Year built:2026
- Building area:2,346 sq. ft.
- Lot area:0.17 Acres
- Construction Materials:Vinyl Siding
- Foundation Description:Slab
Schools
- High school:Decatur Central High School
- Middle school:Decatur Middle School
- Elementary school:Blue Academy
Utilities
- Water:Public Water
Finances and disclosures
- Price:$369,900
- Price per sq. ft.:$157.67
Features and amenities
- Appliances:Microwave, Refrigerator
- Amenities:Wood Work Painted
- Smart home:Yes
Parking
- Garage:Yes
- Garage spaces:2
New listings near 6849 Elden Drive
- New
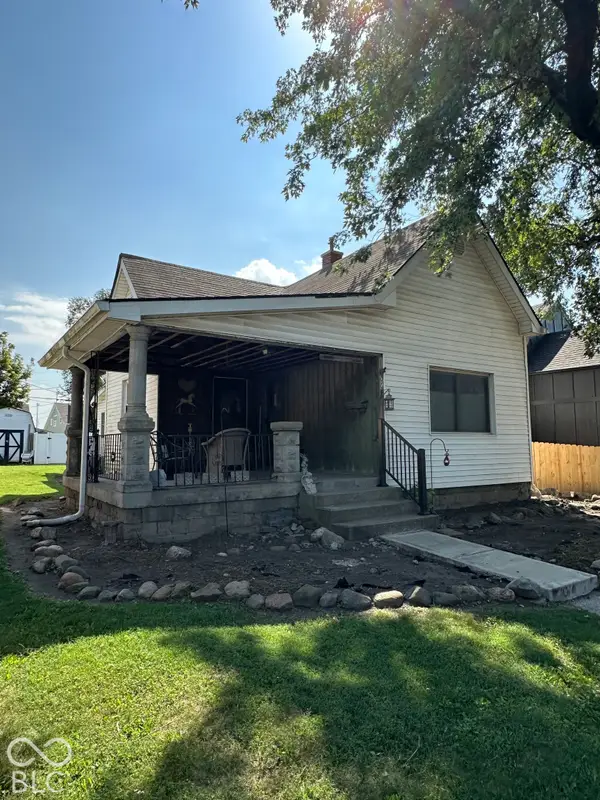 $85,000Active2 beds 1 baths1,066 sq. ft.
57 S Belleview Place, Indianapolis, IN 46222
MLS# 22129083Listed by: REAL BROKER, LLC - New
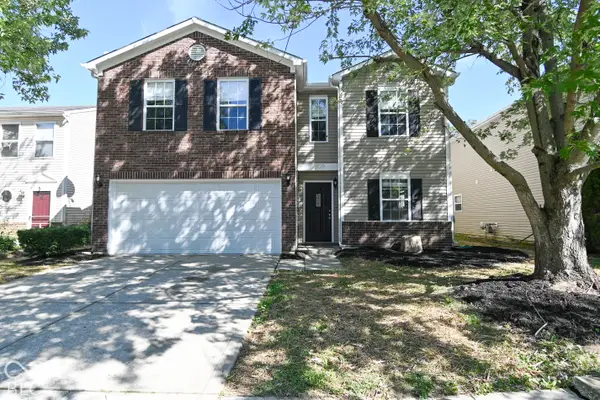 $294,900Active3 beds 3 baths2,500 sq. ft.
1909 Southernwood Lane, Indianapolis, IN 46231
MLS# 22129118Listed by: GARNET GROUP - New
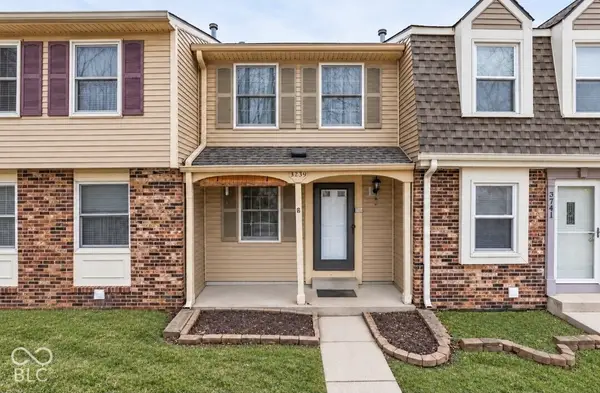 $109,900Active2 beds 2 baths1,228 sq. ft.
3739 Lima Court #C, Indianapolis, IN 46227
MLS# 22128644Listed by: EXP REALTY LLC - New
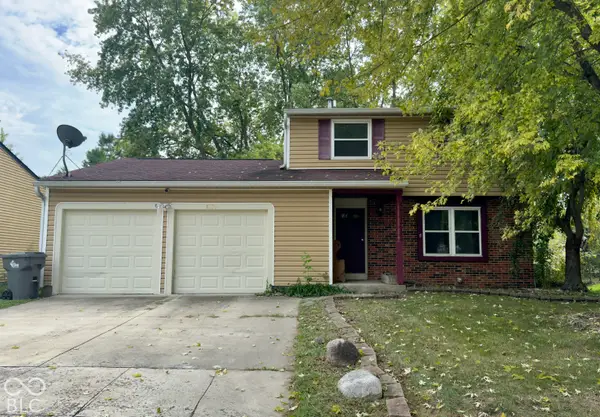 $225,000Active3 beds 2 baths1,404 sq. ft.
11339 E St. Joseph Street, Indianapolis, IN 46229
MLS# 22128772Listed by: BUY WITH BENBERRY REALTY GRP - New
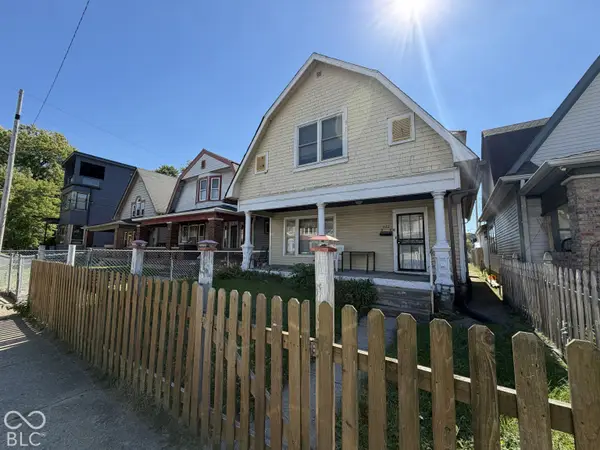 $199,000Active4 beds 2 baths1,590 sq. ft.
933 E Morris Street, Indianapolis, IN 46203
MLS# 22128861Listed by: CARPENTER, REALTORS - New
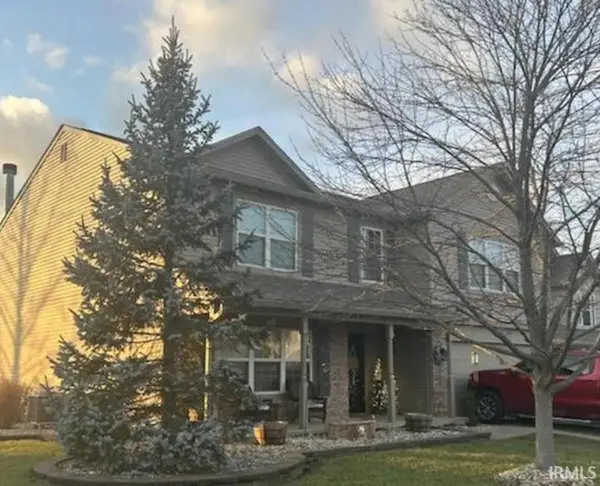 $325,000Active4 beds 3 baths2,795 sq. ft.
4548 Copper Grove Drive, Indianapolis, IN 46237
MLS# 202640568Listed by: BROOKS REAL ESTATE SERVICES - New
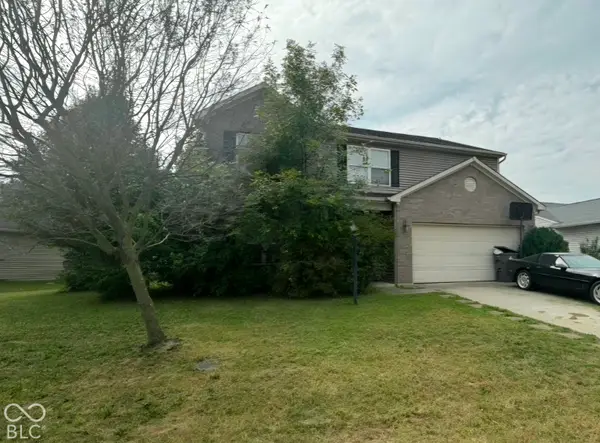 $230,000Active4 beds 3 baths3,767 sq. ft.
7340 Graymont Drive, Indianapolis, IN 46221
MLS# 22129057Listed by: F.C. TUCKER COMPANY - New
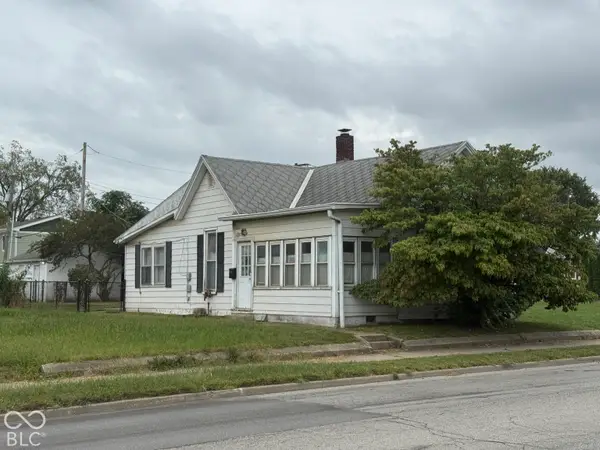 $75,000Active2 beds 1 baths828 sq. ft.
2013 S Meridian Street, Indianapolis, IN 46225
MLS# 22128878Listed by: CARPENTER, REALTORS - New
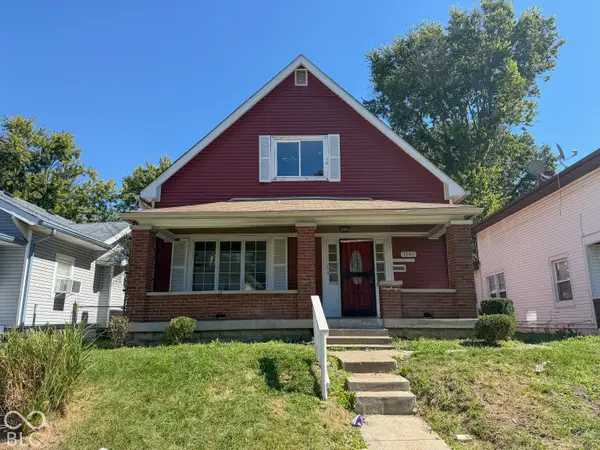 $112,000Active3 beds 2 baths2,245 sq. ft.
1341 N Dearborn Street, Indianapolis, IN 46201
MLS# 22128934Listed by: RED BRIDGE REAL ESTATE - New
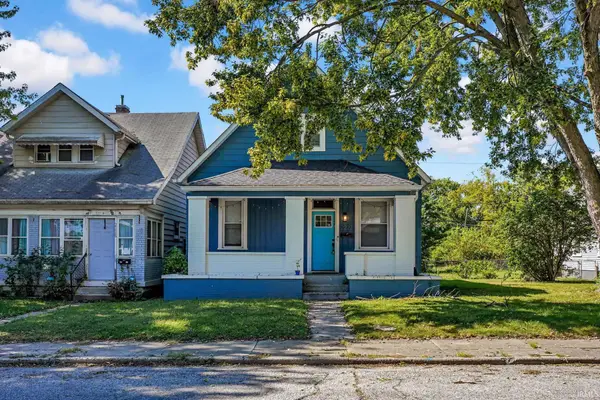 $295,000Active3 beds 2 baths1,905 sq. ft.
2222 S Pennsylvania Street, Indianapolis, IN 46225
MLS# 202640533Listed by: RE/MAX ACCLAIMED PROPERTIES


Protect your home and budget from life's surprises with an Assurant Home Warranty, backed by a partner that supports you through every step of homeownership. Explore Plans.
©2026 Century 21 Real Estate LLC. All rights reserved. CENTURY 21®, the CENTURY 21 Logo and C21® are service marks owned by Century 21 Real Estate LLC. Century 21 Real Estate LLC fully supports the principles of the Fair Housing Act and the Equal Opportunity Act. Each office is independently owned and operated. Listing information is deemed reliable but not guaranteed accurate.