
711 Front Royal Drive, Indianapolis, IN 46227
Local realty services provided by:CENTURY 21 Scheetz
711 Front Royal Drive,Indianapolis, IN 46227
$285,000
- 4 Beds
- 2 Baths
- 1,828 sq. ft.
- Single family
- Active
Listed by: brian quinlan
Office: daniels real estate
MLS#:22114258
Source:IN_MIBOR | Licensed in Indiana
Price summary
- Price:$285,000
- Price per sq. ft.:$155.91
About this home
This charming tri-level offers comfortable spaces to gather, unwind, or spread out, with an eat-in kitchen, multiple living areas, and a fireplace that adds a cozy touch. Step onto the screened porch and enjoy the mature trees and backyard without donating blood to the mosquitoes! The flexible lower-level space works well for guests, a home office, or movie nights, while the attached garage includes shelving for extra storage. Washer and dryer are included, and there's no HOA! Conveniently located near Perry Township Schools, Baxter YMCA, shopping, restaurants, U.S. 31, and State Road 135, this move-in-ready home is a rare find in an established neighborhood.
Contact an agent
Home facts
- Year built:1981
- Subdivision & Development:Shenandoah Valley
- Listing ID #:22114258
- Added:60 day(s) ago
- Updated:September 14, 2026 at 03:17 PM
Rooms and interior
- Bedrooms:4
- Total bathrooms:2
- Full bathrooms:2
- Dining Description:Dining Combo/Kitchen
- Kitchen Description:Dishwasher, Disposal, Electric Oven, Microwave, Microwave Hood, Refrigerator
- Living area:1,828 sq. ft.
Heating and cooling
- Cooling:Central Electric
- Heating:Forced Air
- Central air:Yes
Structure and exterior
- Year built:1981
- Building area:1,828 sq. ft.
- Lot area:0.3 Acres
- Lot Features:Mature Trees, Sidewalks
- Construction Materials:Brick, Stone, Vinyl With Brick
- Foundation Description:Concrete Perimeter
Schools
- High school:Perry Meridian High School
- Middle school:Perry Meridian Middle School
- Elementary school:Douglas MacArthur Elementary Sch
Utilities
- Water:Public Water
Finances and disclosures
- Price:$285,000
- Price per sq. ft.:$155.91
Features and amenities
- Appliances:Microwave, Refrigerator, Washer, Water Softener Owned
- Laundry features:Dryer, Washer
Parking
- Garage:Yes
- Garage spaces:2
New listings near 711 Front Royal Drive
- New
 $265,000Active3 beds 2 baths1,400 sq. ft.
6039 Janel Circle, Indianapolis, IN 46237
MLS# 22125639Listed by: SIMPLIFY REAL ESTATE - New
 $239,900Active3 beds 2 baths1,406 sq. ft.
445 Belmar Avenue, Indianapolis, IN 46219
MLS# 22125885Listed by: 317REALTY.COM - New
 $340,000Active3 beds 3 baths2,599 sq. ft.
5146 Triple Crown Way, Indianapolis, IN 46237
MLS# 22125962Listed by: KELLER WILLIAMS INDY METRO PARTNERS - New
 $474,900Active3 beds 2 baths1,483 sq. ft.
5931 Carrollton Avenue, Indianapolis, IN 46220
MLS# 22125975Listed by: BEYCOME BROKERAGE REALTY LLC  $285,000Pending2 beds 2 baths2,139 sq. ft.
545 E 37th Street, Indianapolis, IN 46205
MLS# 22123435Listed by: CRESTPOINT REAL ESTATE- New
 $655,000Active-- beds -- baths
880 Fletcher Avenue, Indianapolis, IN 46203
MLS# 22124218Listed by: @PROPERTIES - New
 $90,000Active2 beds 2 baths1,012 sq. ft.
10051 Penrith Drive, Indianapolis, IN 46229
MLS# 22125549Listed by: F.C. TUCKER COMPANY - New
 $99,900Active-- beds -- baths
1134 Blaine Avenue, Indianapolis, IN 46221
MLS# 22125913Listed by: PMI MIDWEST - New
 $140,000Active4 beds 2 baths1,104 sq. ft.
3635 Kinnear, Indianapolis, IN 46218
MLS# 22125934Listed by: EPIQUE INC - New
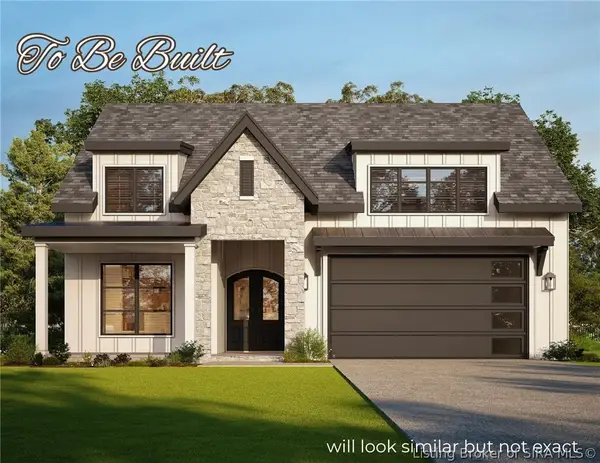 $504,000Active3 beds 2 baths3,210 sq. ft.
5007 Edward Avenue, Jeffersonville, IN 47130
MLS# 2026011744Listed by: GREEN TREE REAL ESTATE SERVICES


Protect your home and budget from life's surprises with an Assurant Home Warranty, backed by a partner that supports you through every step of homeownership. Explore Plans.
©2026 Century 21 Real Estate LLC. All rights reserved. CENTURY 21®, the CENTURY 21 Logo and C21® are service marks owned by Century 21 Real Estate LLC. Century 21 Real Estate LLC fully supports the principles of the Fair Housing Act and the Equal Opportunity Act. Each office is independently owned and operated. Listing information is deemed reliable but not guaranteed accurate.