
7146 N Dearborn Street, Indianapolis, IN 46240
Local realty services provided by:CENTURY 21 Scheetz
7146 N Dearborn Street,Indianapolis, IN 46240
$349,900
- 3 Beds
- 2 Baths
- 2,008 sq. ft.
- Single family
- Pending
Listed by:
 Bart Denning(317) 844 - 5111CENTURY 21 Scheetz
Office: century 21 scheetz
MLS#:22120245
Source:IN_MIBOR
Price summary
- Price:$349,900
- Price per sq. ft.:$174.25
About this home
Awesome 3 BR/1.5 Bath all brick ranch on large wooded lot in beautiful Glendale Heights! This light and bright home has that cozy feeling you're looking for with recessed lighting, hardwood floors in the Dining Room and all 3 bedrooms, and LVP flooring in the Family Room, Kitchen, & Laundry Area! Subway tile backsplash in the Kitchen and all appliances stay! The garage was converted into a 24x14 Bonus Room with 9' ceilings, recessed lighting, LVP flooring, built-in hall tree and storage cabinet, plus a work station with tons of counter space and storage! Private fully fenced backyard with 24x14 patio, fire pit area, and storage shed! HVAC new in 2021! Water heater 2024! Washer and Dryer 2026! No HOA! Great location close to Broad Ripple, Keystone at the Crossing, and downtown Indy!
Contact an agent
Home facts
- Year built:1961
- Subdivision & Development:Glendale Heights
- Listing ID #:22120245
- Added:3 day(s) ago
- Updated:August 18, 2026 at 07:51 AM
Rooms and interior
- Bedrooms:3
- Total bathrooms:2
- Full bathrooms:1
- Half bathrooms:1
- Flooring:Hardwood Floors
- Dining Description:Dining Combo/Kitchen, Formal Dining Room
- Kitchen Description:Dishwasher, Disposal, Electric Oven, Refrigerator
- Living area:2,008 sq. ft.
Heating and cooling
- Cooling:Central Electric
- Heating:Forced Air
- Central air:Yes
Structure and exterior
- Year built:1961
- Building area:2,008 sq. ft.
- Lot area:0.46 Acres
- Lot Features:Mature Trees
- Architectural Style:Ranch
- Construction Materials:Brick
- Exterior Features:Storage Shed
- Foundation Description:Crawl Space, Slab
Utilities
- Water:Public Water
Finances and disclosures
- Price:$349,900
- Price per sq. ft.:$174.25
Features and amenities
- Appliances:Refrigerator, Washer
- Laundry features:Dryer, Washer
New listings near 7146 N Dearborn Street
- New
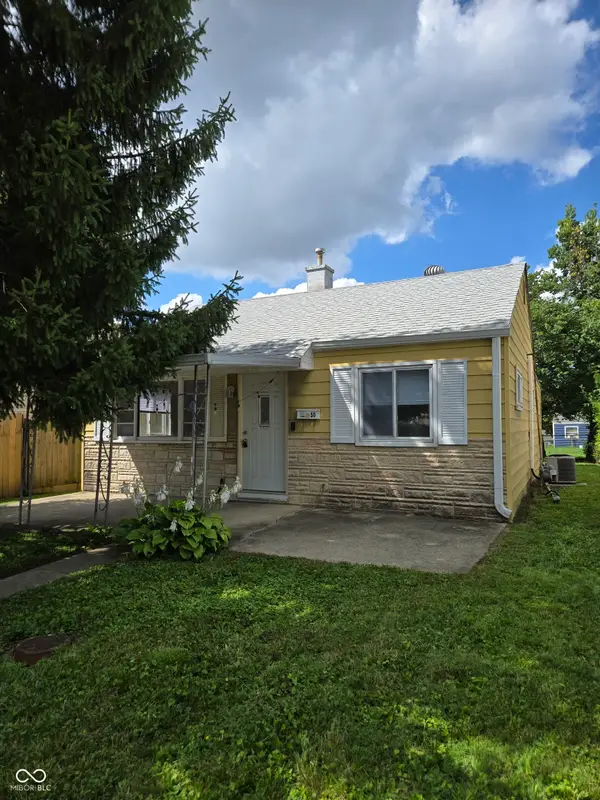 $179,900Active3 beds 1 baths1,008 sq. ft.
1650 E Naomi Street, Indianapolis, IN 46203
MLS# 22116497Listed by: TITAN REAL ESTATE, LLC - New
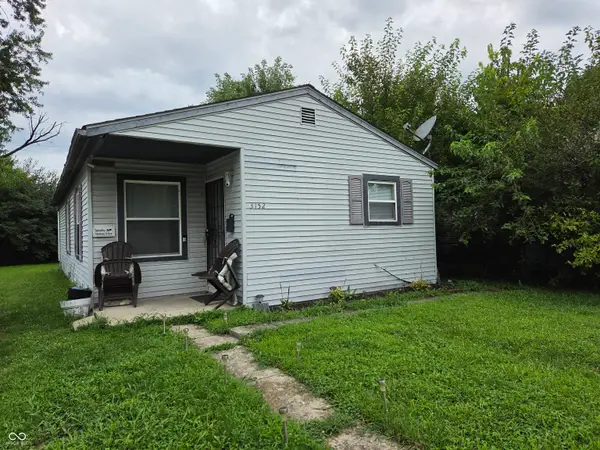 $139,000Active4 beds 2 baths1,016 sq. ft.
3152 N Temple Avenue, Indianapolis, IN 46218
MLS# 22120807Listed by: FINNEY GROUP REALTY LLC - New
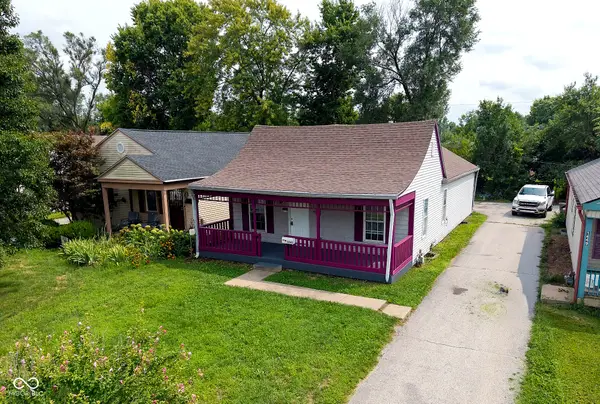 $175,000Active3 beds 2 baths1,372 sq. ft.
1443 W 29th Street, Indianapolis, IN 46208
MLS# 22120812Listed by: 1 PERCENT LISTS INDIANA REAL ESTATE - New
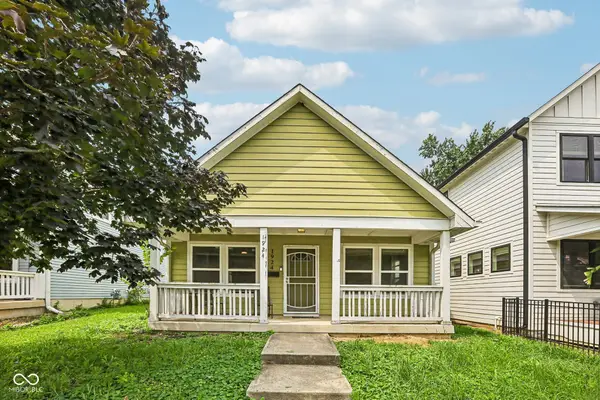 $195,000Active3 beds 2 baths1,650 sq. ft.
1924 Cornell Avenue, Indianapolis, IN 46202
MLS# 22119885Listed by: REAL BROKER, LLC - New
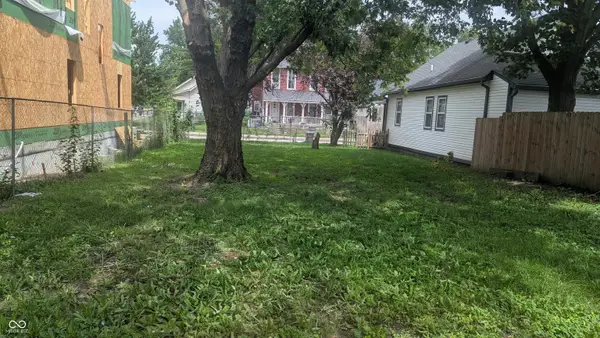 $99,999Active0.08 Acres
1605 E Ohio, Indianapolis, IN 46201
MLS# 22120763Listed by: RHINO REALTY LLC - New
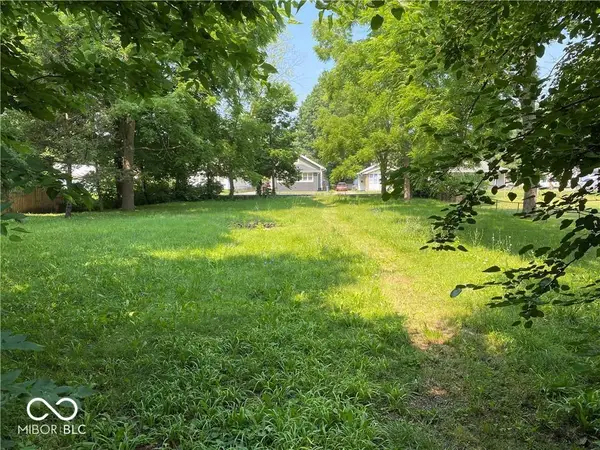 $32,000Active0.24 Acres
1759 N Tibbs Avenue, Indianapolis, IN 46222
MLS# 22120800Listed by: REALTY OF AMERICA LLC - New
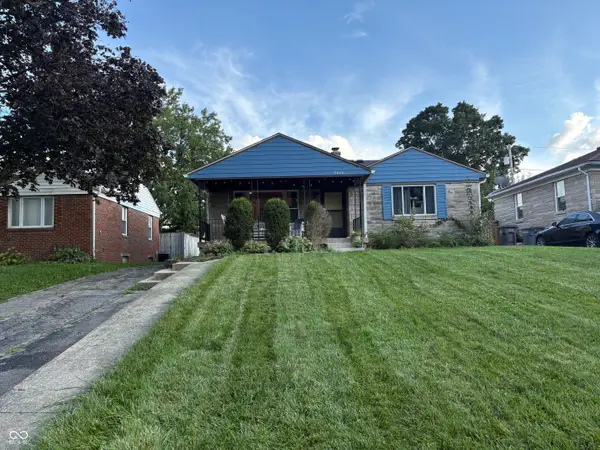 $259,900Active3 beds 2 baths1,564 sq. ft.
5435 E 13th Street, Indianapolis, IN 46219
MLS# 22120803Listed by: EPIQUE INC - New
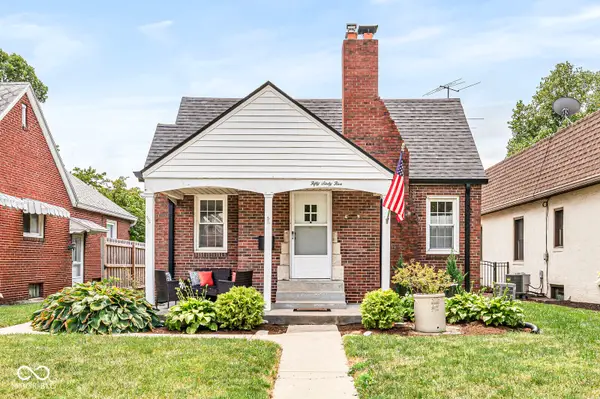 $280,000Active2 beds 2 baths1,870 sq. ft.
5065 W 15th Street, Speedway, IN 46224
MLS# 22119676Listed by: THE GAUCI GROUP, INC - New
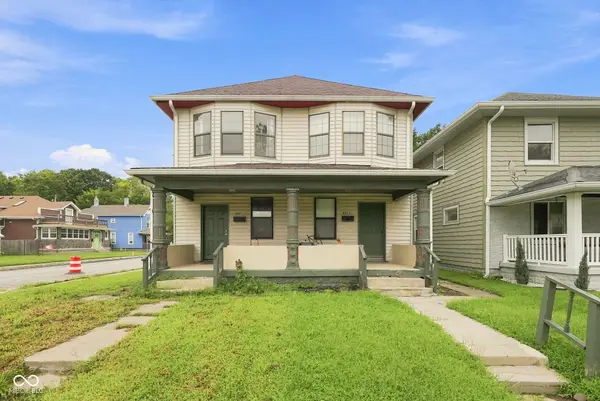 $215,000Active-- beds -- baths
2877 Highland Avenue, Indianapolis, IN 46208
MLS# 22120298Listed by: EXP REALTY LLC - New
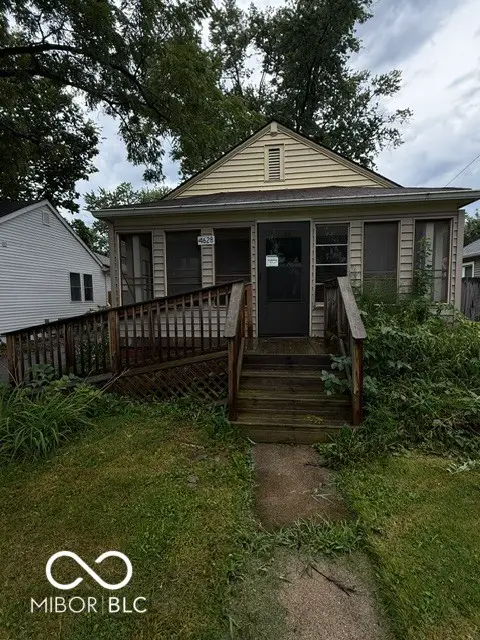 $150,000Active2 beds 1 baths900 sq. ft.
4628 Evanston Avenue, Indianapolis, IN 46205
MLS# 22120361Listed by: THRIVE REAL ESTATE


Protect your home and budget from life's surprises with an Assurant Home Warranty, backed by a partner that supports you through every step of homeownership. Explore Plans.
©2026 Century 21 Real Estate LLC. All rights reserved. CENTURY 21®, the CENTURY 21 Logo and C21® are service marks owned by Century 21 Real Estate LLC. Century 21 Real Estate LLC fully supports the principles of the Fair Housing Act and the Equal Opportunity Act. Each office is independently owned and operated. Listing information is deemed reliable but not guaranteed accurate.