
1443 W 29th Street, Indianapolis, IN 46208
Local realty services provided by:CENTURY 21 Scheetz
1443 W 29th Street,Indianapolis, IN 46208
$150,000
- 3 Beds
- 2 Baths
- 1,372 sq. ft.
- Single family
- Pending
Listed by: iscary payano
Office: 1 percent lists indiana real estate
MLS#:22120812
Source:IN_MIBOR | Licensed in Indiana
Price summary
- Price:$150,000
- Price per sq. ft.:$54.66
About this home
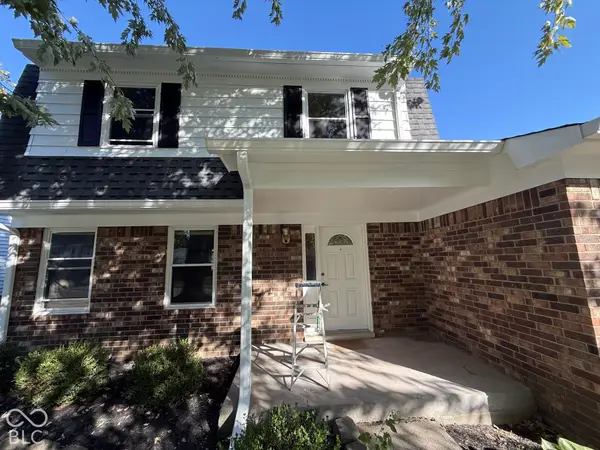
Welcome home to this charming 3-bedroom, 2-bathroom residence offering comfortable living spaces and plenty of room to make it your own. The home features a functional layout with spacious bedrooms, two full bathrooms, and inviting living areas perfect for everyday living and entertaining. The roof is only 3 years old, providing added peace of mind for the next homeowner. The basement offers valuable additional storage space, making it easy to keep everything organized. Whether you're a first-time buyer, growing household, or simply looking for a home with room to spread out, this property is a great opportunity to call home! Seller is offering up to $5,000 toward the buyer's closing costs with an acceptable offer.
Contact an agent
Home facts
- Year built:1931
- Subdivision & Development:No Subdivision
- Listing ID #:22120812
- Added:65 day(s) ago
- Updated:October 22, 2026 at 08:31 AM
Rooms and interior
- Bedrooms:3
- Total bathrooms:2
- Full bathrooms:2
- Dining Description:Dining Combo/Kitchen
- Basement:Yes
- Basement Description:Basement
- Living area:1,372 sq. ft.
Heating and cooling
- Cooling:Central Electric
- Heating:Electric
- Central air:Yes
Structure and exterior
- Year built:1931
- Building area:1,372 sq. ft.
- Lot area:0.13 Acres
- Construction Materials:Vinyl Siding
- Foundation Description:Block
Schools
- High school:Shortridge High School
Utilities
- Water:Public Water
Finances and disclosures
- Price:$150,000
- Price per sq. ft.:$54.66
New listings near 1443 W 29th Street
- Coming Soon
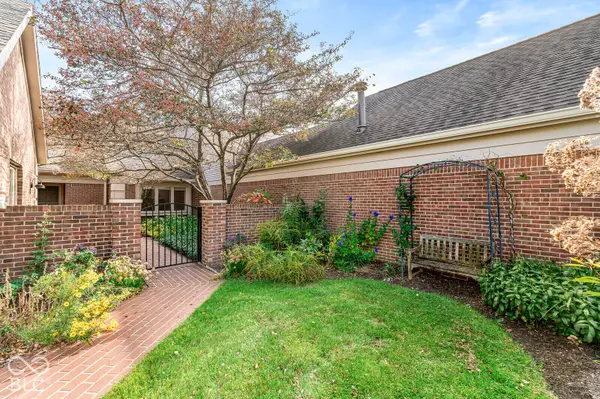 $559,900Coming Soon2 beds 3 baths2,230 sq. ft.
214 Olde Mill Cove, Indianapolis, IN 46260
MLS# 22131832Listed by: GB LANDRIGAN & COMPANY - Coming Soon
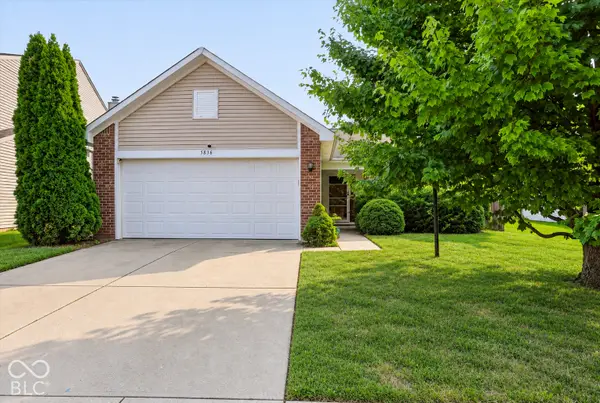 $232,500Coming Soon3 beds 2 baths1,390 sq. ft.
5836 Outer Bank Road, Indianapolis, IN 46239
MLS# 22132742Listed by: COMPASS INDIANA, LLC - Coming Soon
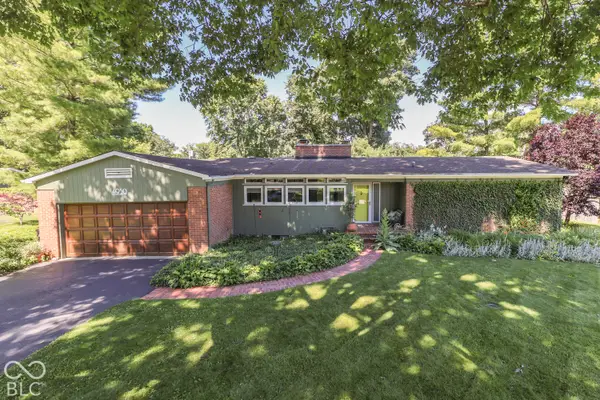 $350,000Coming Soon3 beds 2 baths1,528 sq. ft.
4950 Lincoln Road, Indianapolis, IN 46228
MLS# 22131552Listed by: DAVID BRENTON'S TEAM - Coming Soon
 $384,900Coming Soon3 beds 2 baths1,451 sq. ft.
10759 Seaview, Indianapolis, IN 46236
MLS# 22132617Listed by: HIGHGARDEN REAL ESTATE - Coming SoonOpen Sun, 1 to 3pm
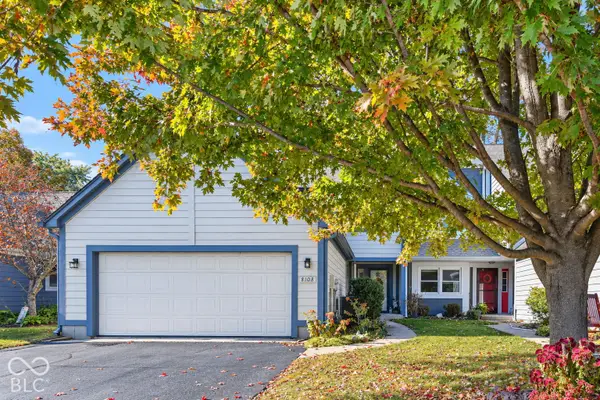 $415,000Coming Soon2 beds 3 baths1,922 sq. ft.
8108 River Bay W, Indianapolis, IN 46240
MLS# 22131208Listed by: KELLER WILLIAMS INDY METRO NE - Coming Soon
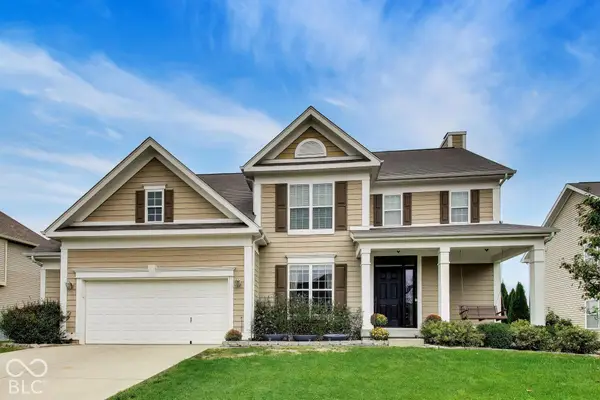 $499,900Coming Soon4 beds 3 baths4,203 sq. ft.
7649 Ockley, Indianapolis, IN 46259
MLS# 22131451Listed by: @PROPERTIES - Coming Soon
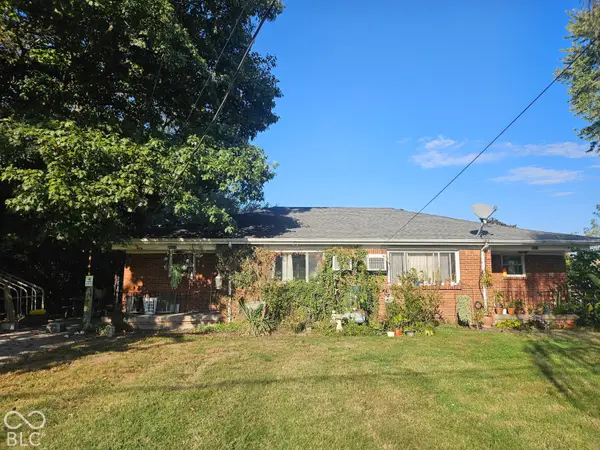 $220,000Coming Soon-- beds -- baths
9314 E Southeastern Avenue, Indianapolis, IN 46239
MLS# 22130697Listed by: KELLER WILLIAMS INDY METRO PARTNERS - Coming Soon
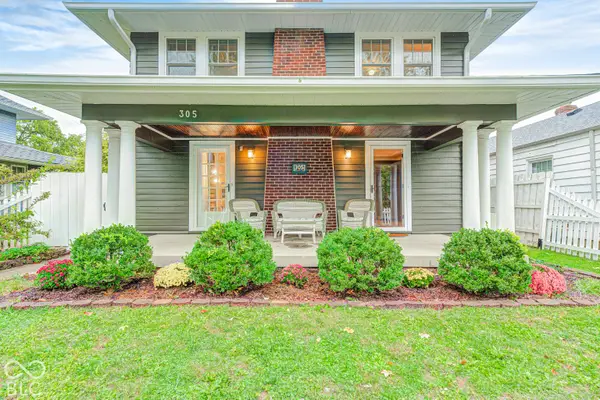 $315,000Coming Soon3 beds 2 baths1,764 sq. ft.
305 N Ridgeview Drive, Indianapolis, IN 46219
MLS# 22131952Listed by: ENVOY REAL ESTATE, LLC - Coming Soon
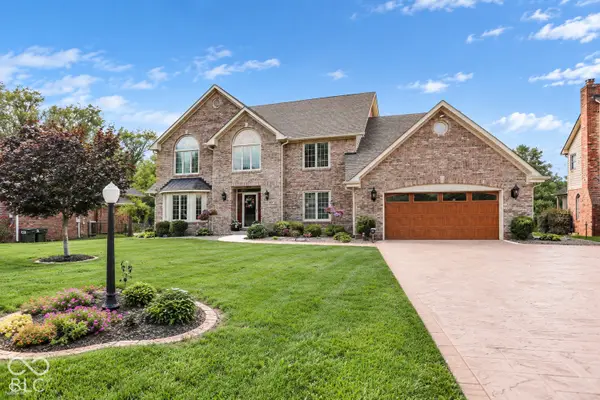 $629,000Coming Soon4 beds 4 baths4,848 sq. ft.
214 Yorkshire Boulevard W, Indianapolis, IN 46229
MLS# 22131925Listed by: F.C. TUCKER COMPANY - Coming Soon
 $210,000Coming Soon3 beds 2 baths1,564 sq. ft.
5513 Pappas Drive, Indianapolis, IN 46237
MLS# 22131234Listed by: BLK KEY REALTY


Protect your home and budget from life's surprises with an Assurant Home Warranty, backed by a partner that supports you through every step of homeownership. Explore Plans.
©2026 Century 21 Real Estate LLC. All rights reserved. CENTURY 21®, the CENTURY 21 Logo and C21® are service marks owned by Century 21 Real Estate LLC. Century 21 Real Estate LLC fully supports the principles of the Fair Housing Act and the Equal Opportunity Act. Each office is independently owned and operated. Listing information is deemed reliable but not guaranteed accurate.