
7147 Topp Creek Court, Indianapolis, IN 46214
Local realty services provided by:CENTURY 21 Scheetz
Listed by: john pacilio
Office: exp realty, llc.
MLS#:22116943
Source:IN_MIBOR
Price summary
- Price:$330,000
- Price per sq. ft.:$146.28
About this home
Welcome home to this beautifully updated 4-bedroom, 2.5-bath home tucked away on a quiet cul-de-sac in desirable Wayne Township! Enjoy peaceful pond views and access, a private wooded backyard, and a move-in-ready home filled with thoughtful upgrades throughout. Luxury vinyl plank flooring extends throughout the main level, which features a spacious primary suite and dining room that has been converted into a private home office. A custom locker/drop zone at the entry adds both style and everyday convenience. The inviting family room showcases a cozy gas fireplace with a custom mantle and shiplap accent wall, while additional shiplap at the entry enhances the home's custom appeal. The updated kitchen is designed for both everyday living and entertaining with new countertops, a deep sink, coffee station, beverage refrigerator, open shelving, and a bright breakfast area. The spacious primary suite is a true retreat featuring an electric fireplace with custom mantle and mounted TV, plus a private sliding glass door leading directly to the patio each back patio. The renovated en-suite bath offers ceramic tile flooring, a beautifully tiled walk-in shower with glass doors, and a custom wood slab vanity. Upstairs you'll find three additional bedrooms, providing flexible space for family, guests, or hobbies. Main-level laundry room. Outdoor living is exceptional with a covered front porch and two separate patios-a private 10' x 10' patio off the primary suite with a privacy wall and a brand-new 15' x 15' aggregate patio that's perfect for entertaining. An attached two-car garage, scenic cul-de-sac setting, pond access, and private wooded backdrop complete this exceptional property. This home truly offers the perfect combination of modern updates, functional living space, and an unbeatable setting!...
Contact an agent
Home facts
- Year built:1999
- Subdivision & Development:Chapelwood Creek
- Listing ID #:22116943
- Added:1 day(s) ago
- Updated:August 01, 2026 at 08:48 PM
Rooms and interior
- Bedrooms:4
- Total bathrooms:3
- Full bathrooms:2
- Half bathrooms:1
- Dining Description:Breakfast Room
- Kitchen Description:Dishwasher, Disposal, Electric Oven, Microwave Hood, Refrigerator
- Living area:2,256 sq. ft.
Heating and cooling
- Cooling:Central Electric
- Heating:Forced Air
- Central air:Yes
Structure and exterior
- Year built:1999
- Building area:2,256 sq. ft.
- Lot area:0.18 Acres
- Lot Features:Cul-De-Sac, Curbs, Sidewalks
- Construction Materials:Vinyl With Brick
- Foundation Description:Slab
Schools
- High school:Ben Davis High School
- Middle school:Chapel Hill 7th & 8th Grade Center
- Elementary school:Chapelwood Elementary School
Utilities
- Water:Public Water
Finances and disclosures
- Price:$330,000
- Price per sq. ft.:$146.28
Features and amenities
- Appliances:Refrigerator, Smoke Alarm
- Amenities:Attic Access
Parking
- Parking description:Garage Door Opener
- Garage:Yes
- Garage spaces:2
New listings near 7147 Topp Creek Court
- New
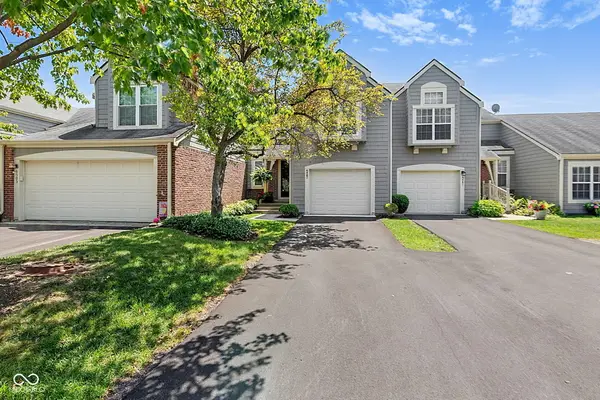 $232,000Active2 beds 2 baths1,162 sq. ft.
6487 Miramar Court, Indianapolis, IN 46250
MLS# 22116611Listed by: CARPENTER, REALTORS - New
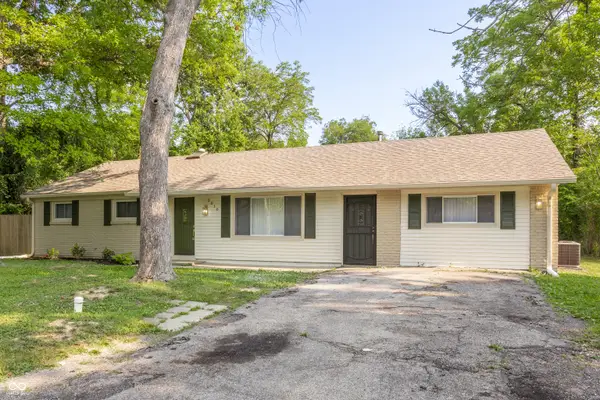 $299,900Active3 beds 2 baths2,524 sq. ft.
2016 W 75th Place, Indianapolis, IN 46260
MLS# 22117481Listed by: F.C. TUCKER COMPANY - Open Sun, 1 to 3pmNew
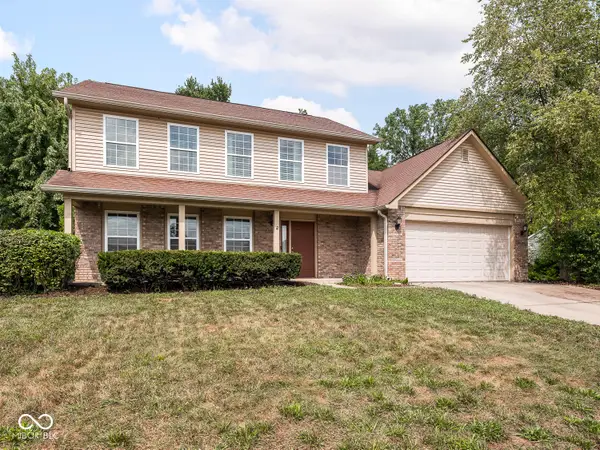 $300,000Active3 beds 3 baths1,782 sq. ft.
7210 Tappan Drive, Indianapolis, IN 46268
MLS# 22113653Listed by: MAYWRIGHT PROPERTY CO. - New
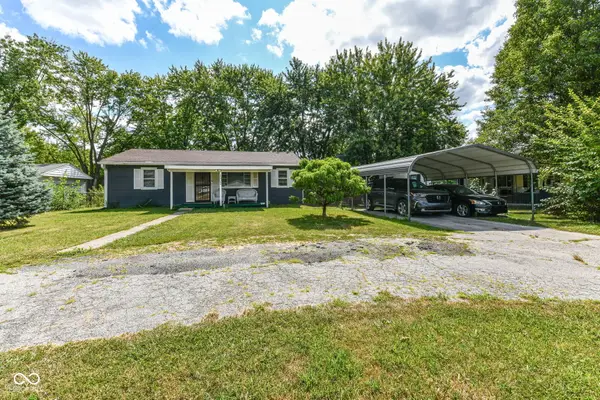 $210,000Active3 beds 2 baths2,284 sq. ft.
1421 Phillips Avenue, Indianapolis, IN 46241
MLS# 22117293Listed by: SCOTT ESTATES - New
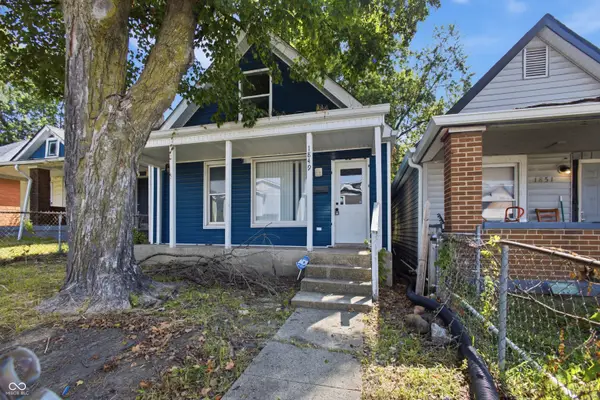 $179,900Active3 beds 2 baths1,390 sq. ft.
1849 Applegate Street, Indianapolis, IN 46203
MLS# 22117335Listed by: @PROPERTIES - New
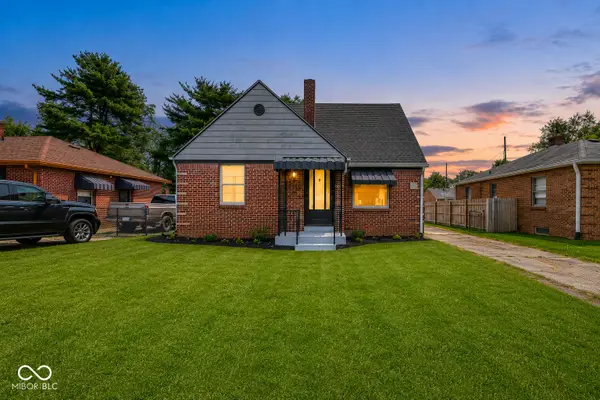 $170,000Active3 beds 1 baths1,810 sq. ft.
3305 N Keystone Avenue, Indianapolis, IN 46218
MLS# 22117553Listed by: EXP REALTY, LLC - New
 $745,000Active5 beds 6 baths5,578 sq. ft.
7211 Bellini Lane, Indianapolis, IN 46259
MLS# 22117637Listed by: LEGACY HOMES INTERNATIONAL - New
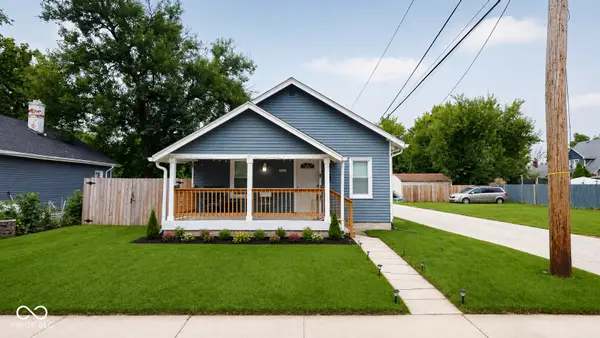 $165,000Active2 beds 1 baths1,060 sq. ft.
3412 E 9th Street, Indianapolis, IN 46201
MLS# 22116639Listed by: AMR REAL ESTATE LLC - New
 $235,000Active2 beds 2 baths1,530 sq. ft.
7578 Trophy Club Drive N, Indianapolis, IN 46214
MLS# 22117190Listed by: CARPENTER, REALTORS


Protect your home and budget from life's surprises with an Assurant Home Warranty, backed by a partner that supports you through every step of homeownership. Explore Plans.
©2026 Century 21 Real Estate LLC. All rights reserved. CENTURY 21®, the CENTURY 21 Logo and C21® are service marks owned by Century 21 Real Estate LLC. Century 21 Real Estate LLC fully supports the principles of the Fair Housing Act and the Equal Opportunity Act. Each office is independently owned and operated. Listing information is deemed reliable but not guaranteed accurate.