
728 N Emerson Avenue, Indianapolis, IN 46219
Local realty services provided by:CENTURY 21 Scheetz
728 N Emerson Avenue,Indianapolis, IN 46219
$235,000
- 3 Beds
- 1 Baths
- 1,160 sq. ft.
- Single family
- Active
Listed by: denis o'brien
Office: keller williams indy metro partners
MLS#:22126259
Source:IN_MIBOR | Licensed in Indiana
Price summary
- Price:$235,000
- Price per sq. ft.:$127.58
About this home
Welcome to this beautifully renovated bungalow in the heart of Emerson Heights, where classic character meets modern updates! Completely refreshed from top to bottom, this move-in-ready home features a new roof, new furnace and mini-split system, new flooring, fresh paint and trim throughout, new appliances, updated fixtures, and so much more. The bright, inviting kitchen offers stone countertops, shaker-style cabinetry, a large island with bar seating, and plenty of space for cooking and entertaining. The main level provides comfortable living and bedroom spaces, while the versatile upstairs loft offers endless possibilities as a third bedroom, home office, bonus room, or private retreat. Step outside and enjoy the deck overlooking the peaceful backyard-perfect for morning coffee, evening gatherings, or simply unwinding at the end of the day. With the major updates already completed, all that's left to do is move in and enjoy. A beautifully updated home with timeless bungalow charm in one of Indianapolis' established neighborhoods!...
Contact an agent
Home facts
- Year built:1910
- Subdivision & Development:Emerson Heights
- Listing ID #:22126259
- Added:1 day(s) ago
- Updated:September 17, 2026 at 10:48 PM
Rooms and interior
- Bedrooms:3
- Total bathrooms:1
- Full bathrooms:1
- Dining Description:Breakfast Room
- Kitchen Description:Dishwasher, Disposal, Gas Oven, Refrigerator
- Basement:Yes
- Basement Description:Basement, Unfinished
- Living area:1,160 sq. ft.
Heating and cooling
- Cooling:Central Electric
- Heating:Forced Air
- Central air:Yes
Structure and exterior
- Year built:1910
- Building area:1,160 sq. ft.
- Lot area:0.15 Acres
- Lot Features:Mature Trees, Sidewalks, Storm Sewer
- Architectural Style:Bungalow
- Construction Materials:Vinyl Siding
- Exterior Features:Storage Shed
- Foundation Description:Block
Schools
- High school:Arsenal Technical High School
Utilities
- Water:Public Water
Finances and disclosures
- Price:$235,000
- Price per sq. ft.:$127.58
Features and amenities
- Appliances:Refrigerator, Smoke Alarm
New listings near 728 N Emerson Avenue
- New
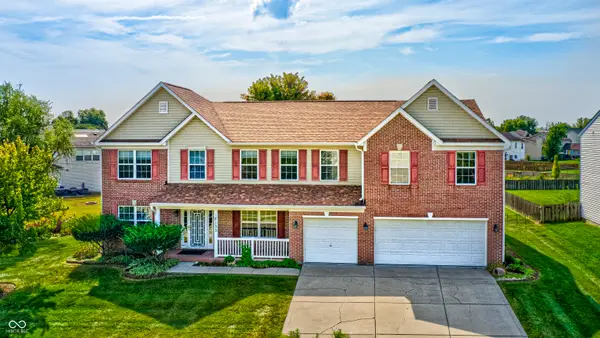 $439,000Active5 beds 3 baths3,831 sq. ft.
10133 Wellborne Drive, Indianapolis, IN 46236
MLS# 22123538Listed by: CARPENTER, REALTORS - New
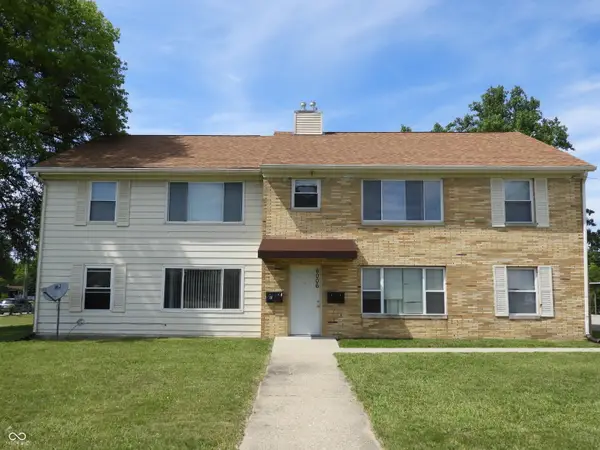 $433,000Active-- beds -- baths
6006 Dickson Road, Indianapolis, IN 46226
MLS# 22126702Listed by: PMI INDIANAPOLIS - New
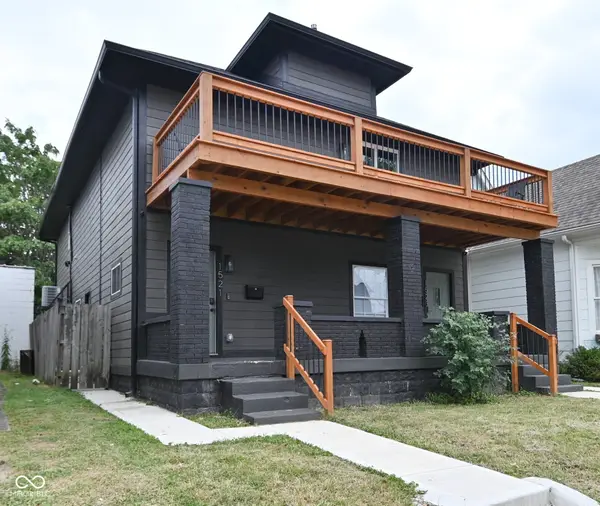 $620,000Active-- beds -- baths
1521 S East Street, Indianapolis, IN 46225
MLS# 22126744Listed by: JMG INDIANA - New
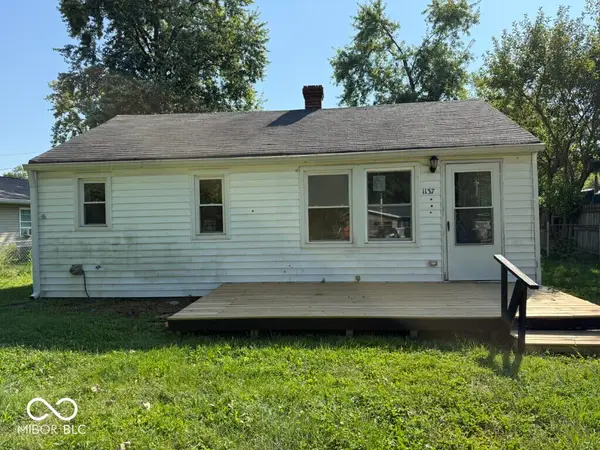 $120,000Active2 beds 1 baths720 sq. ft.
1137 S Drexel Avenue, Indianapolis, IN 46203
MLS# 22126766Listed by: REMAX ONE - New
 $1,600,000Active5 beds 6 baths4,775 sq. ft.
10415 Westfield Boulevard, Carmel, IN 46280
MLS# 22126772Listed by: EXP REALTY, LLC - New
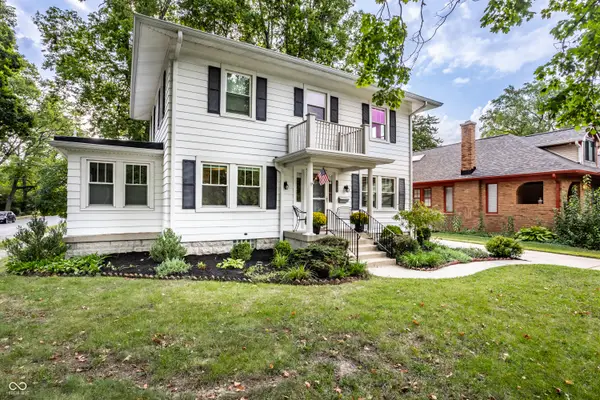 $545,000Active3 beds 3 baths2,048 sq. ft.
5269 Central Avenue, Indianapolis, IN 46220
MLS# 22122372Listed by: F.C. TUCKER COMPANY - Open Sat, 1 to 3pmNew
 $690,000Active4 beds 4 baths4,013 sq. ft.
1980 Hill Valley Court, Carmel, IN 46280
MLS# 22124916Listed by: F.C. TUCKER COMPANY - Open Sun, 1 to 3pmNew
 $325,000Active3 beds 3 baths2,476 sq. ft.
1860 Wandflower Circle, Indianapolis, IN 46231
MLS# 22125081Listed by: VELO INDY REAL ESTATE COMPANY - New
 $450,000Active4 beds 3 baths2,912 sq. ft.
5330 Kilmer Lane, Indianapolis, IN 46250
MLS# 22125932Listed by: COMPASS INDIANA, LLC - Open Sat, 12 to 2pmNew
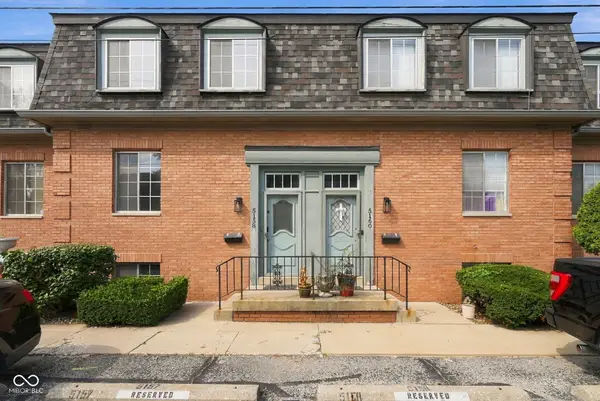 $149,900Active3 beds 3 baths2,220 sq. ft.
5158 Brendonshire Court #E, Indianapolis, IN 46226
MLS# 22125959Listed by: EXP REALTY LLC


Protect your home and budget from life's surprises with an Assurant Home Warranty, backed by a partner that supports you through every step of homeownership. Explore Plans.
©2026 Century 21 Real Estate LLC. All rights reserved. CENTURY 21®, the CENTURY 21 Logo and C21® are service marks owned by Century 21 Real Estate LLC. Century 21 Real Estate LLC fully supports the principles of the Fair Housing Act and the Equal Opportunity Act. Each office is independently owned and operated. Listing information is deemed reliable but not guaranteed accurate.