7413 Misty Woods Lane, Indianapolis, IN 46237
Local realty services provided by:CENTURY 21 Scheetz
Listed by: edie horan
Office: home bound real estate llc.
MLS#:22103924
Source:IN_MIBOR | Licensed in Indiana
Price summary
- Price:$785,000
- Price per sq. ft.:$165.61
About this home
Welcome to this Amazing Executive home located in Misty woods on a cul-de-sac. You will be in Awe the moment you walk in the door of this open concept floor plan. To name a few of the features, Vinyl plank floors through out main floor, granite counter tops, fireplace in living room, new light fixtures, all new paint, new wall paper in master bath and office, formal dining room with pillars and 9ft. windows, shutters on a full wall of windows, Newer custom Kitchen and appliances with Quartz countertops, induction range, new Microwave/oven, pantry, lighted cabinets. The sunroom with split system for comfort heating and cooling, walks out to a paver patio, with privacy and and a beautiful view of the pond surrounded by trees. ( Deer sightings are free)! The master and 2 additional bedrooms with a jack and jill bathroom are on the main floor. The laundry room is a dream with built ins, utility sink and cabinetry! The lower level also includes a bedroom with an egress windows, full bath, work out area, pool table, large living space for movie nights and a bar for entertaining. (The current owner is using the play area for a bedroom, but it does not have a window.) There is tons of storage space on the lower level too. The home has been professionally landscaped, irrigation system, alarm system, and a not 3 BUT 4 car garage! You do not want to miss this one!!! ( Showings Start Friday July 31)...
Contact an agent
Home facts
- Year built:2005
- Subdivision & Development:Misty Woods
- Listing ID #:22103924
- Added:45 day(s) ago
- Updated:September 14, 2026 at 10:28 AM
Rooms and interior
- Bedrooms:4
- Total bathrooms:4
- Full bathrooms:3
- Half bathrooms:1
- Dining Description:Formal Dining Room
- Kitchen Description:Convection Oven, Dishwasher, Disposal, Electric Oven, Microwave, Range Hood, Refrigerator
- Basement:Yes
- Basement Description:Basement, Ceiling - 9+ feet, Egress Window(s), Full
- Living area:4,503 sq. ft.
Heating and cooling
- Cooling:Central Electric
- Heating:Forced Air
- Central air:Yes
Structure and exterior
- Year built:2005
- Building area:4,503 sq. ft.
- Lot area:0.39 Acres
- Lot Features:Cul-De-Sac, Sidewalks, Street Lights
- Architectural Style:Ranch
- Construction Materials:Brick
- Foundation Description:Concrete Perimeter
Schools
- High school:Franklin Central High School
- Middle school:Franklin Central Junior High
- Elementary school:Bunker Hill Elementary School
Utilities
- Water:Public Water
Finances and disclosures
- Price:$785,000
- Price per sq. ft.:$165.61
Features and amenities
- Appliances:Microwave, Refrigerator, Smoke Alarm, Washer
- Laundry features:Dryer, Washer
- Amenities:Attic Pull Down Stairs, Sump Pump, Wood Work Painted
Parking
- Parking description:Finished Garage, Garage Door Opener
- Garage:Yes
- Garage spaces:4
New listings near 7413 Misty Woods Lane
- New
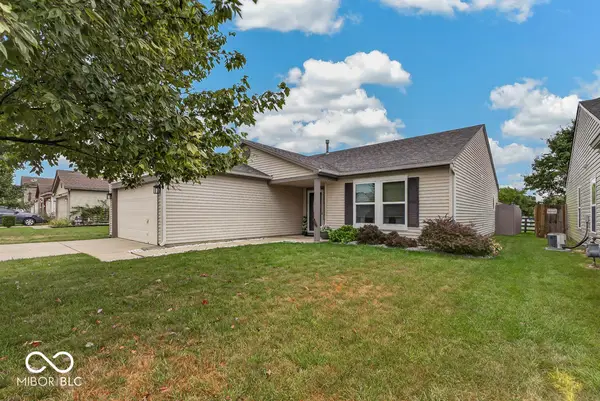 $240,000Active3 beds 2 baths1,496 sq. ft.
3335 Summer Breeze Lane, Indianapolis, IN 46239
MLS# 22110978Listed by: F.C. TUCKER COMPANY - New

 $344,900Active3 beds 3 baths1,660 sq. ft.
5012 W 13th Street, Indianapolis, IN 46224
MLS# 22118719Listed by: CENTURY 21 SCHEETZ - New
 $405,000Active4 beds 3 baths2,440 sq. ft.
8330 Dove Court, Indianapolis, IN 46256
MLS# 22125864Listed by: TRUEBLOOD REAL ESTATE - New
 $229,900Active2 beds 1 baths1,000 sq. ft.
1210 N Downey Avenue, Indianapolis, IN 46219
MLS# 22125886Listed by: BERKSHIRE HATHAWAY HOME - New
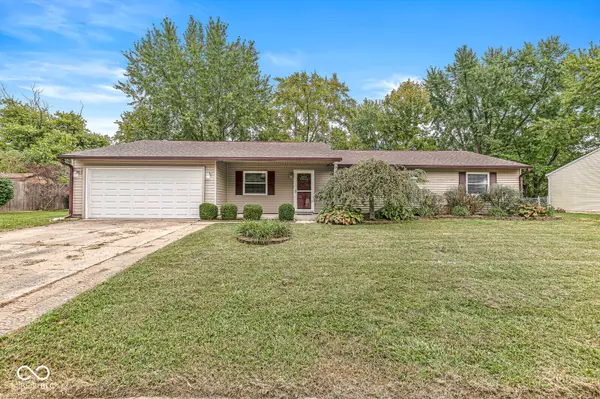 $244,900Active4 beds 3 baths1,612 sq. ft.
7611 Moultrie Court, Indianapolis, IN 46217
MLS# 22125222Listed by: EXP REALTY LLC - New
 $325,000Active-- beds -- baths
2918 N Delaware Street, Indianapolis, IN 46205
MLS# 22117790Listed by: SPRINGER REAL ESTATE CO - New
 $212,900Active3 beds 2 baths1,232 sq. ft.
4646 S Keystone Avenue, Indianapolis, IN 46227
MLS# 22125830Listed by: HOUSE TO HOME REALTY SOLUTIONS - New
 $205,000Active3 beds 2 baths1,196 sq. ft.
5829 Brookville Lake Drive, Indianapolis, IN 46254
MLS# 22125879Listed by: SUNNY REALTOR, LLC - New
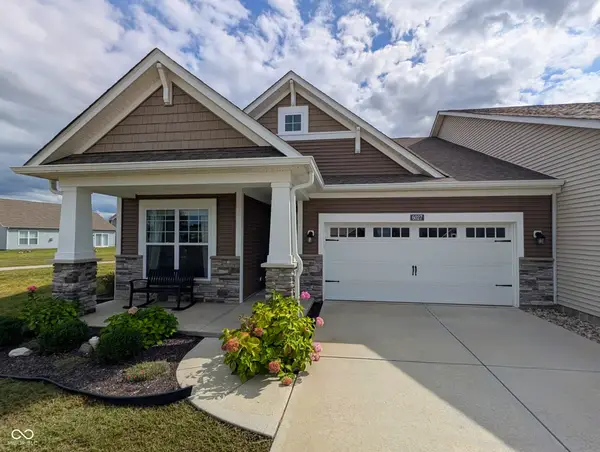 $285,000Active2 beds 2 baths1,732 sq. ft.
6027 Bunton Drive, Indianapolis, IN 46237
MLS# 22125856Listed by: KEY EXCHANGE REAL ESTATE - New
 $185,000Active2 beds 1 baths888 sq. ft.
2023 E Werges Avenue, Indianapolis, IN 46237
MLS# 22123611Listed by: DUBOIS REALTY CO., INC.


Protect your home and budget from life's surprises with an Assurant Home Warranty, backed by a partner that supports you through every step of homeownership. Explore Plans.
©2026 Century 21 Real Estate LLC. All rights reserved. CENTURY 21®, the CENTURY 21 Logo and C21® are service marks owned by Century 21 Real Estate LLC. Century 21 Real Estate LLC fully supports the principles of the Fair Housing Act and the Equal Opportunity Act. Each office is independently owned and operated. Listing information is deemed reliable but not guaranteed accurate.