
7542 Higdon Court, Indianapolis, IN 46214
Local realty services provided by:CENTURY 21 Scheetz
7542 Higdon Court,Indianapolis, IN 46214
$315,000
- 3 Beds
- 2 Baths
- 2,042 sq. ft.
- Single family
- Active
Listed by: shelby scott
Office: re/max advanced realty
MLS#:22125235
Source:IN_MIBOR | Licensed in Indiana
Price summary
- Price:$315,000
- Price per sq. ft.:$154.26
About this home
Beautifully updated from top to bottom, this 3-bedroom, 2-full-bath home offers modern comfort, thoughtful updates, and an incredible outdoor setting. The main living room showcases a beautiful vaulted ceiling with an electric fireplace that is complimented by a floor to ceiling stone finish. Fresh Paint and luxury vinyl plank flooring are present throughout the entire home. Each bedroom contains custom built-ins in the closets, with the primary bedroom offering a walk-in closet. Enjoy both a main-level patio and upper-level deck overlooking the nearly half-acre backyard, complete with mature trees and direct access to the scenic B&O Trail, right from your backyard! Tucked away on a quiet cul-de-sac, this home provides a peaceful retreat while keeping you close to everything you need. Major recent updates include the HVAC, water heater, and roof, all completed within the last two years. You will be conveniently located near local amenities, including the iconic Indianapolis Motor Speedway, numerous local restaurant favorites, and downtown Indianapolis is only 20 minutes away. A wonderful blend of privacy, recreation, and convenience! This home is currently a successfully operating Airbnb, if you are looking for a great investment opportunity, this could be your chance!...
Contact an agent
Home facts
- Year built:1984
- Subdivision & Development:Wedgewood
- Listing ID #:22125235
- Added:1 day(s) ago
- Updated:September 16, 2026 at 01:49 AM
Rooms and interior
- Bedrooms:3
- Total bathrooms:2
- Full bathrooms:2
- Dining Description:Formal Dining Room
- Kitchen Description:Dishwasher, Disposal, Double Oven, Electric Cooktop, Refrigerator, Trash Compactor
- Living area:2,042 sq. ft.
Heating and cooling
- Cooling:Central Electric
- Heating:Electric, Forced Air
- Central air:Yes
Structure and exterior
- Year built:1984
- Building area:2,042 sq. ft.
- Lot area:0.48 Acres
- Construction Materials:Wood With Stone
- Foundation Description:Slab
Utilities
- Water:Public Water
Finances and disclosures
- Price:$315,000
- Price per sq. ft.:$154.26
Features and amenities
- Appliances:Refrigerator, Washer
- Laundry features:Dryer, Washer
- Amenities:Attic Access, Attic Pull Down Stairs
Parking
- Garage:Yes
- Garage spaces:2
New listings near 7542 Higdon Court
- New
 $379,900Active4 beds 3 baths2,572 sq. ft.
8551 Walden Trace Drive, Indianapolis, IN 46278
MLS# 22125489Listed by: RE/MAX CORNERSTONE - New
 $300,000Active2 beds 2 baths1,726 sq. ft.
8138 Foxchase Circle, Indianapolis, IN 46256
MLS# 22089494Listed by: COMPASS INDIANA, LLC - New
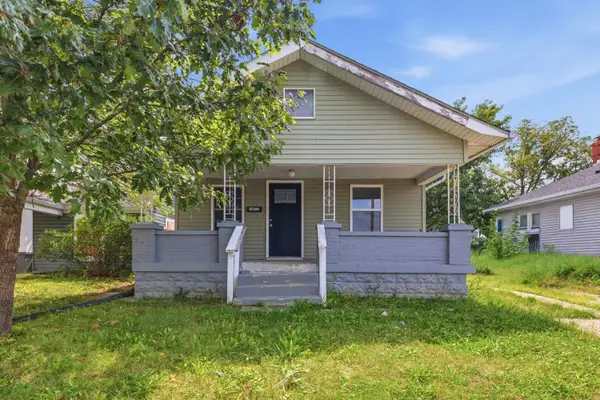 $145,900Active3 beds 2 baths823 sq. ft.
1633 Finley Avenue, Indianapolis, IN 46203
MLS# 845388Listed by: KERI HIR - New
 $284,900Active4 beds 4 baths3,136 sq. ft.
9105 Kinlock Drive, Indianapolis, IN 46256
MLS# 22126035Listed by: CARPENTER, REALTORS - New
 $194,900Active3 beds 1 baths925 sq. ft.
9508 Pepperidge Drive, Indianapolis, IN 46235
MLS# 22125771Listed by: REMAX ONE - New
 $210,000Active3 beds 3 baths2,196 sq. ft.
4050 Wallace Avenue, Indianapolis, IN 46226
MLS# 22113197Listed by: HIGHGARDEN REAL ESTATE - New
 $130,000Active2 beds 1 baths1,500 sq. ft.
6702 E 18th Street, Indianapolis, IN 46219
MLS# 22124356Listed by: BLUPRINT REAL ESTATE GROUP - New
 $315,000Active4 beds 3 baths3,427 sq. ft.
11816 Vale Street, Indianapolis, IN 46235
MLS# 22124876Listed by: AMR REAL ESTATE LLC - New
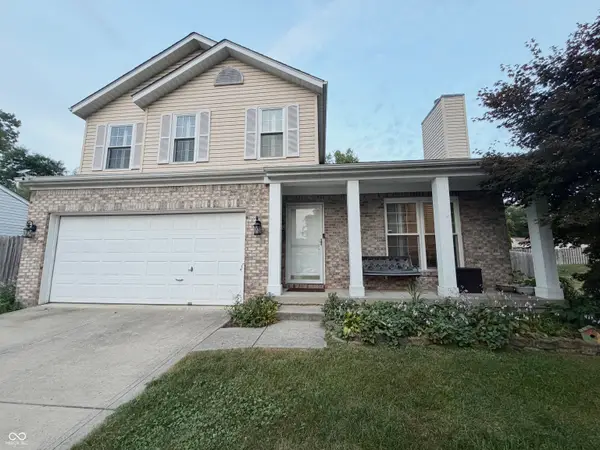 $325,000Active3 beds 4 baths3,260 sq. ft.
5660 Forest Rise Court, Indianapolis, IN 46203
MLS# 22126053Listed by: CAPSTONE REALTY GROUP, INC


Protect your home and budget from life's surprises with an Assurant Home Warranty, backed by a partner that supports you through every step of homeownership. Explore Plans.
©2026 Century 21 Real Estate LLC. All rights reserved. CENTURY 21®, the CENTURY 21 Logo and C21® are service marks owned by Century 21 Real Estate LLC. Century 21 Real Estate LLC fully supports the principles of the Fair Housing Act and the Equal Opportunity Act. Each office is independently owned and operated. Listing information is deemed reliable but not guaranteed accurate.