
7916 Catawba Court, Indianapolis, IN 46217
Local realty services provided by:CENTURY 21 Scheetz
7916 Catawba Court,Indianapolis, IN 46217
$249,900
- 3 Beds
- 2 Baths
- 1,660 sq. ft.
- Single family
- Pending
Listed by: biak sang
Office: diamond stars realty llc.
MLS#:22113368
Source:IN_MIBOR
Price summary
- Price:$249,900
- Price per sq. ft.:$150.54
About this home
Discover the epitome of comfortable living at 7916 Catawba CT, INDIANAPOLIS, IN, USA. A complete renovation for 12 months of the entire interior. New ceiling, insulation, floor, paint, appliances, roof (2025), HVAC 2025. This 1660 square foot single-family residence is a ready-to-move-in, inviting home designed for effortless enjoyment. The kitchen is thoughtfully appointed with stainless steel appliances, creating a functional and appealing space for culinary pursuits. One of the two bathrooms offers the convenience and accessibility of a walk-in shower. This charming ranch-style home features three bedrooms and a single story, providing a streamlined and accessible layout. An attached garage adds to the home's practicality. Embrace the opportunity to experience the ease and comfort this delightful property offers; schedule your private viewing today.
Contact an agent
Home facts
- Year built:1978
- Listing ID #:22113368
- Added:1 day(s) ago
- Updated:July 10, 2026 at 08:06 PM
Rooms and interior
- Bedrooms:3
- Total bathrooms:2
- Full bathrooms:2
- Dining Description:Dining Combo/Kitchen
- Kitchen Description:Dishwasher, Electric Cooktop, Electric Oven, Microwave, Refrigerator
- Living area:1,660 sq. ft.
Heating and cooling
- Cooling:Central Electric
- Heating:Forced Air
- Central air:Yes
Structure and exterior
- Year built:1978
- Building area:1,660 sq. ft.
- Lot area:0.33 Acres
- Architectural Style:Ranch
- Construction Materials:Brick, Vinyl Siding
- Exterior Features:Storage Shed
- Foundation Description:Slab
Utilities
- Water:Public Water
Finances and disclosures
- Price:$249,900
- Price per sq. ft.:$150.54
Features and amenities
- Appliances:Microwave, Refrigerator, Water Heater
Parking
- Garage:Yes
- Garage spaces:2
New listings near 7916 Catawba Court
- New
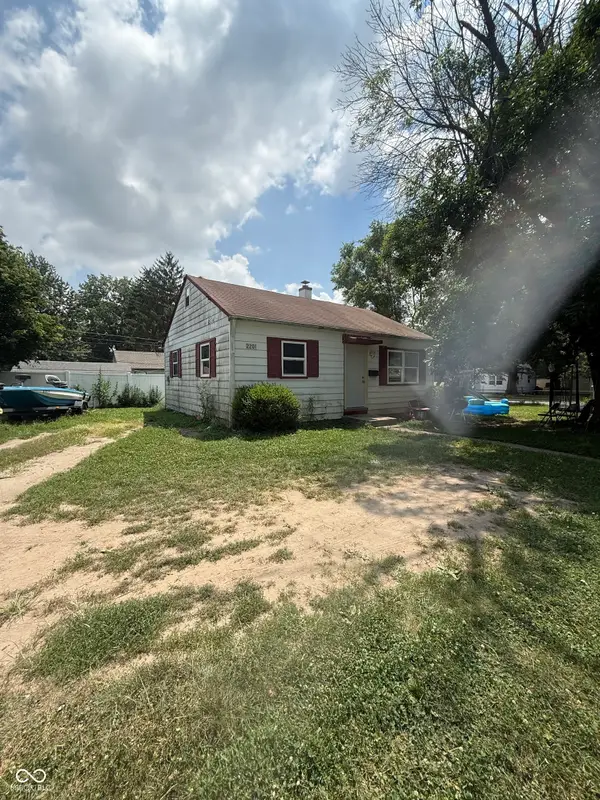 $105,000Active2 beds 1 baths725 sq. ft.
2201 N Moreland Avenue, Indianapolis, IN 46222
MLS# 22112527Listed by: KELLER WILLIAMS INDY METRO PARTNERS - New
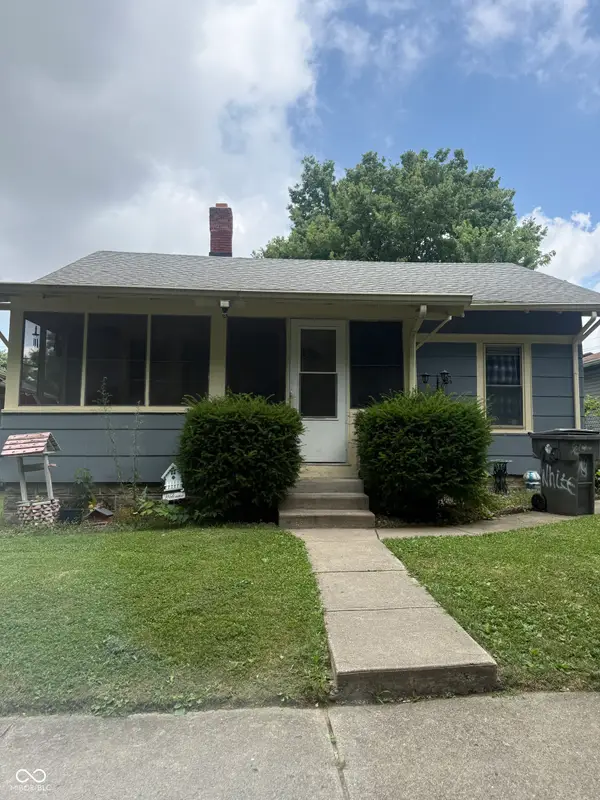 $139,000Active2 beds 1 baths780 sq. ft.
20 W Southern Avenue, Indianapolis, IN 46225
MLS# 22112535Listed by: KELLER WILLIAMS INDY METRO PARTNERS - Open Sat, 11am to 1pmNew
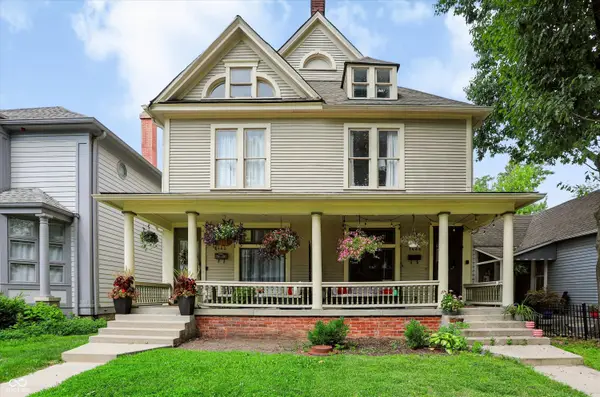 $439,990Active3 beds 3 baths2,200 sq. ft.
1444 N New Jersey Street, Indianapolis, IN 46202
MLS# 22112839Listed by: COMPASS INDIANA, LLC - New
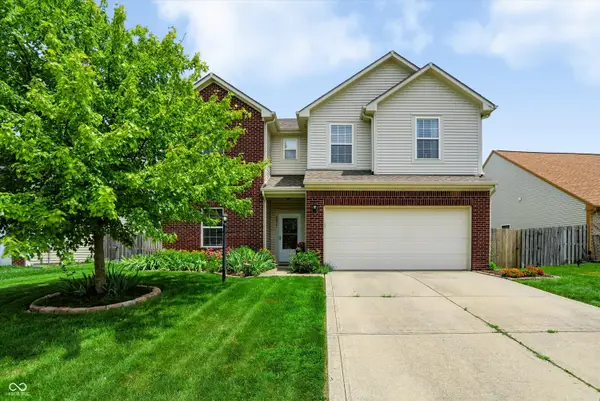 $329,900Active4 beds 3 baths2,542 sq. ft.
5217 Montavia Lane, Indianapolis, IN 46239
MLS# 22113298Listed by: HIGHGARDEN REAL ESTATE - New
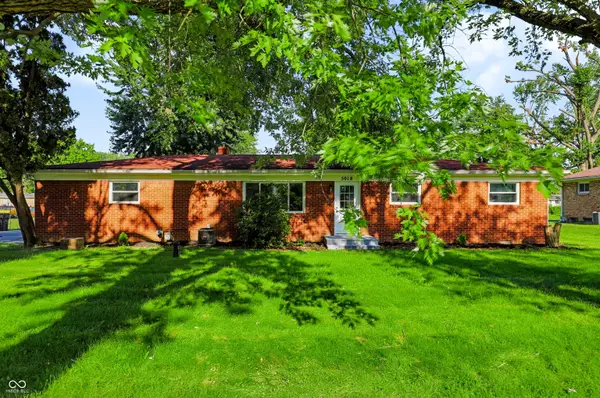 $234,900Active3 beds 1 baths1,134 sq. ft.
5018 Beech Drive, Indianapolis, IN 46254
MLS# 22113317Listed by: BERKLEY & STATE, LLC - New
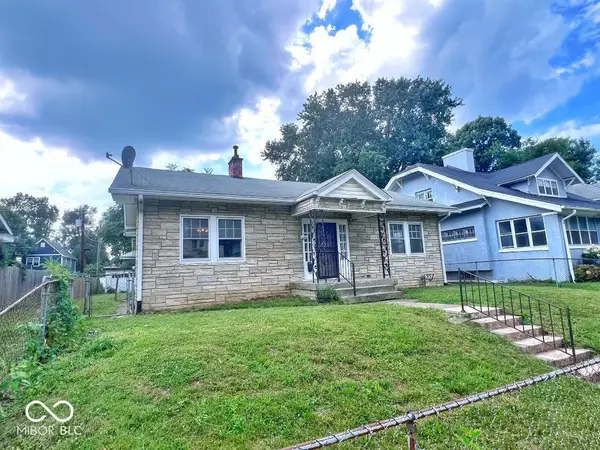 $139,500Active2 beds 1 baths1,394 sq. ft.
3450 Guilford Avenue, Indianapolis, IN 46205
MLS# 22113324Listed by: APEX REALTY - New
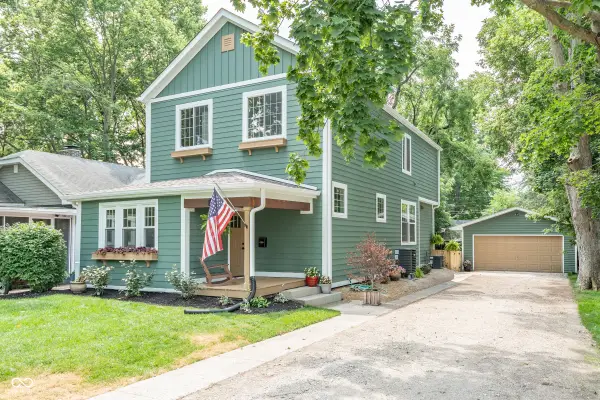 $729,000Active4 beds 3 baths2,608 sq. ft.
6170 Broadway Street, Indianapolis, IN 46220
MLS# 22113376Listed by: UNITED REAL ESTATE INDPLS - New
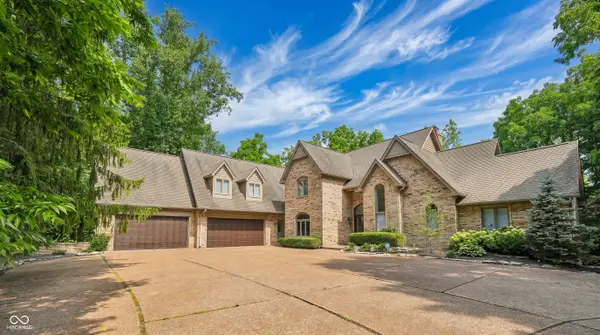 $1,259,000Active6 beds 7 baths7,566 sq. ft.
7632 Almaden Court, Indianapolis, IN 46278
MLS# 22113378Listed by: CIRCLE 8, LLC - New
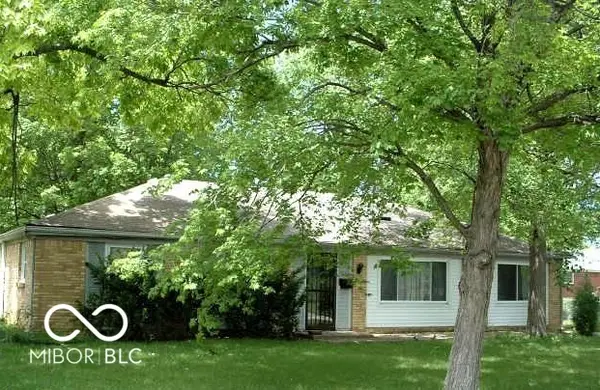 $219,900Active3 beds 2 baths1,906 sq. ft.
10330 Rockford Court, Indianapolis, IN 46229
MLS# 22113379Listed by: DOLLARS AND SENSE REAL ESTATE - New
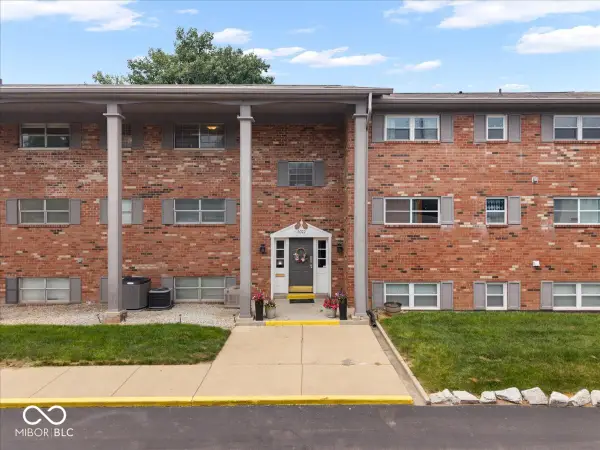 $112,000Active4 beds 2 baths1,712 sq. ft.
5022 Allisonville Road #E, Indianapolis, IN 46205
MLS# 22113399Listed by: COMPASS INDIANA, LLC


Protect your home and budget from life's surprises with an Assurant Home Warranty, backed by a partner that supports you through every step of homeownership. Explore Plans.
©2026 Century 21 Real Estate LLC. All rights reserved. CENTURY 21®, the CENTURY 21 Logo and C21® are service marks owned by Century 21 Real Estate LLC. Century 21 Real Estate LLC fully supports the principles of the Fair Housing Act and the Equal Opportunity Act. Each office is independently owned and operated. Listing information is deemed reliable but not guaranteed accurate.