
7633 Singleton Street, Indianapolis, IN 46227
Local realty services provided by:CENTURY 21 Scheetz
7633 Singleton Street,Indianapolis, IN 46227
$354,900
- 3 Beds
- 3 Baths
- 2,816 sq. ft.
- Single family
- Active
Upcoming open houses
- Sun, Sep 2001:00 pm - 03:00 pm
Listed by: lingling hu
Office: keller williams indy metro partners
MLS#:22101358
Source:IN_MIBOR | Licensed in Indiana
Price summary
- Price:$354,900
- Price per sq. ft.:$114.19
About this home
MOVE-IN READY & CONVENIENTLY LOCATED! Welcome to 7633 Singleton St, a beautifully maintained home on Indianapolis' south side that's ready for you to move right in and make it your own! This inviting home offers comfortable living spaces, thoughtful updates, and plenty of features to enjoy. Step inside to find a welcoming living room with new flooring, complemented by additional updates throughout the home. The kitchen features a new gas stove, making it ready for everyday cooking and entertaining. The home offers comfortable bedrooms, including a spacious primary suite with a soaking tub and separate walk-in shower. The finished basement provides valuable additional living space, including a bonus room that can be used as a home office, recreation room, guest space, or whatever fits your needs. Enjoy relaxing in the enclosed sunroom, or step outside onto the deck and take advantage of the fenced yard. A barn provides additional storage or workspace, while the hot tuboffers the perfect spot to unwind. One of the standout conveniences is the home's location very close to the community gym and community pool, making it easy to enjoy recreation, exercise, and outdoor fun without going far. Whether you're relaxing at home or taking advantage of the nearby amenities, this location offers a wonderful combination of comfort and convenience. With its updates, versatile living spaces, outdoor features, and move-in-ready condition, 7633 Singleton St is a home you won't want to miss. Come see it for yourself and make your move!...
Contact an agent
Home facts
- Year built:1966
- Subdivision & Development:Carriage Estates
- Listing ID #:22101358
- Added:112 day(s) ago
- Updated:September 17, 2026 at 05:33 PM
Rooms and interior
- Bedrooms:3
- Total bathrooms:3
- Full bathrooms:2
- Half bathrooms:1
- Dining Description:Formal Dining Room
- Kitchen Description:Dishwasher, Disposal, Gas Cooktop, Microwave, Microwave Hood, Refrigerator
- Basement:Yes
- Basement Description:Basement, Roughed In
- Living area:2,816 sq. ft.
Heating and cooling
- Cooling:Attic Fan, Central Electric
- Heating:Forced Air
- Central air:Yes
Structure and exterior
- Year built:1966
- Building area:2,816 sq. ft.
- Lot area:0.34 Acres
- Lot Features:Mature Trees, Storm Sewer
- Construction Materials:Brick, Vinyl Siding
- Exterior Features:Barn Mini
- Foundation Description:Block
Schools
- High school:Perry Meridian High School
- Middle school:Perry Meridian Middle School
Utilities
- Water:Public Water
Finances and disclosures
- Price:$354,900
- Price per sq. ft.:$114.19
Features and amenities
- Appliances:Gas Cooktop, Microwave, Refrigerator
- Amenities:Attic Pull Down Stairs
Parking
- Garage:Yes
- Garage spaces:2
New listings near 7633 Singleton Street
- New
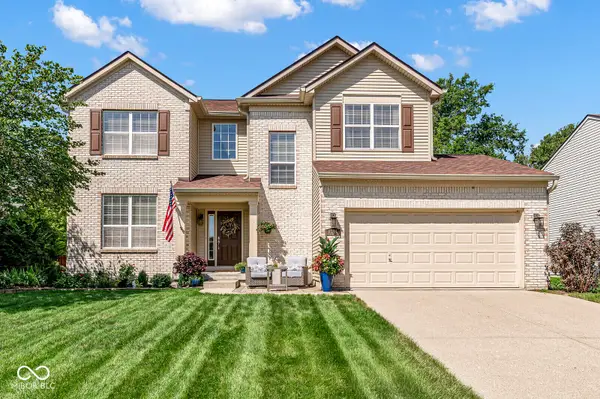 $389,900Active4 beds 3 baths3,032 sq. ft.
8744 Rapp Drive, Indianapolis, IN 46237
MLS# 22122573Listed by: ESQUIRE REAL ESTATE GROUP LLC - New
 $1,050,000Active6 beds 6 baths4,186 sq. ft.
1544 Bellefontaine Street, Indianapolis, IN 46202
MLS# 22124860Listed by: @PROPERTIES - Open Sat, 2 to 4pmNew
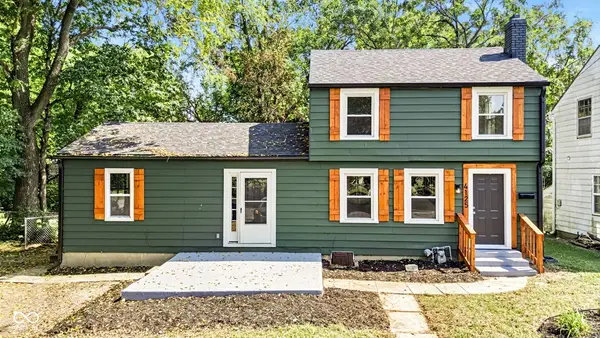 $319,000Active3 beds 3 baths1,679 sq. ft.
4125 Clarendon, Indianapolis, IN 46208
MLS# 22125908Listed by: EXP REALTY LLC - New
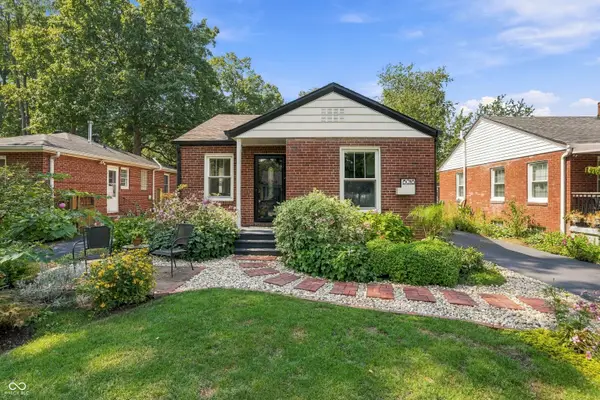 $309,000Active2 beds 1 baths1,307 sq. ft.
6016 Kingsley, Indianapolis, IN 46220
MLS# 22125930Listed by: F.C. TUCKER COMPANY - New
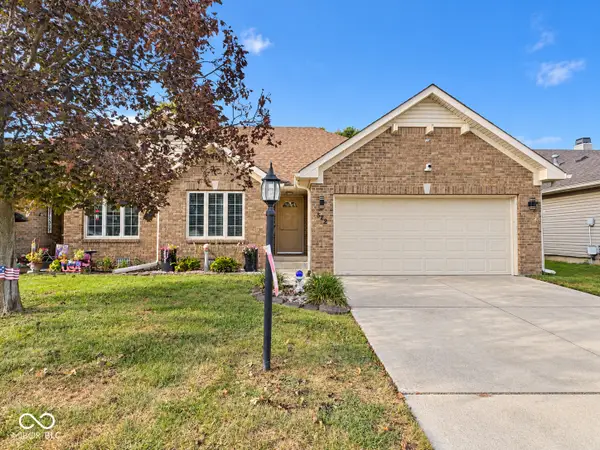 $259,900Active2 beds 2 baths1,499 sq. ft.
542 Silver Fox Court, Indianapolis, IN 46217
MLS# 22126375Listed by: BLUPRINT REAL ESTATE GROUP - New
 $298,995Active3 beds 3 baths1,814 sq. ft.
4306 Garden Trace Drive, Indianapolis, IN 46268
MLS# 22126383Listed by: COMPASS INDIANA, LLC - New
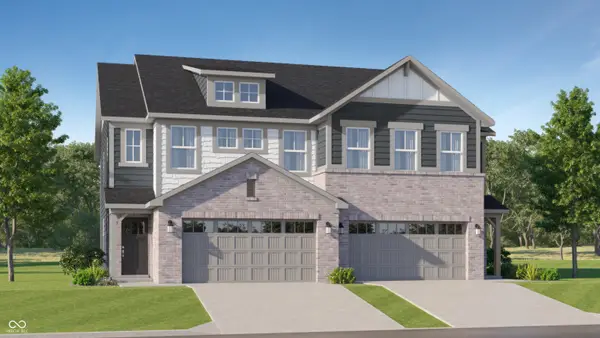 $298,895Active3 beds 3 baths1,814 sq. ft.
4312 Garden Trace Drive, Indianapolis, IN 46268
MLS# 22126385Listed by: COMPASS INDIANA, LLC - New
 $300,190Active3 beds 2 baths1,567 sq. ft.
11820 Cotterill Way, Indianapolis, IN 46235
MLS# 22126394Listed by: COMPASS INDIANA, LLC - New
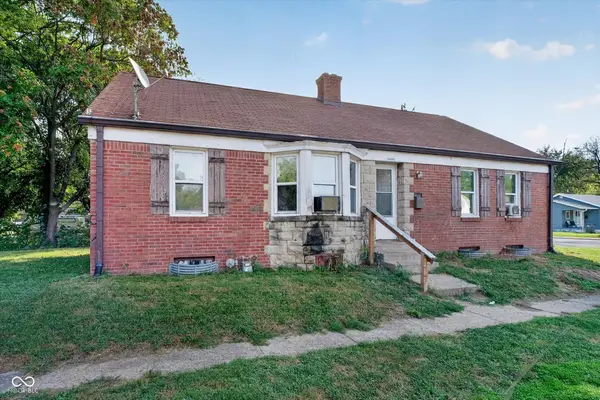 $219,900Active-- beds -- baths
1702 E 46th Street, Indianapolis, IN 46205
MLS# 22126506Listed by: NO LIMIT REAL ESTATE, LLC - New
 $403,490Active5 beds 3 baths2,367 sq. ft.
10916 Running Springs Drive, Indianapolis, IN 46239
MLS# 22126591Listed by: COMPASS INDIANA, LLC


Protect your home and budget from life's surprises with an Assurant Home Warranty, backed by a partner that supports you through every step of homeownership. Explore Plans.
©2026 Century 21 Real Estate LLC. All rights reserved. CENTURY 21®, the CENTURY 21 Logo and C21® are service marks owned by Century 21 Real Estate LLC. Century 21 Real Estate LLC fully supports the principles of the Fair Housing Act and the Equal Opportunity Act. Each office is independently owned and operated. Listing information is deemed reliable but not guaranteed accurate.