
7730 Hollow Ridge Circle, Indianapolis, IN 46256
Local realty services provided by:CENTURY 21 Scheetz
7730 Hollow Ridge Circle,Indianapolis, IN 46256
$325,000
- 3 Beds
- 3 Baths
- 1,816 sq. ft.
- Single family
- Active
Listed by: susan ancona
Office: f.c. tucker company
MLS#:22120431
Source:IN_MIBOR | Licensed in Indiana
Price summary
- Price:$325,000
- Price per sq. ft.:$178.96
About this home
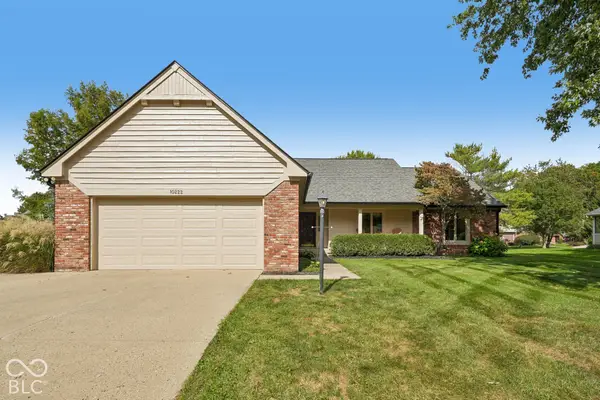
Perfect location for ease of moving around town, quick access to Hwy 465, 69 & St Rd 37. Lovely 3 Bedroom 2 and 1 half baths with a huge main floor primary bedroom with updated bath, cathedral ceiling, separate tub and shower. Open floor plan perfect for entertaining. Eat in kitchen or use the dining room. Vaulted ceiling in the great room and dining room & first floor bedroom. Great room with wood burning fireplace, ceiling fan, and sky light. Garage is heated and deep which will hold two large vehicles plus the driveway will accommodate at least four additional cars. Yard is fenced. Updated vinal plank flooring, heat pump, refrigerator, stove, microwave, dishwasher, and garbage disposal. The roof new in 2020, gutters 2025, and windows new 2018. There is a community pool. Home is close to all sorts of shopping, dining, banking, and recreational fun. Home has very private back yard with deck and is located on a cul-de-sac, and home has been meticulously maintained.
Contact an agent
Home facts
- Year built:1985
- Subdivision & Development:Shadow Ridge
- Listing ID #:22120431
- Added:52 day(s) ago
- Updated:October 25, 2026 at 02:46 AM
Rooms and interior
- Bedrooms:3
- Total bathrooms:3
- Full bathrooms:2
- Half bathrooms:1
- Dining Description:Dining Combo/Great Room, Dining Combo/Kitchen, Other Eating Area, Separate Room
- Kitchen Description:Dishwasher, Electric Oven, Microwave Hood, Refrigerator
- Living area:1,816 sq. ft.
Heating and cooling
- Cooling:Central Electric
- Heating:Electric
- Central air:Yes
Structure and exterior
- Year built:1985
- Building area:1,816 sq. ft.
- Lot area:0.3 Acres
- Lot Features:Cul-De-Sac, Curbs, Mature Trees
- Construction Materials:Brick
- Foundation Description:Slab
Utilities
- Water:Public Water
Finances and disclosures
- Price:$325,000
- Price per sq. ft.:$178.96
Features and amenities
- Appliances:Refrigerator, Water Heater, Water Softener Owned
- Amenities:Wood Work Stain/Painted
- Pool features:Pool
Parking
- Parking description:Garage Door Opener, Guest Street Parking
- Garage:Yes
- Garage spaces:2
New listings near 7730 Hollow Ridge Circle
- Coming Soon
 $275,000Coming Soon3 beds 3 baths2,046 sq. ft.
8131 Alamosa Drive, Indianapolis, IN 46236
MLS# 22133107Listed by: EXP REALTY LLC - Coming Soon
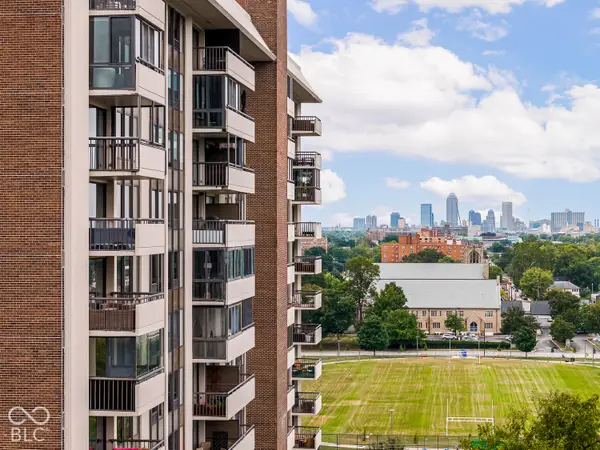 $450,000Coming Soon2 beds 2 baths1,640 sq. ft.
4000 N Meridian Street #14J, Indianapolis, IN 46208
MLS# 22131831Listed by: MAYWRIGHT PROPERTY CO. - Coming Soon
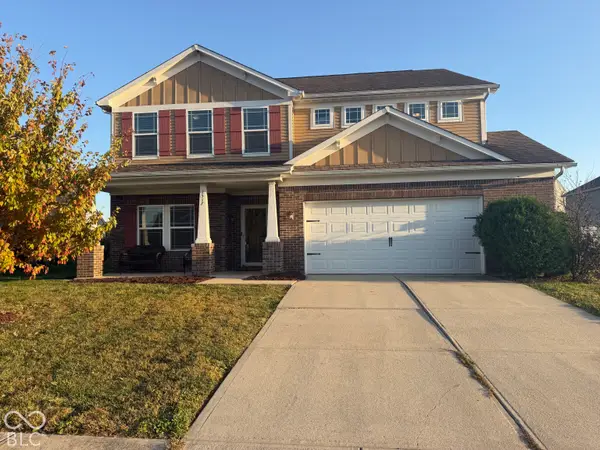 $335,000Coming Soon4 beds 3 baths3,039 sq. ft.
1517 Amberwoods Court, Indianapolis, IN 46239
MLS# 22133041Listed by: VISIONARY EMPOWERMENT REALTY GROUP - Coming Soon
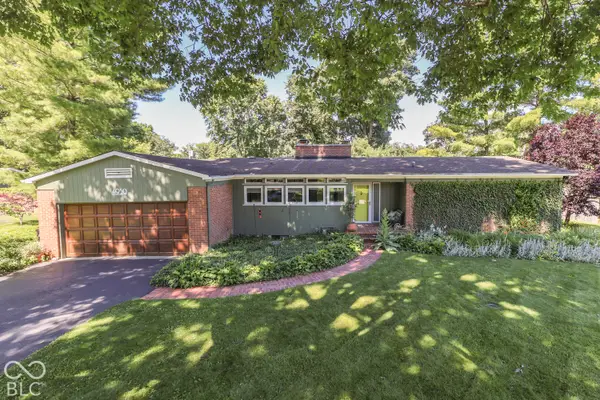 $350,000Coming Soon3 beds 2 baths1,528 sq. ft.
4950 Lincoln Road, Indianapolis, IN 46228
MLS# 22131552Listed by: DAVID BRENTON'S TEAM - Coming Soon
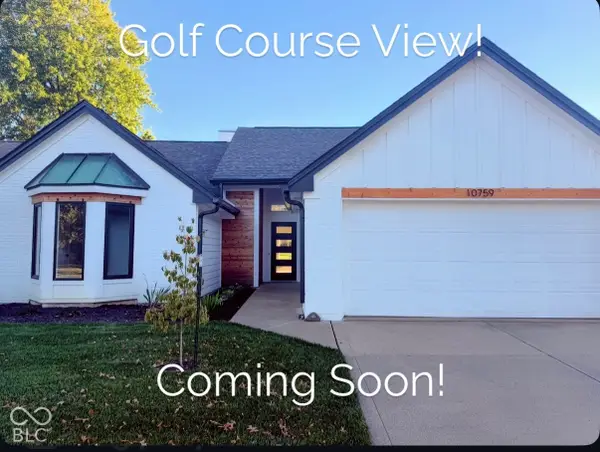 $384,900Coming Soon3 beds 2 baths1,451 sq. ft.
10759 Seaview, Indianapolis, IN 46236
MLS# 22132617Listed by: HIGHGARDEN REAL ESTATE - Coming Soon
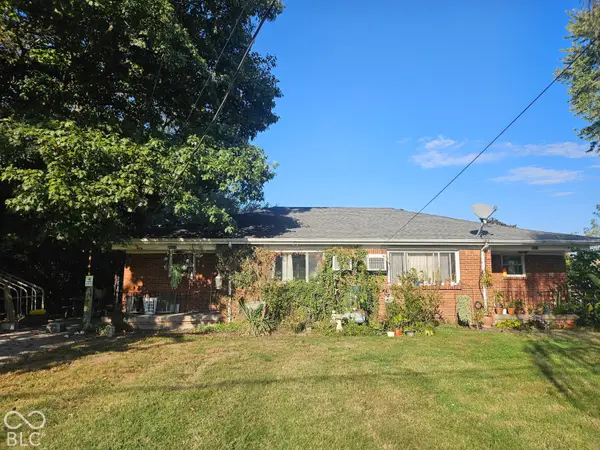 $220,000Coming Soon-- beds -- baths
9314 E Southeastern Avenue, Indianapolis, IN 46239
MLS# 22130697Listed by: KELLER WILLIAMS INDY METRO PARTNERS - Coming Soon
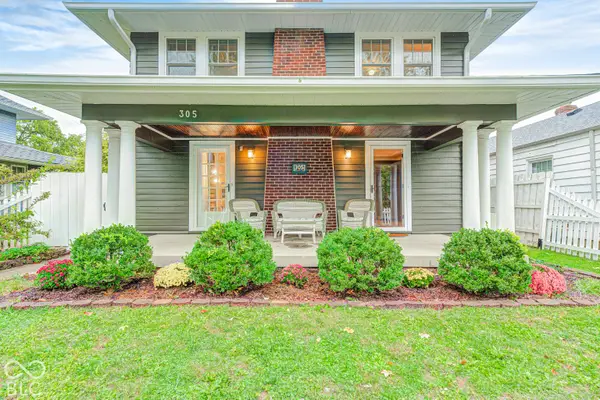 $315,000Coming Soon3 beds 2 baths1,764 sq. ft.
305 N Ridgeview Drive, Indianapolis, IN 46219
MLS# 22131952Listed by: ENVOY REAL ESTATE, LLC - Coming Soon
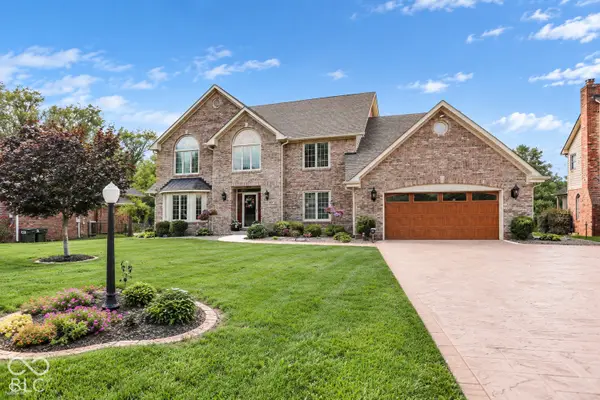 $629,000Coming Soon4 beds 4 baths4,848 sq. ft.
214 Yorkshire Boulevard W, Indianapolis, IN 46229
MLS# 22131925Listed by: F.C. TUCKER COMPANY - Coming Soon
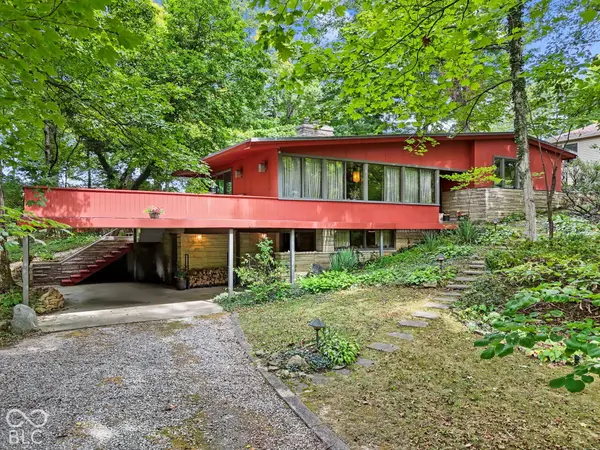 $350,000Coming Soon4 beds 3 baths2,944 sq. ft.
920 Southview Drive, Indianapolis, IN 46227
MLS# 22131436Listed by: RE/MAX ADVANCED REALTY - Coming Soon
 $450,000Coming Soon3 beds 2 baths2,200 sq. ft.
10222 Leeward Boulevard, Indianapolis, IN 46256
MLS# 22130374Listed by: KELLER WILLIAMS INDPLS METRO N


Protect your home and budget from life's surprises with an Assurant Home Warranty, backed by a partner that supports you through every step of homeownership. Explore Plans.
©2026 Century 21 Real Estate LLC. All rights reserved. CENTURY 21®, the CENTURY 21 Logo and C21® are service marks owned by Century 21 Real Estate LLC. Century 21 Real Estate LLC fully supports the principles of the Fair Housing Act and the Equal Opportunity Act. Each office is independently owned and operated. Listing information is deemed reliable but not guaranteed accurate.