
7901 Oakdale Lane, Indianapolis, IN 46214
Local realty services provided by:CENTURY 21 Scheetz
Listed by: kerri sarver
Office: f.c. tucker company
MLS#:22116698
Source:IN_MIBOR | Licensed in Indiana
Price summary
- Price:$219,900
- Price per sq. ft.:$125.95
About this home
PRICE REDUCTION!! Over 10k reduction now under market value. Check out thiis inviting 3-bedroom, 2.5-bath traditional home situated on a desirable corner lot in popular Wayne Township! Inside, you'll find hardwood floors, vaulted ceilings, a spacious foyer, central air, and a functional layout designed for comfortable everyday living. The primary suite features a relaxing garden tub and walk-in closet, while the kitchen offers a pantry and includes the washer and dryer. Step outside to a spacious fenced backyard with a peaceful pond view behind the home, creating the perfect place to relax or entertain on the deck. Complete with a two-car garage, this home offers a wonderful opportunity to make it your own in an established neighborhood. Don't miss your chance to see it!
Contact an agent
Home facts
- Year built:1998
- Subdivision & Development:Liberty Oak
- Listing ID #:22116698
- Added:45 day(s) ago
- Updated:September 15, 2026 at 07:48 AM
Rooms and interior
- Bedrooms:3
- Total bathrooms:3
- Full bathrooms:2
- Half bathrooms:1
- Dining Description:Dining Combo/Living Room
- Kitchen Description:Dishwasher, Disposal, Electric Oven, Refrigerator
- Living area:1,746 sq. ft.
Heating and cooling
- Cooling:Central Electric
- Heating:Electric, Forced Air
- Central air:Yes
Structure and exterior
- Year built:1998
- Building area:1,746 sq. ft.
- Lot area:0.19 Acres
- Lot Features:Corner Lot, Sidewalks
- Construction Materials:Vinyl With Brick
- Foundation Description:Slab
Utilities
- Water:Public Water
Finances and disclosures
- Price:$219,900
- Price per sq. ft.:$125.95
Features and amenities
- Appliances:Refrigerator, Smoke Alarm, Washer
- Laundry features:Dryer, Washer
- Amenities:Attic Access, Wood Work Painted
Parking
- Garage:Yes
- Garage spaces:2
New listings near 7901 Oakdale Lane
- New
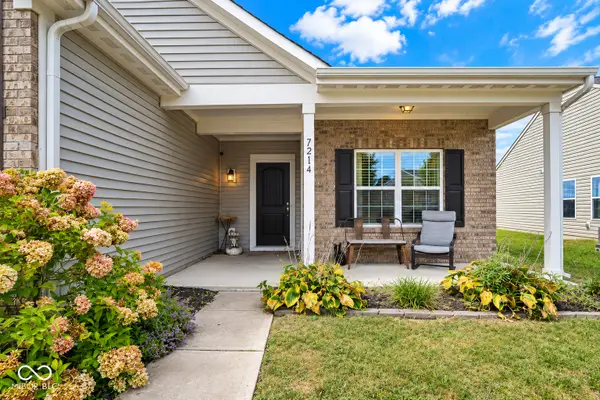 $275,000Active3 beds 2 baths1,618 sq. ft.
7214 Moultrie Drive, Indianapolis, IN 46217
MLS# 22125914Listed by: BERKSHIRE HATHAWAY HOME - New
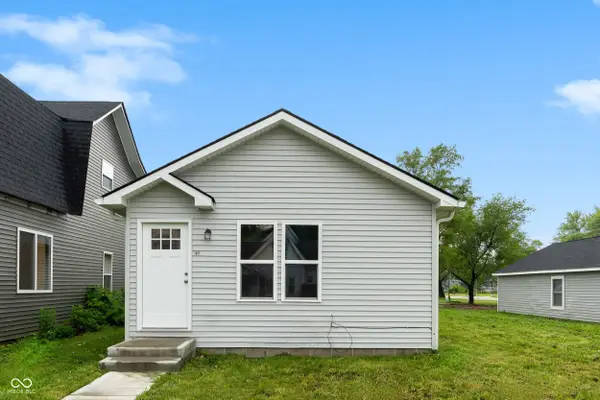 $183,900Active3 beds 2 baths1,102 sq. ft.
1061 W 29th Street, Indianapolis, IN 46208
MLS# 22126109Listed by: REMAX ONE - New
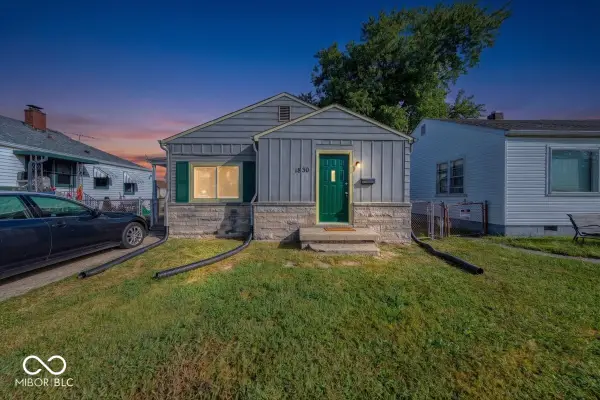 $134,000Active3 beds 1 baths844 sq. ft.
1830 E Raymond Street, Indianapolis, IN 46203
MLS# 22126113Listed by: JRB GROUP - New
 $249,900Active3 beds 2 baths1,252 sq. ft.
933 Atmore Court, Indianapolis, IN 46217
MLS# 22125839Listed by: PRIME REAL ESTATE - New
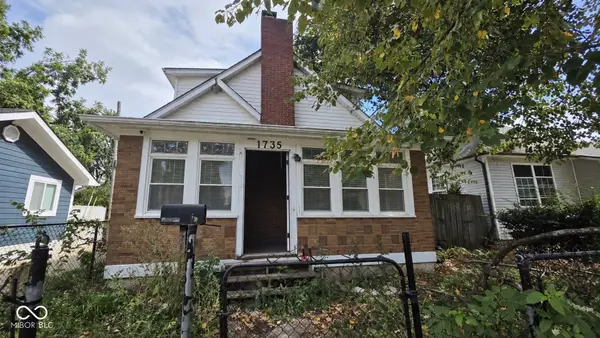 $229,900Active4 beds 2 baths1,815 sq. ft.
1735 N Oxford Street, Indianapolis, IN 46218
MLS# 22126085Listed by: EXP REALTY, LLC - New
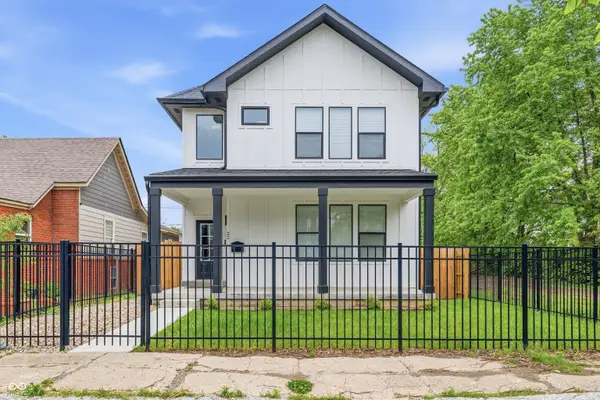 $530,000Active4 beds 4 baths2,409 sq. ft.
25 N Hamilton Avenue, Indianapolis, IN 46201
MLS# 22098339Listed by: MY AGENT - New
 $755,000Active3 beds 3 baths2,788 sq. ft.
1840 N Pennsylvania Street, Indianapolis, IN 46202
MLS# 22123505Listed by: F.C. TUCKER COMPANY - New
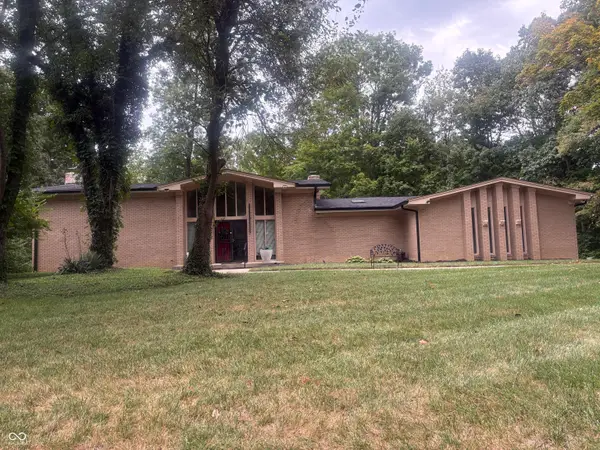 $650,000Active5 beds 4 baths4,160 sq. ft.
5505 Far Hill Road, Indianapolis, IN 46226
MLS# 22125877Listed by: PREMIER HOMES GROUP - New
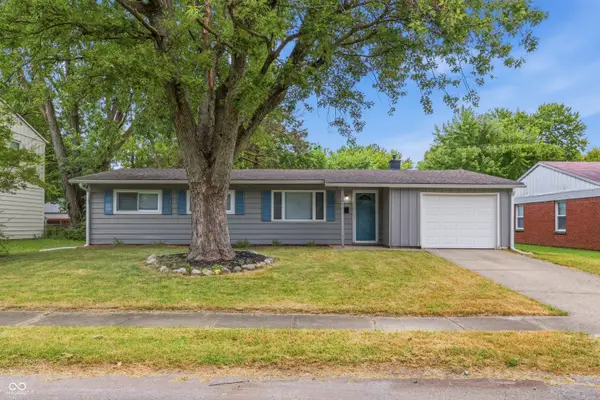 $175,000Active4 beds 2 baths1,228 sq. ft.
3653 N Mitchner Avenue, Indianapolis, IN 46226
MLS# 22126102Listed by: PILLARIO PROPERTY MANAGEMENT LLC - New
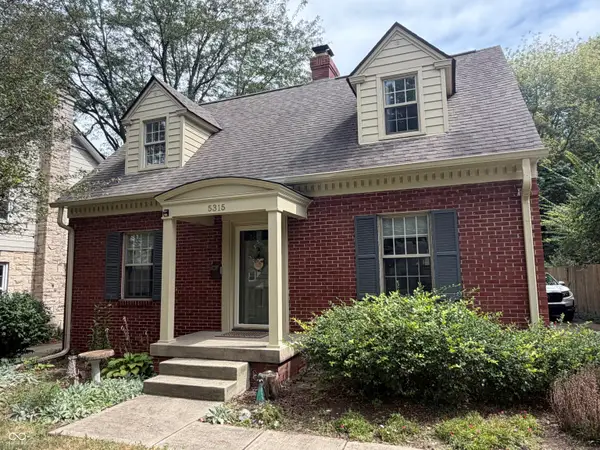 $425,000Active2 beds 2 baths1,704 sq. ft.
5315 N Capitol Avenue, Indianapolis, IN 46208
MLS# 22126088Listed by: HOMEXPERT, RAY STUCK & CO.


Protect your home and budget from life's surprises with an Assurant Home Warranty, backed by a partner that supports you through every step of homeownership. Explore Plans.
©2026 Century 21 Real Estate LLC. All rights reserved. CENTURY 21®, the CENTURY 21 Logo and C21® are service marks owned by Century 21 Real Estate LLC. Century 21 Real Estate LLC fully supports the principles of the Fair Housing Act and the Equal Opportunity Act. Each office is independently owned and operated. Listing information is deemed reliable but not guaranteed accurate.