7973 Dartmouth Road, Indianapolis, IN 46260
Local realty services provided by:CENTURY 21 Scheetz
7973 Dartmouth Road,Indianapolis, IN 46260
$349,900
- 3 Beds
- 2 Baths
- 1,456 sq. ft.
- Single family
- Active
Listed by: robert sorrell
Office: keller williams indy metro ne
MLS#:22116478
Source:IN_MIBOR | Licensed in Indiana
Price summary
- Price:$349,900
- Price per sq. ft.:$240.32
About this home
Move right in and enjoy a home where the major updating has already been done. This 3-bedroom, 2-bath Indianapolis home was completely remodeled in 2019 with an all-new kitchen, updated baths and fixtures, improved electrical service, and 24 recessed lights. The open floor plan feels bright and connected, while butcher block countertops, stainless steel appliances, a farmhouse sink, and barn doors add warmth and character. Outside, the .34-acre lot features mature trees and a fenced backyard with room to relax, garden, entertain, or play. A roof approximately eight years old adds peace of mind-and with no HOA, you can enjoy the property without association dues or restrictions. New vinyl windows (2025) everywhere except Primary BR and Kitchen. Updated, manageable, and ready for its next owner - you!
Contact an agent
Home facts
- Year built:1963
- Subdivision & Development:Greenbriar
- Listing ID #:22116478
- Added:1 day(s) ago
- Updated:September 16, 2026 at 07:44 PM
Rooms and interior
- Bedrooms:3
- Total bathrooms:2
- Full bathrooms:2
- Dining Description:Dining Combo/Kitchen
- Kitchen Description:Dishwasher, Disposal, Gas Oven, Microwave Hood, Refrigerator
- Living area:1,456 sq. ft.
Heating and cooling
- Cooling:Central Electric
- Heating:Forced Air
- Central air:Yes
Structure and exterior
- Year built:1963
- Building area:1,456 sq. ft.
- Lot area:0.35 Acres
- Lot Features:Mature Trees, Sidewalks, Street Lights
- Architectural Style:Ranch
- Construction Materials:Brick
- Exterior Features:Barn Mini
- Foundation Description:Slab
Schools
- High school:North Central High School
- Middle school:Northview Middle School
- Elementary school:Greenbriar Elementary School
Utilities
- Water:Public Water
Finances and disclosures
- Price:$349,900
- Price per sq. ft.:$240.32
Features and amenities
- Appliances:Refrigerator, Water Softener Owned
- Amenities:Attic Access
Parking
- Parking description:Finished Garage, Garage Door Opener
- Garage:Yes
- Garage spaces:2
New listings near 7973 Dartmouth Road
- New
 $240,000Active4 beds 3 baths2,088 sq. ft.
2344 Layton Park Drive, Indianapolis, IN 46239
MLS# 22079128Listed by: CRM PROPERTIES, INC. - New

 $1,050,000Active4 beds 4 baths4,384 sq. ft.
6369 Oxbow Way, Indianapolis, IN 46220
MLS# 22121862Listed by: CENTURY 21 SCHEETZ - New
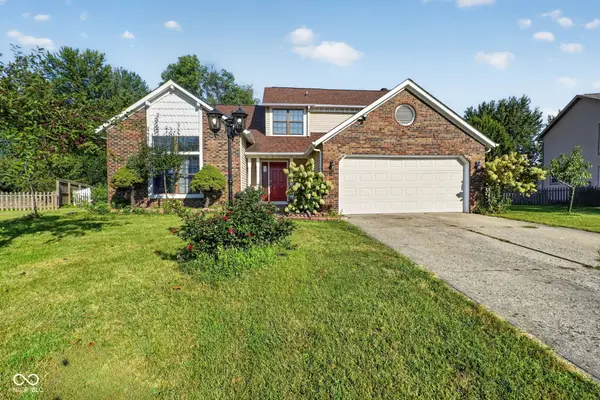 $389,900Active3 beds 3 baths2,857 sq. ft.
8768 Buckhaven, Indianapolis, IN 46256
MLS# 22123354Listed by: TRUEBLOOD REAL ESTATE - New
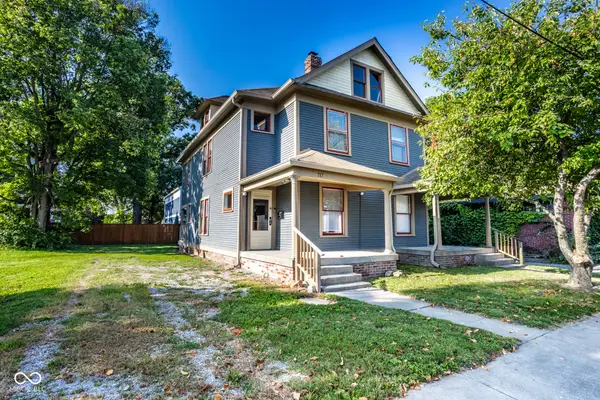 $499,000Active-- beds -- baths
715-717 E 15th Street, Indianapolis, IN 46202
MLS# 22124840Listed by: COMPASS INDIANA, LLC - New
 $269,900Active3 beds 2 baths1,612 sq. ft.
6923 Camelot Court, Indianapolis, IN 46214
MLS# 22125692Listed by: @HOME INDIANA - New
 $374,900Active4 beds 3 baths2,652 sq. ft.
7140 Avalon Trail Drive, Indianapolis, IN 46250
MLS# 22125888Listed by: HIGHGARDEN REAL ESTATE - New
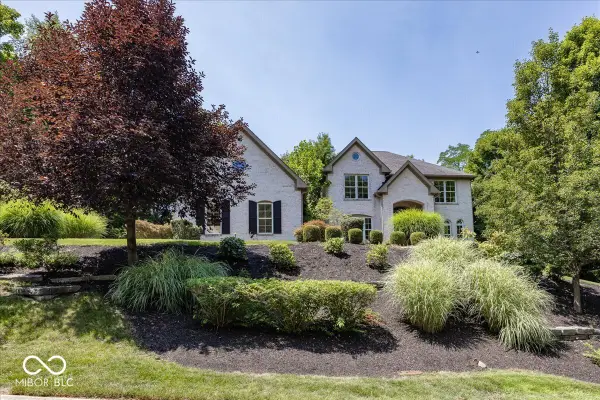 $1,035,000Active5 beds 5 baths7,096 sq. ft.
Address Withheld By Seller, Indianapolis, IN 46256
MLS# 22125909Listed by: BERKSHIRE HATHAWAY HOME - New
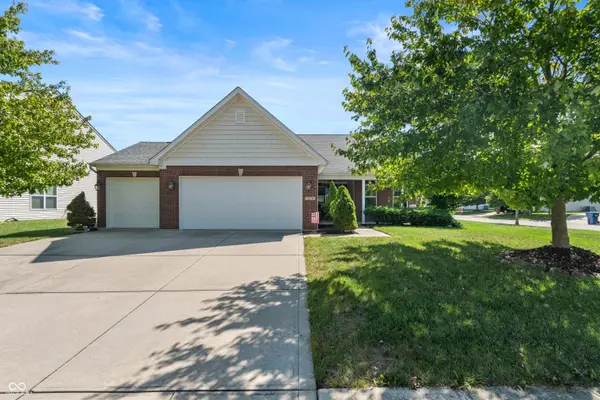 $339,900Active3 beds 2 baths1,624 sq. ft.
5674 Crump Lane, Indianapolis, IN 46234
MLS# 22126110Listed by: F.C. TUCKER COMPANY - New
 $185,000Active3 beds 1 baths1,200 sq. ft.
310 Ohmer Avenue, Indianapolis, IN 46219
MLS# 22126136Listed by: UNITED REAL ESTATE INDPLS


Protect your home and budget from life's surprises with an Assurant Home Warranty, backed by a partner that supports you through every step of homeownership. Explore Plans.
©2026 Century 21 Real Estate LLC. All rights reserved. CENTURY 21®, the CENTURY 21 Logo and C21® are service marks owned by Century 21 Real Estate LLC. Century 21 Real Estate LLC fully supports the principles of the Fair Housing Act and the Equal Opportunity Act. Each office is independently owned and operated. Listing information is deemed reliable but not guaranteed accurate.