8007 Teel Way, Indianapolis, IN 46256
Local realty services provided by:CENTURY 21 Scheetz
8007 Teel Way,Indianapolis, IN 46256
$339,900
- 4 Beds
- 2 Baths
- 1,743 sq. ft.
- Single family
- Active
Listed by:
 Val Hooton(317) 509 - 1562CENTURY 21 Scheetz
Office: century 21 scheetz
MLS#:22115183
Source:IN_MIBOR
Price summary
- Price:$339,900
- Price per sq. ft.:$195.01
About this home
Welcome home to this charming 4-bedroom, 2-bath ranch in highly desired Eaglenest neighborhood! Thoughtfully designed for comfortable living, the home showcases hardwood floors, a spacious family room with vaulted ceiling, & a large eat-in kitchen featuring granite countertops, stainless steel appliances, & ample space for everyday meals or entertaining. The primary suite is a relaxing retreat with private access to the expansive back deck. Well-appointed laundry room with built-in cabinetry, providing exceptional storage & organization.The large, private, & fenced-in backyard is surrounded by mature trees & features a deck that stretches across the entire back of the home - perfect for entertaining & relaxing. A storage shed provides additional space for lawn equipment & outdoor essentials. One of the biggest advantages of this home is the incredible list of major updates already completed for you, including the roof (2022), furnace (2020), AC (2022), hot water heater (2023), electrical panel (2023), main plumbing lines (2023), dishwasher (2023), microwave (2024), and refrigerator & range (2025). You'll also appreciate the newer Hardie Plank siding and windows, giving you peace of mind for years to come. Outstanding neighborhood amenities including a swimming pool, clubhouse, tennis courts, basketball court, playground, & a full calendar of community social events....
Contact an agent
Home facts
- Year built:1975
- Subdivision & Development:Eaglenest Sub
- Listing ID #:22115183
- Added:1 day(s) ago
- Updated:July 31, 2026 at 11:41 PM
Rooms and interior
- Bedrooms:4
- Total bathrooms:2
- Full bathrooms:2
- Flooring:Hardwood Floors
- Dining Description:Dining Combo/Kitchen
- Kitchen Description:Dishwasher, Disposal, Electric Oven, Microwave, Microwave Hood, Refrigerator
- Living area:1,743 sq. ft.
Heating and cooling
- Cooling:Central Electric
- Heating:Forced Air
- Central air:Yes
Structure and exterior
- Year built:1975
- Building area:1,743 sq. ft.
- Lot area:0.34 Acres
- Lot Features:Mature Trees
- Architectural Style:Ranch
- Construction Materials:Brick, Cement Siding
- Exterior Features:Storage Shed
- Foundation Description:Block
Schools
- High school:Lawrence North High School
- Middle school:Fall Creek Valley Middle School
- Elementary school:Crestview Elementary School
Utilities
- Water:Public Water
Finances and disclosures
- Price:$339,900
- Price per sq. ft.:$195.01
Features and amenities
- Appliances:Microwave, Refrigerator, Smoke Alarm
- Amenities:Attic Pull Down Stairs, Wood Work Painted
- Pool features:Pool
Parking
- Parking description:Finished Garage
- Garage:Yes
- Garage spaces:2
New listings near 8007 Teel Way
- New
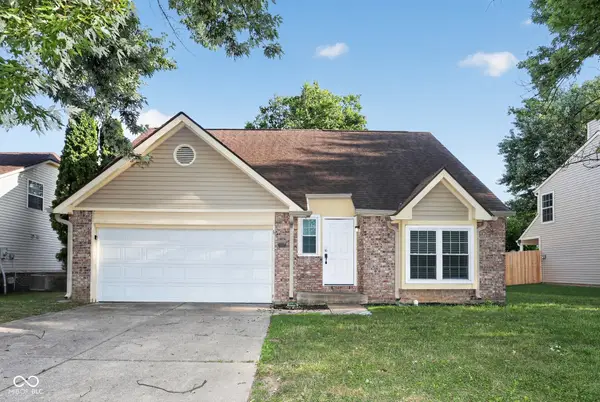 $249,900Active4 beds 3 baths1,686 sq. ft.
10165 Park Stream Drive, Indianapolis, IN 46229
MLS# 22116960Listed by: ENTERA REALTY - New
 $345,000Active2 beds 2 baths1,946 sq. ft.
1121 Reserve Way, Indianapolis, IN 46220
MLS# 22117543Listed by: HOOSIER, REALTORS - New
 $115,000Active3 beds 2 baths1,152 sq. ft.
4503 Buxton Court, Indianapolis, IN 46254
MLS# 22117684Listed by: THE STEWART HOME GROUP - New
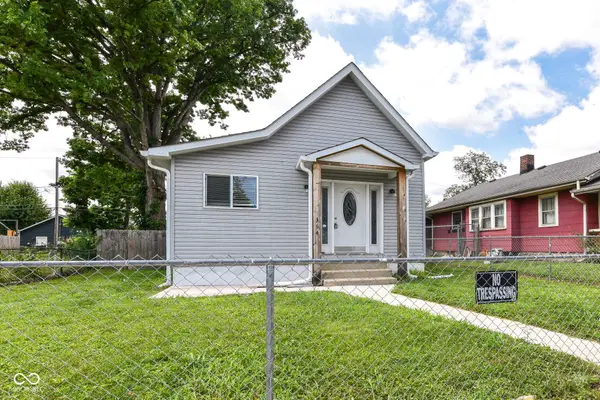 $194,900Active3 beds 2 baths1,663 sq. ft.
314 S Randolph Street, Indianapolis, IN 46201
MLS# 22113491Listed by: KELLER WILLIAMS INDPLS METRO N - New
 $259,000Active3 beds 2 baths1,334 sq. ft.
4516 Riverbrook Lane, Indianapolis, IN 46254
MLS# 22117469Listed by: COMPLETE REAL ESTATE SOLUTIONS - New
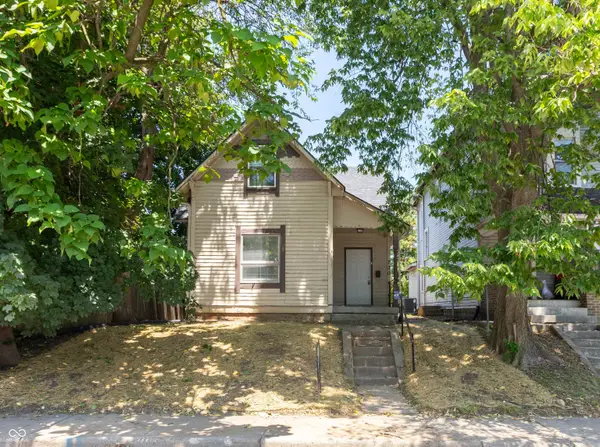 $250,000Active3 beds 2 baths2,639 sq. ft.
730 E Morris Street, Indianapolis, IN 46203
MLS# 22117630Listed by: TRIPLE E REALTY, LLC - New
 $186,000Active2 beds 3 baths1,262 sq. ft.
5907 Marina View Lane, Indianapolis, IN 46237
MLS# 22117703Listed by: OPENDOOR BROKERAGE LLC - Open Sat, 2 to 4pmNew
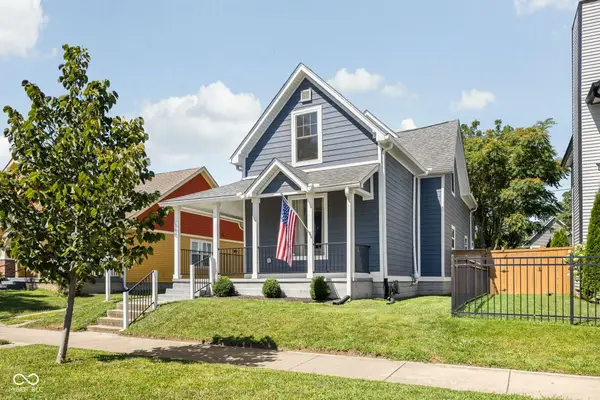
 $505,000Active4 beds 4 baths2,170 sq. ft.
560 Jefferson Avenue, Indianapolis, IN 46201
MLS# 22113925Listed by: CENTURY 21 SCHEETZ - New
 $339,900Active4 beds 2 baths1,743 sq. ft.
8007 Teel Way, Indianapolis, IN 46256
MLS# 22115183Listed by: CENTURY 21 SCHEETZ - New
 $575,000Active4 beds 4 baths2,790 sq. ft.
1514 Lexington Avenue, Indianapolis, IN 46203
MLS# 22115814Listed by: COLDWELL BANKER REAL ESTATE GROUP


Protect your home and budget from life's surprises with an Assurant Home Warranty, backed by a partner that supports you through every step of homeownership. Explore Plans.
©2026 Century 21 Real Estate LLC. All rights reserved. CENTURY 21®, the CENTURY 21 Logo and C21® are service marks owned by Century 21 Real Estate LLC. Century 21 Real Estate LLC fully supports the principles of the Fair Housing Act and the Equal Opportunity Act. Each office is independently owned and operated. Listing information is deemed reliable but not guaranteed accurate.