
8039 Heyward Drive, Indianapolis, IN 46250
Local realty services provided by:CENTURY 21 Scheetz
8039 Heyward Drive,Indianapolis, IN 46250
$995,000
- 5 Beds
- 6 Baths
- 6,958 sq. ft.
- Single family
- Active
Upcoming open houses
- Sun, Oct 2501:00 pm - 03:00 pm
Listed by: andrea snyder
Office: f.c. tucker company
MLS#:22078432
Source:IN_MIBOR | Licensed in Indiana
Price summary
- Price:$995,000
- Price per sq. ft.:$143
About this home
Nestled in the sought-after gated community of Sycamore Springs, this custom home offers timeless elegance, generous living spaces, and breathtaking pond views. Lovingly lived in by its original owner since 1999, this impressive residence features over 4,600 square feet above grade, complemented by an additional 2,300-square-foot finished lower level, creating nearly 7,000 square feet of living space. Perfectly positioned on the water's edge, the home captures spectacular views of the pond and its fountain through an oversized picture window that fills the home with natural light. A dramatic split staircase welcomes you into a grand two-story foyer, setting the tone for the thoughtfully designed floor plan. With five spacious bedrooms, the upper level is ideal for family living. Two bedrooms share a Jack-and-Jill bath, while a fourth bedroom enjoys its own private ensuite. The primary suite with fireplace serves as a peaceful retreat, complete with a private balcony overlooking the fountain-the perfect place to begin or end your day. Designed for both everyday living and entertaining, the expansive finished lower level features a cozy fireplace, a wet bar, and a recreation area large enough to accommodate a golf simulator, media room, or game space. Dedicated built-in office spaces on both the main level and lower level provide flexibility for today's work-from-home lifestyle. Step outside to enjoy the deck overlooking the tranquil pond and fountain, or take a work break on the private balcony off the main-level office-both offering serene water views that make this home truly special. Located just minutes from premier shopping, fine dining, and everyday conveniences, Sycamore Springs is one of the area's most desirable communities, offering a gated entrance, asafe place to walk or bike and a welcoming neighborhood atmosphere. This is more than a home-it's a place where decades of cherished memories have been made and where new memories are waiting....
Contact an agent
Home facts
- Year built:1999
- Subdivision & Development:Sycamore Springs
- Listing ID #:22078432
- Added:74 day(s) ago
- Updated:October 24, 2026 at 03:03 PM
Rooms and interior
- Bedrooms:5
- Total bathrooms:6
- Full bathrooms:4
- Half bathrooms:2
- Dining Description:Dining Combo/Kitchen, Formal Dining Room
- Kitchen Description:Dishwasher, Disposal, Double Oven, Gas Cooktop, Microwave, Refrigerator
- Basement:Yes
- Basement Description:Basement, Ceiling - 9+ feet, Finished, Full, Storage Space
- Living area:6,958 sq. ft.
Heating and cooling
- Cooling:Central Electric
- Heating:Forced Air
- Central air:Yes
Structure and exterior
- Year built:1999
- Building area:6,958 sq. ft.
- Lot area:0.25 Acres
- Lot Features:Gated Community, Mature Trees, Sidewalks, Storm Sewer, Street Lights
- Construction Materials:Wood Siding
- Exterior Features:Sprinkler System
- Foundation Description:Concrete Perimeter
Schools
- High school:North Central High School
- Middle school:Eastwood Middle School
- Elementary school:Allisonville Elementary School
Utilities
- Water:Public Water
Finances and disclosures
- Price:$995,000
- Price per sq. ft.:$143
Features and amenities
- Appliances:Gas Cooktop, Microwave, Refrigerator, Smoke Alarm, Washer, Water Heater, Water Softener Owned
- Laundry features:Dryer, Washer
- Amenities:Sump Pump, Wet Bar
Parking
- Garage:Yes
- Garage spaces:3
New listings near 8039 Heyward Drive
- Coming Soon
 $275,000Coming Soon3 beds 3 baths2,046 sq. ft.
8131 Alamosa Drive, Indianapolis, IN 46236
MLS# 22133107Listed by: EXP REALTY LLC - Coming Soon
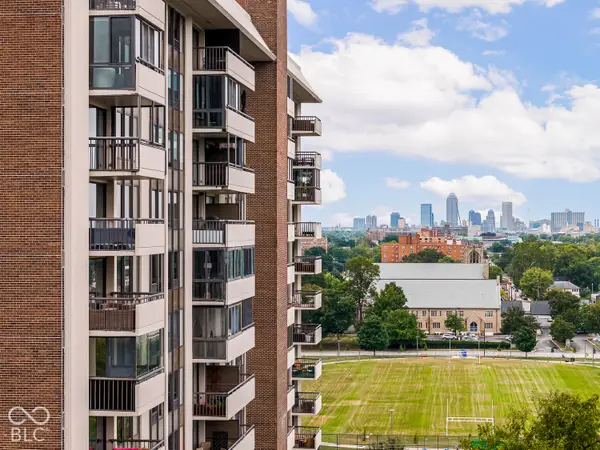 $450,000Coming Soon2 beds 2 baths1,640 sq. ft.
4000 N Meridian Street #14J, Indianapolis, IN 46208
MLS# 22131831Listed by: MAYWRIGHT PROPERTY CO. - Coming Soon
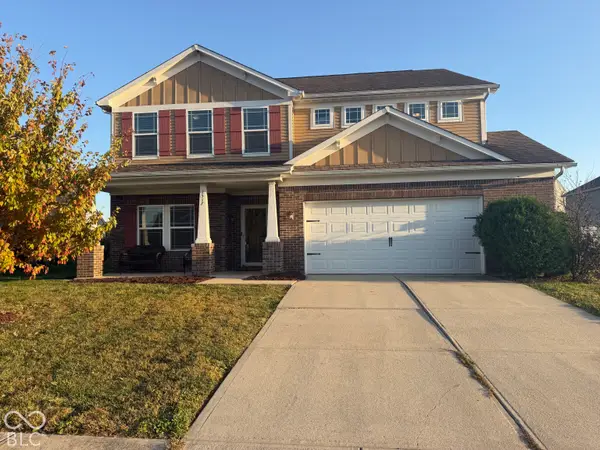 $335,000Coming Soon4 beds 3 baths3,039 sq. ft.
1517 Amberwoods Court, Indianapolis, IN 46239
MLS# 22133041Listed by: VISIONARY EMPOWERMENT REALTY GROUP - Coming Soon
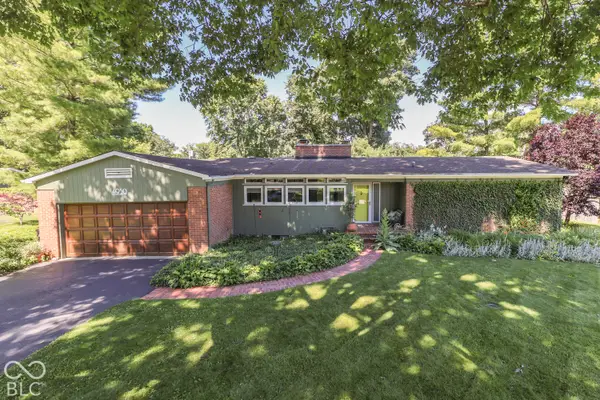 $350,000Coming Soon3 beds 2 baths1,528 sq. ft.
4950 Lincoln Road, Indianapolis, IN 46228
MLS# 22131552Listed by: DAVID BRENTON'S TEAM - Coming Soon
 $384,900Coming Soon3 beds 2 baths1,451 sq. ft.
10759 Seaview, Indianapolis, IN 46236
MLS# 22132617Listed by: HIGHGARDEN REAL ESTATE - Coming Soon
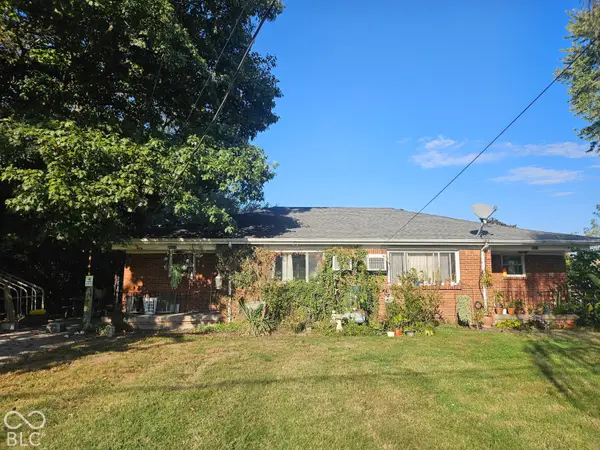 $220,000Coming Soon-- beds -- baths
9314 E Southeastern Avenue, Indianapolis, IN 46239
MLS# 22130697Listed by: KELLER WILLIAMS INDY METRO PARTNERS - Coming Soon
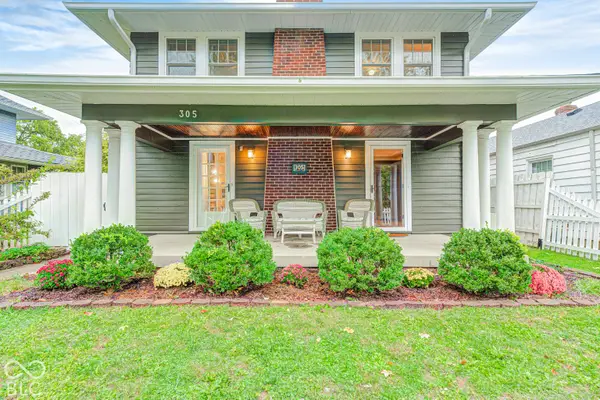 $315,000Coming Soon3 beds 2 baths1,764 sq. ft.
305 N Ridgeview Drive, Indianapolis, IN 46219
MLS# 22131952Listed by: ENVOY REAL ESTATE, LLC - Coming Soon
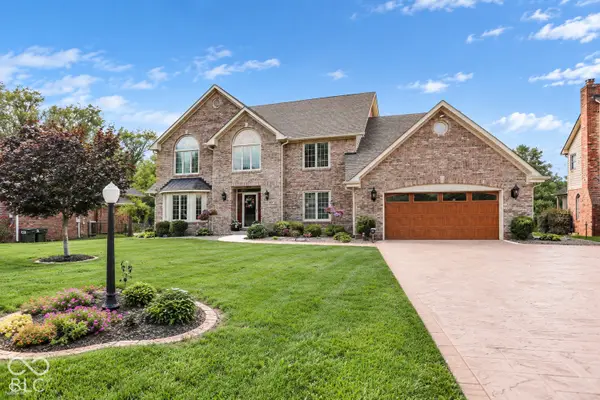 $629,000Coming Soon4 beds 4 baths4,848 sq. ft.
214 Yorkshire Boulevard W, Indianapolis, IN 46229
MLS# 22131925Listed by: F.C. TUCKER COMPANY - Coming Soon
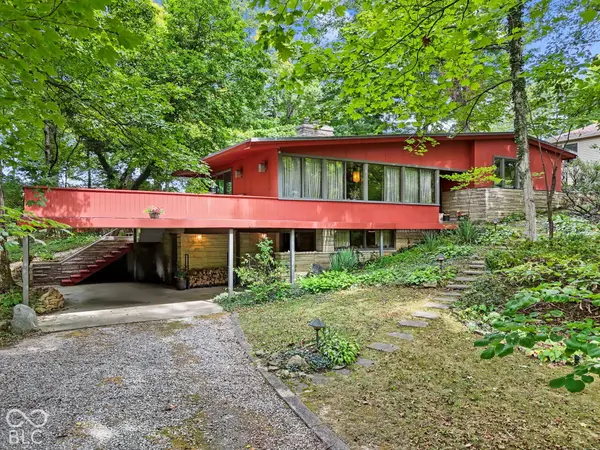 $350,000Coming Soon4 beds 3 baths2,944 sq. ft.
920 Southview Drive, Indianapolis, IN 46227
MLS# 22131436Listed by: RE/MAX ADVANCED REALTY - Coming Soon
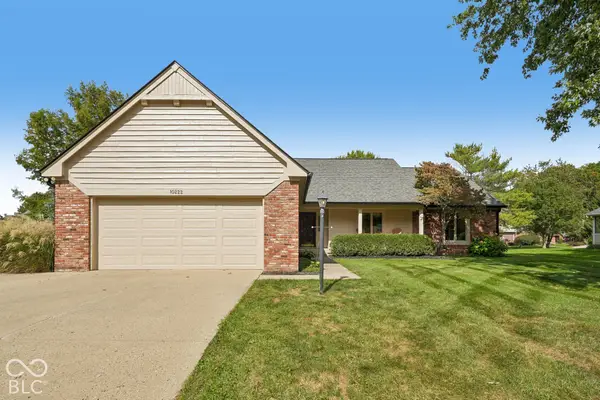 $450,000Coming Soon3 beds 2 baths2,200 sq. ft.
10222 Leeward Boulevard, Indianapolis, IN 46256
MLS# 22130374Listed by: KELLER WILLIAMS INDPLS METRO N


Protect your home and budget from life's surprises with an Assurant Home Warranty, backed by a partner that supports you through every step of homeownership. Explore Plans.
©2026 Century 21 Real Estate LLC. All rights reserved. CENTURY 21®, the CENTURY 21 Logo and C21® are service marks owned by Century 21 Real Estate LLC. Century 21 Real Estate LLC fully supports the principles of the Fair Housing Act and the Equal Opportunity Act. Each office is independently owned and operated. Listing information is deemed reliable but not guaranteed accurate.