
807 Lincoln Street, Indianapolis, IN 46203
Local realty services provided by:CENTURY 21 Scheetz
807 Lincoln Street,Indianapolis, IN 46203
$235,000
- 2 Beds
- 1 Baths
- 1,372 sq. ft.
- Single family
- Active
Listed by: lamar holliday
Office: chaz realty group of indiana
MLS#:22104313
Source:IN_MIBOR
Price summary
- Price:$235,000
- Price per sq. ft.:$171.28
About this home
Welcome home to this charming and versatile Bates-Hendricks property offering the perfect blend of character, functionality and updates in one of Indianapolis' most sought-after neighborhoods. With 2 bedrooms, a bonus room ideal for a home office, guest space or creative studio, and nearly 1,000 square feet, this home delivers flexibility for today's lifestyle. Inside, you'll find fresh updates throughout, including luxury vinyl plank flooring on the main level, new carpet, and a bright, inviting layout designed for comfortable living and entertaining. The kitchen includes a newer refrigerator installed last year, while major mechanical updates provide peace of mind for years to come. Recent improvements include: - New HVAC system installed January 2026 - Roof less than 5 years old - New crawlspace insulation and vapor barrier - Updated flooring One of the standout features of this home is the detached garage that has been transformed into a functional workspace, perfect for entrepreneurs, creatives, remote workers, hobbyists or additional flex space needs. Located just minutes from downtown Indianapolis, Fountain Square, Garfield Park, local restaurants, coffee shops and nightlife, this home offers the convenience of city living while still providing neighborhood charm. Whether you're a first-time buyer, someone looking for extra workspace, or simply wanting a move-in ready home in a growing area, this Bates-Hendricks gem is one you won't want to miss....
Contact an agent
Home facts
- Year built:1949
- Listing ID #:22104313
- Added:58 day(s) ago
- Updated:July 26, 2026 at 03:04 PM
Rooms and interior
- Bedrooms:2
- Total bathrooms:1
- Full bathrooms:1
- Dining Description:Dining Combo/Great Room
- Kitchen Description:Dishwasher, Electric Oven, Refrigerator
- Living area:1,372 sq. ft.
Heating and cooling
- Cooling:Central Electric
- Heating:Forced Air
- Central air:Yes
Structure and exterior
- Year built:1949
- Building area:1,372 sq. ft.
- Lot area:0.11 Acres
- Lot Features:Curbs, Sidewalks, Storm Sewer
- Construction Materials:Vinyl Siding
- Exterior Features:Storage Shed
- Foundation Description:Block
Schools
- High school:Arsenal Technical High School
- Middle school:HW Longfellow Med/STEM Magnet Midl
Utilities
- Water:Public Water
Finances and disclosures
- Price:$235,000
- Price per sq. ft.:$171.28
Features and amenities
- Appliances:Refrigerator, Water Heater
- Amenities:Wood Work Painted
Parking
- Parking description:Guest Street Parking, Service Door
- Garage:Yes
- Garage spaces:1
New listings near 807 Lincoln Street
- New
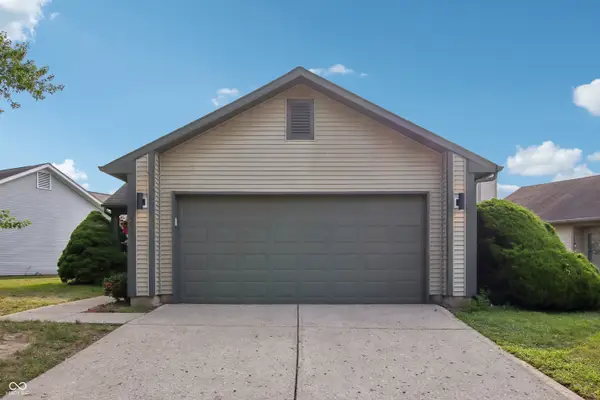 $172,500Active2 beds 1 baths1,036 sq. ft.
4027 Eagle Cove West Drive, Indianapolis, IN 46254
MLS# 22112007Listed by: F.C. TUCKER COMPANY - New
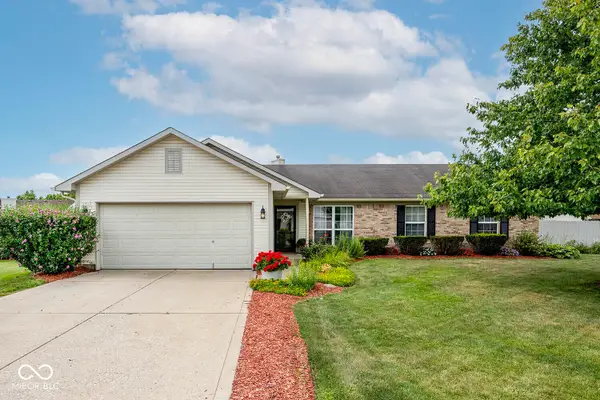 $280,000Active3 beds 2 baths1,504 sq. ft.
4415 Par Drive, Indianapolis, IN 46268
MLS# 22115040Listed by: THE STEWART HOME GROUP - New
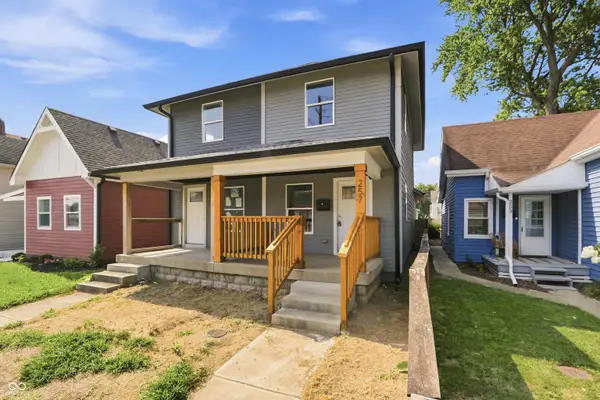 $215,000Active2 beds 2 baths1,254 sq. ft.
257 E Minnesota Street, Indianapolis, IN 46225
MLS# 22116178Listed by: EPIQUE INC - New
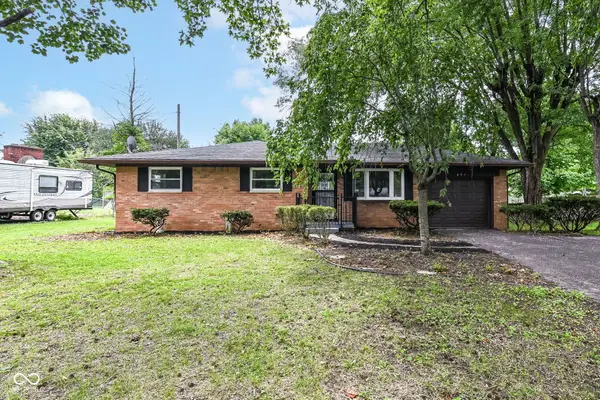 $248,900Active4 beds 2 baths1,660 sq. ft.
651 Fabyan Road, Indianapolis, IN 46217
MLS# 22116470Listed by: @HOME INDIANA - New
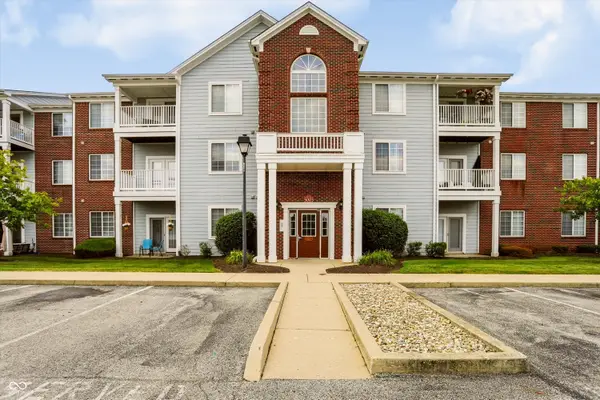 $149,900Active2 beds 2 baths1,500 sq. ft.
5003 Amber Creek Place #208, Indianapolis, IN 46237
MLS# 22115261Listed by: SMYTHE & CO, INC - New
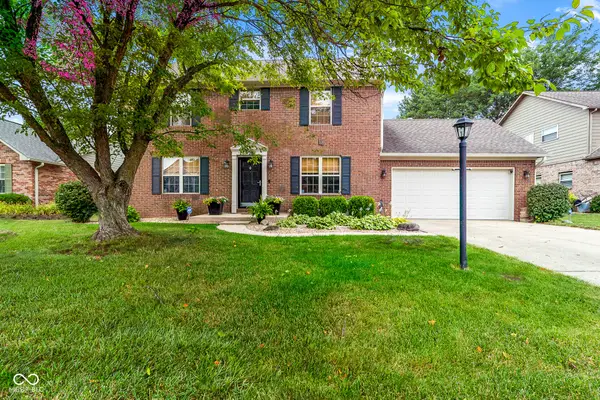 $350,000Active3 beds 3 baths2,635 sq. ft.
7816 Rock Rose Court, Indianapolis, IN 46237
MLS# 22115441Listed by: YOUR HOME TEAM - New
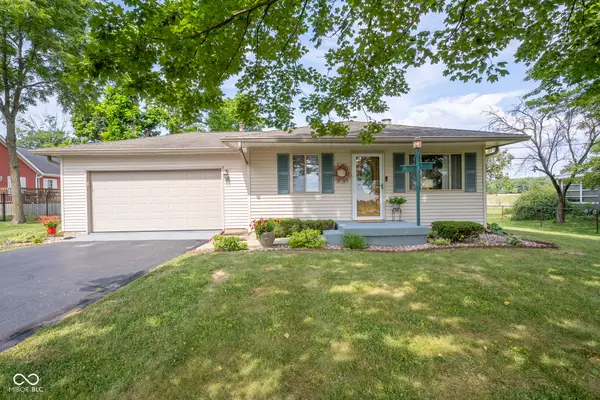 $225,000Active3 beds 2 baths1,080 sq. ft.
2364 S Post Road, Indianapolis, IN 46239
MLS# 22116262Listed by: SUGAR CREEK REAL ESTATE, LLC - New
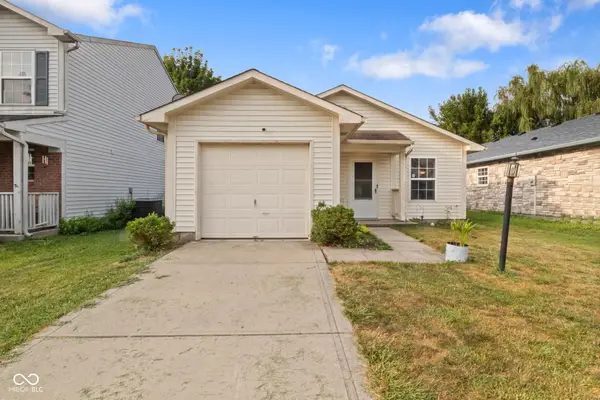 $172,000Active2 beds 1 baths902 sq. ft.
10323 Draycott Avenue, Indianapolis, IN 46236
MLS# 22116422Listed by: HIGHGARDEN REAL ESTATE - New
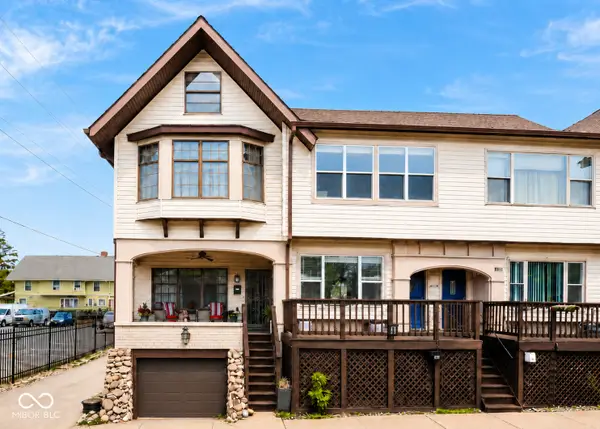 $159,900Active2 beds 2 baths1,947 sq. ft.
114 E 27th Street, Indianapolis, IN 46205
MLS# 22116441Listed by: CARPENTER, REALTORS - New
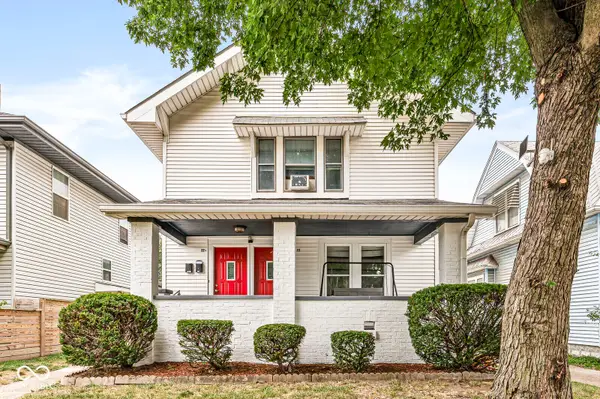 $193,900Active-- beds -- baths
22 N Tremont Street, Indianapolis, IN 46222
MLS# 22116433Listed by: KENTER REAL ESTATE, LLC


Protect your home and budget from life's surprises with an Assurant Home Warranty, backed by a partner that supports you through every step of homeownership. Explore Plans.
©2026 Century 21 Real Estate LLC. All rights reserved. CENTURY 21®, the CENTURY 21 Logo and C21® are service marks owned by Century 21 Real Estate LLC. Century 21 Real Estate LLC fully supports the principles of the Fair Housing Act and the Equal Opportunity Act. Each office is independently owned and operated. Listing information is deemed reliable but not guaranteed accurate.