
809 E 16th Street, Indianapolis, IN 46202
Local realty services provided by:CENTURY 21 Scheetz
809 E 16th Street,Indianapolis, IN 46202
$325,000
- 2 Beds
- 3 Baths
- 1,392 sq. ft.
- Single family
- Active
Listed by: tim clinch
Office: f.c. tucker company
MLS#:22045706
Source:IN_MIBOR
Price summary
- Price:$325,000
- Price per sq. ft.:$156.85
About this home
Welcome to your new home in College Corner, named due to its proximity to the original site of Butler University, just three blocks away. Dating from the time when this neighborhood housed workers and managers at the active furniture factory, commercial dairy operation, and lumberyards at 16th and the current Monon Trail, this historic home was renovated ca. 2005, with additional cosmetic and mechanical updates since then - including new exterior paint in 2022, and a new roof in 2025. Entering the front door from the deep porch, open sightlines connect you to the front living room and large dining room, featuring hardwood floors (original in the living room!), and the retained Craftsman details of the handsome support column and staircase. The efficient kitchen, with a sizeable pantry, leads to the back porch, and a half bath rounds out the functionality of the floor plan. The staircase leads to the upper open hall, which provides a fantastic showcase for your artwork or photos. The roomy primary bedroom features a cathedral ceiling, a walk-in closet, and a refreshed ensuite bath with combination tub/shower. The second bedroom, at the rear of the house, has a closet that's equipped with hookups for an all-in-one washer/dryer, if that suits your needs. It is separated from the primary bedroom by an office/library/craft room, and is served by the adjacent hall bath, updated with a new tile surround on the tub/bath combo, new toilet, and new vanity. In the basement, you'll find plenty of room for storage, a high-efficiency furnace, a tankless water heater, water softener, and laundry. A cozy back yard space allows you a spot to relax, and you'll appreciate the two-car detached garage! You'll also enjoy close proximity to the O'Bannon Soccer Park and playground, the Monon Trail, Provider, the Alchemist, Kountry Kitchen, and with a short drive, North Mass Boulder, Kan-Kan, and Amelia's! All this at a competitive price, in the Old North Side!...
Contact an agent
Home facts
- Year built:1898
- Listing ID #:22045706
- Added:57 day(s) ago
- Updated:July 26, 2026 at 03:04 PM
Rooms and interior
- Bedrooms:2
- Total bathrooms:3
- Full bathrooms:2
- Half bathrooms:1
- Flooring:Hardwood Floors
- Dining Description:Formal Dining Room
- Kitchen Description:Dishwasher, Disposal, Gas Oven, Microwave Hood, Refrigerator
- Basement:Yes
- Basement Description:Basement, Cellar, Unfinished
- Living area:1,392 sq. ft.
Heating and cooling
- Cooling:Central Electric
- Heating:Forced Air
- Central air:Yes
Structure and exterior
- Year built:1898
- Building area:1,392 sq. ft.
- Lot area:0.05 Acres
- Lot Features:Sidewalks, Storm Sewer, Street Lights
- Construction Materials:Wood Brick
- Foundation Description:Block
Schools
- High school:Arsenal Technical High School
- Middle school:H L Harshman Middle School
- Elementary school:Theodore Potter School 74
Utilities
- Water:Public Water
Finances and disclosures
- Price:$325,000
- Price per sq. ft.:$156.85
Features and amenities
- Appliances:Refrigerator, Smoke Alarm, Washer, Water Heater, Water Softener Owned
- Laundry features:Dryer, Washer
- Amenities:Attic Access, Radon System, Sump Pump, Wood Work Stain/Painted
Parking
- Parking description:Finished Garage, Keyless Entry
- Garage:Yes
- Garage spaces:2
New listings near 809 E 16th Street
- New
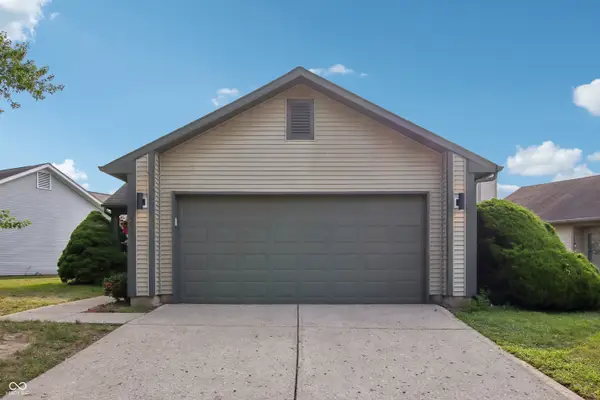 $172,500Active2 beds 1 baths1,036 sq. ft.
4027 Eagle Cove West Drive, Indianapolis, IN 46254
MLS# 22112007Listed by: F.C. TUCKER COMPANY - New
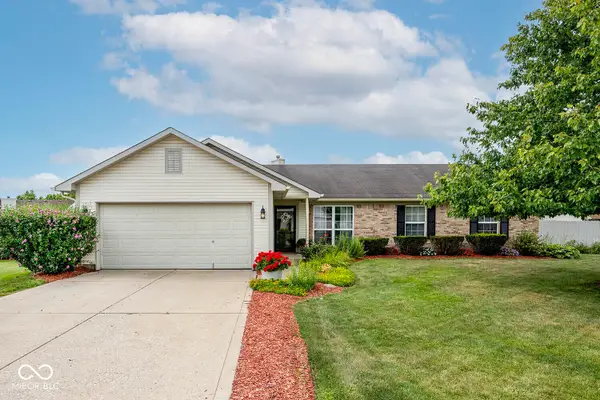 $280,000Active3 beds 2 baths1,504 sq. ft.
4415 Par Drive, Indianapolis, IN 46268
MLS# 22115040Listed by: THE STEWART HOME GROUP - New
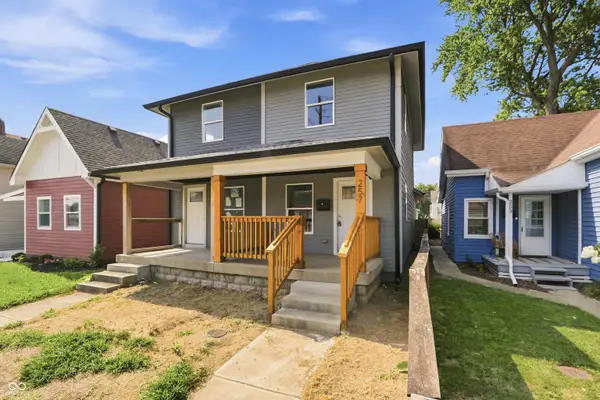 $215,000Active2 beds 2 baths1,254 sq. ft.
257 E Minnesota Street, Indianapolis, IN 46225
MLS# 22116178Listed by: EPIQUE INC - New
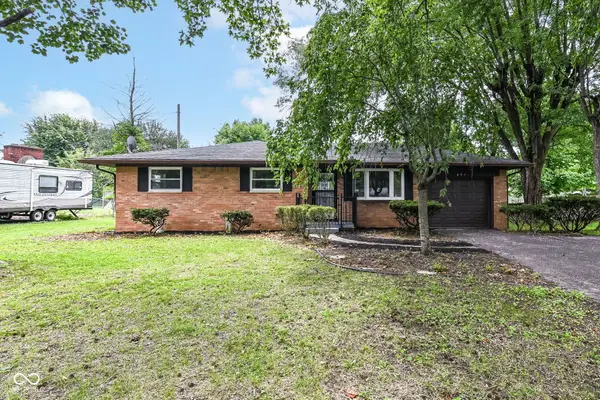 $248,900Active4 beds 2 baths1,660 sq. ft.
651 Fabyan Road, Indianapolis, IN 46217
MLS# 22116470Listed by: @HOME INDIANA - New
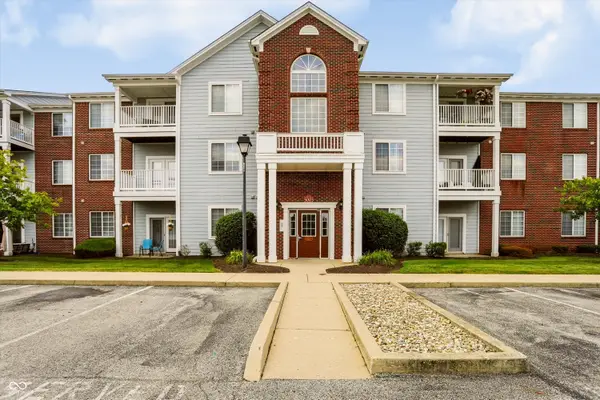 $149,900Active2 beds 2 baths1,500 sq. ft.
5003 Amber Creek Place #208, Indianapolis, IN 46237
MLS# 22115261Listed by: SMYTHE & CO, INC - New
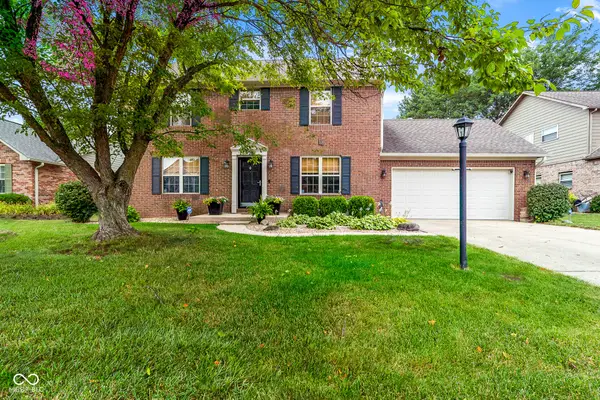 $350,000Active3 beds 3 baths2,635 sq. ft.
7816 Rock Rose Court, Indianapolis, IN 46237
MLS# 22115441Listed by: YOUR HOME TEAM - New
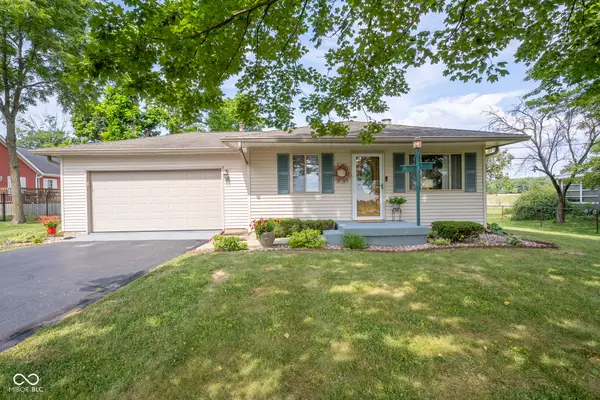 $225,000Active3 beds 2 baths1,080 sq. ft.
2364 S Post Road, Indianapolis, IN 46239
MLS# 22116262Listed by: SUGAR CREEK REAL ESTATE, LLC - New
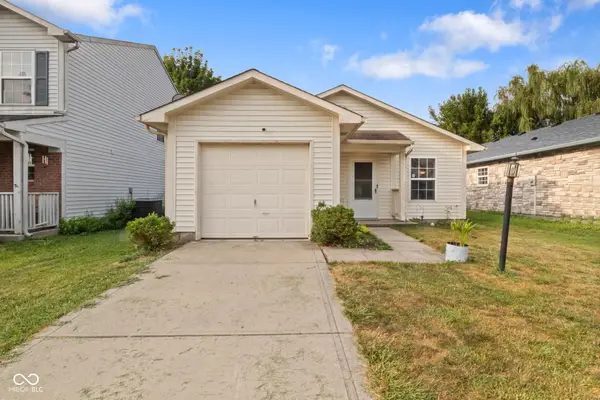 $172,000Active2 beds 1 baths902 sq. ft.
10323 Draycott Avenue, Indianapolis, IN 46236
MLS# 22116422Listed by: HIGHGARDEN REAL ESTATE - New
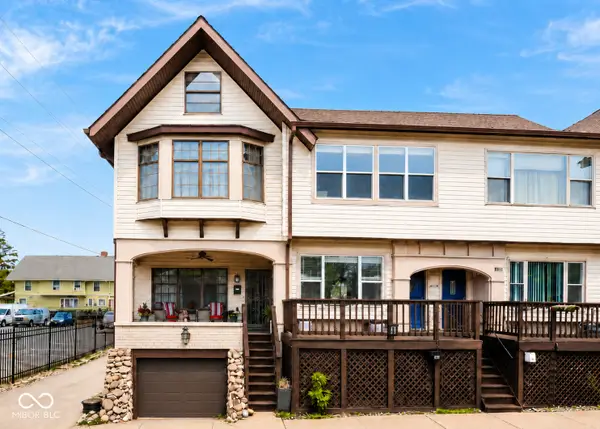 $159,900Active2 beds 2 baths1,947 sq. ft.
114 E 27th Street, Indianapolis, IN 46205
MLS# 22116441Listed by: CARPENTER, REALTORS - New
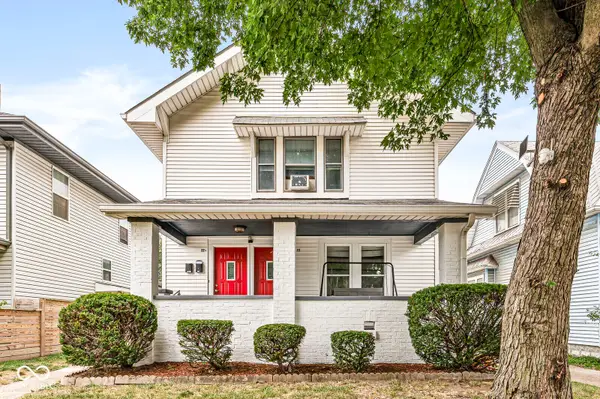 $193,900Active-- beds -- baths
22 N Tremont Street, Indianapolis, IN 46222
MLS# 22116433Listed by: KENTER REAL ESTATE, LLC


Protect your home and budget from life's surprises with an Assurant Home Warranty, backed by a partner that supports you through every step of homeownership. Explore Plans.
©2026 Century 21 Real Estate LLC. All rights reserved. CENTURY 21®, the CENTURY 21 Logo and C21® are service marks owned by Century 21 Real Estate LLC. Century 21 Real Estate LLC fully supports the principles of the Fair Housing Act and the Equal Opportunity Act. Each office is independently owned and operated. Listing information is deemed reliable but not guaranteed accurate.