
8133 Wildwood Farms Drive, Indianapolis, IN 46239
Local realty services provided by:CENTURY 21 Scheetz
8133 Wildwood Farms Drive,Indianapolis, IN 46239
$210,000
- 4 Beds
- 2 Baths
- 1,383 sq. ft.
- Single family
- Active
Listed by: paula carr
Office: keller williams indy metro s
MLS#:22104876
Source:IN_MIBOR
Price summary
- Price:$210,000
- Price per sq. ft.:$151.84
About this home
Step right up to 8133 Wildwood Farms Drive, a delightful single-family residence in Franklin Township, built in 2005. This inviting home, spanning a cozy 1383 square feet, all with 9 foot ceilings, is practically winking at you, ready for its next grand adventure. With four cheerful bedrooms, there's plenty of room for everyone to spread out. The two full bathrooms are primed for splashy mornings and relaxing evenings, ensuring everyone gets their turn without a fuss. This charming ranch-style abode, all on one convenient story, comes with a trusty attached garage featuring a mud tub perfect for washing off those muddy shoes or maybe a muddy pet before entering your beautiful home. And for those moments when you just need to breathe in some fresh air, a welcoming front porch beckons for morning coffee or maybe some evening chats on the back patio with a pleasant view of pond. Beyond your own delightful dwelling, the community offers a fabulous community pool, a park and playground, promising endless fun and frolic for all ages. So, what are you waiting for? Come see this playfully perfect pad and imagine your vibrant new life!...
Contact an agent
Home facts
- Year built:2005
- Listing ID #:22104876
- Added:1 day(s) ago
- Updated:May 29, 2026 at 02:52 PM
Rooms and interior
- Bedrooms:4
- Total bathrooms:2
- Full bathrooms:2
- Dining Description:Dining Combo/Kitchen
- Kitchen Description:Dishwasher, Disposal, Electric Oven
- Living area:1,383 sq. ft.
Heating and cooling
- Cooling:Central Electric, Heat Pump
- Heating:Electric, Heat Pump
- Central air:Yes
Structure and exterior
- Year built:2005
- Building area:1,383 sq. ft.
- Lot area:0.16 Acres
- Architectural Style:Ranch
- Construction Materials:Vinyl With Brick
- Foundation Description:Slab
Schools
- High school:Franklin Central High School
- Middle school:Franklin Central Junior High
- Elementary school:Thompson Crossing Elementary Sch
Utilities
- Water:Public Water
Finances and disclosures
- Price:$210,000
- Price per sq. ft.:$151.84
Features and amenities
- Appliances:Water Heater
- Amenities:Attic Pull Down Stairs
Parking
- Garage:Yes
- Garage spaces:2
New listings near 8133 Wildwood Farms Drive
- New
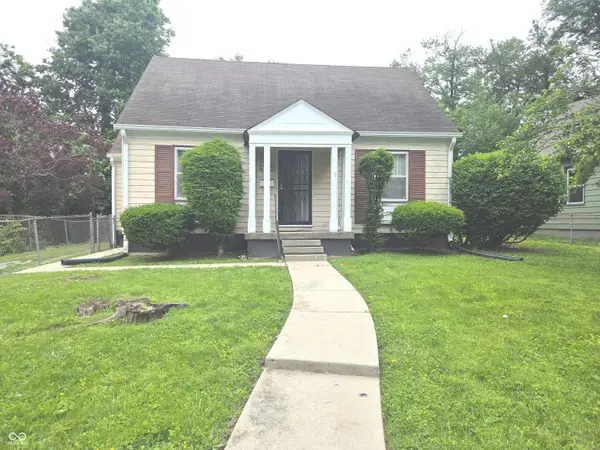 $255,500Active2 beds 2 baths1,782 sq. ft.
4702 Haverford Avenue, Indianapolis, IN 46205
MLS# 22092362Listed by: EAGLE CREEK REALTY - New
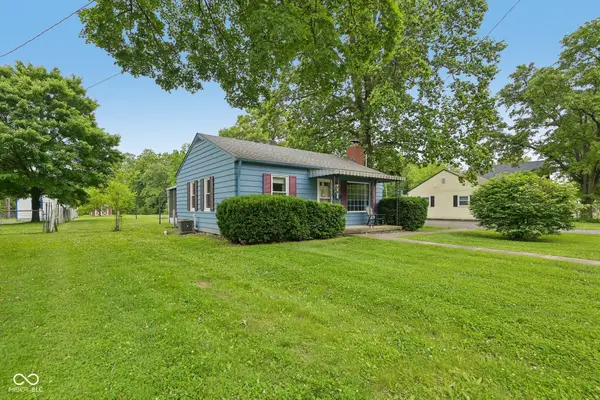 $199,900Active2 beds 1 baths912 sq. ft.
2817 E Southport Road, Indianapolis, IN 46227
MLS# 22100339Listed by: F.C. TUCKER COMPANY - New
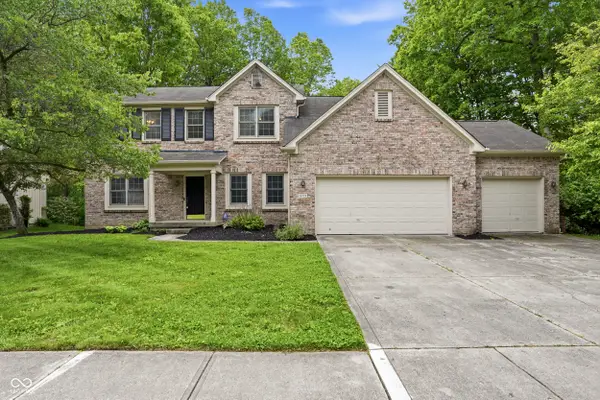 $350,000Active4 beds 3 baths2,192 sq. ft.
5133 Robinsrock Way, Indianapolis, IN 46268
MLS# 22100366Listed by: F.C. TUCKER COMPANY - New
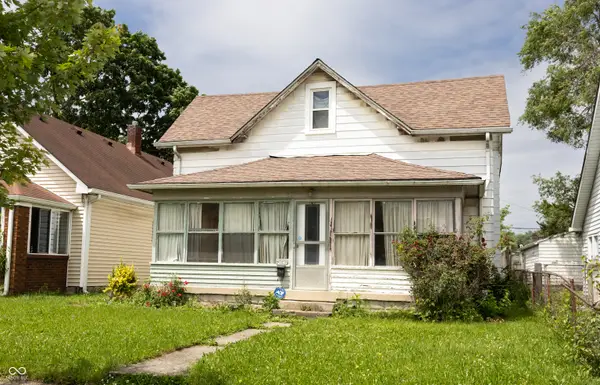 $75,000Active3 beds 2 baths1,112 sq. ft.
1048 S Pershing Avenue, Indianapolis, IN 46221
MLS# 22103196Listed by: EXP REALTY, LLC - New
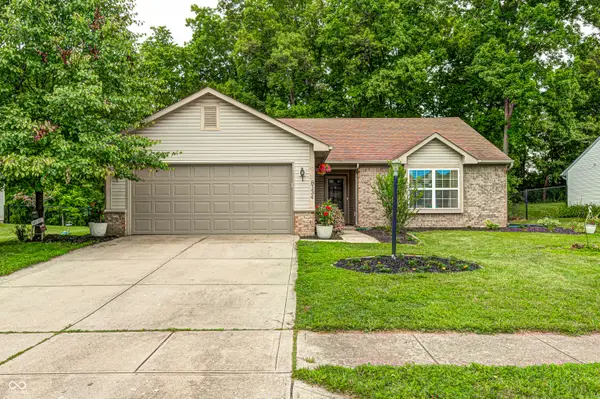 $280,000Active3 beds 2 baths1,200 sq. ft.
8134 Madrone Court, Indianapolis, IN 46236
MLS# 22103795Listed by: CRESTPOINT REAL ESTATE - New
 $255,000Active3 beds 2 baths1,536 sq. ft.
1831 E 65th Street, Indianapolis, IN 46220
MLS# 22104137Listed by: TRUEBLOOD REAL ESTATE - New
 $207,900Active3 beds 2 baths1,248 sq. ft.
405 S Old Trails Road, Indianapolis, IN 46219
MLS# 22104250Listed by: RE/MAX REALTY GROUP - New
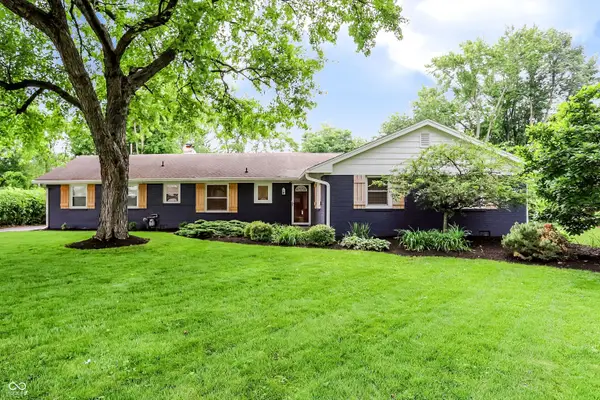 $299,999Active3 beds 2 baths1,512 sq. ft.
4945 N Dearborn Street, Indianapolis, IN 46205
MLS# 22104501Listed by: BERKSHIRE HATHAWAY HOME - New
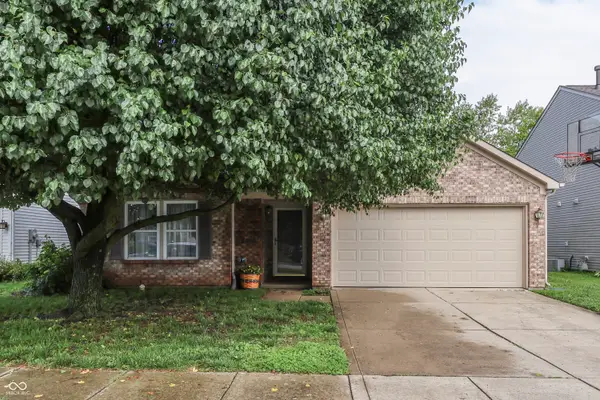 $250,000Active3 beds 2 baths1,820 sq. ft.
6613 Sonesta Drive, Indianapolis, IN 46217
MLS# 22104624Listed by: KELLER WILLIAMS INDY METRO S - New
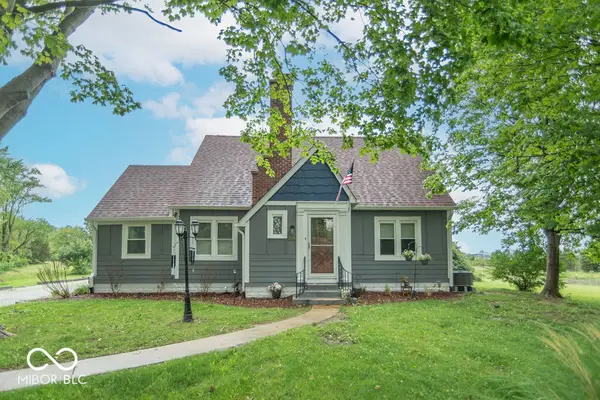 $354,000Active3 beds 2 baths2,330 sq. ft.
2636 S Hunter Road, Indianapolis, IN 46239
MLS# 22104638Listed by: HOOSIERWISE REALTY


Protect your home and budget from life's surprises with an Assurant Home Warranty, backed by a partner that supports you through every step of homeownership. Explore Plans.
©2026 Century 21 Real Estate LLC. All rights reserved. CENTURY 21®, the CENTURY 21 Logo and C21® are service marks owned by Century 21 Real Estate LLC. Century 21 Real Estate LLC fully supports the principles of the Fair Housing Act and the Equal Opportunity Act. Each office is independently owned and operated. Listing information is deemed reliable but not guaranteed accurate.